Beautifully appointed Easton Park home offering an inviting open floorplan, soaring ceilings and an abundance of natural light. The spacious family room features dramatic ceiling height and a wall of windows that creates a bright, airy atmosphere and seamless connection to the main living spaces. Hardwood floors flow throughout the entire main level, adding warmth and elegance. The kitchen is designed for both everyday living and entertaining, featuring quartz countertops, a large center island, built-in stainless steel appliances and abundant cabinet space. The main-level primary suite is a relaxing retreat with a tray ceiling, spacious walk-in closet and an ensuite bath complete with dual vanities and an oversized walk-in shower. A convenient powder bath completes the main level. Upstairs, a versatile loft provides additional living space and offers direct access to the second-level bathroom, while two secondary bedrooms & an additional flex room provide plenty of space for family, guests & a home office. Enjoy all that Easton Park has to offer, including miles of hike and bike trails, resort-style pools, fitness facilities, parks, playgrounds, sport courts and gathering spaces.
Active
$425,000
9511 Hamadryas Dr, Austin, TX 78744
3beds
1,905sqft
Single Family Residence
Built in 2024
4,961 Square Feet Lot
$-- Zestimate®
$223/sqft
$80/mo HOA
What's special
Dramatic ceiling heightWall of windowsAbundance of natural lightSpacious family roomBuilt-in stainless steel appliancesInviting open floorplanQuartz countertops
- 59 days
- 202
- 6
Zillow last checked:
Listing updated:
Listed by:
Cherie Smith (512) 589-2894,
Keller Williams Realty (512) 448-4111,
Jessica Bruehl (512) 559-1879,
Keller Williams Realty
Source: Unlock MLS,MLS#: 5917322
Facts & features
Interior
Bedrooms & bathrooms
- Bedrooms: 3
- Bathrooms: 3
- Full bathrooms: 2
- 1/2 bathrooms: 1
- Main level bedrooms: 1
Heating
- Central
Cooling
- Central Air
Appliances
- Included: Built-In Oven(s), Built-In Range, Dishwasher, Disposal, Microwave, Stainless Steel Appliance(s)
Features
- Ceiling Fan(s), Cathedral Ceiling(s), Tray Ceiling(s), Quartz Counters, Double Vanity, Interior Steps, Kitchen Island, Multiple Living Areas, Open Floorplan, Primary Bedroom on Main, Recessed Lighting, Walk-In Closet(s)
- Flooring: Carpet, Tile, Wood
- Windows: Blinds
Interior area
- Total interior livable area: 1,905 sqft
Video & virtual tour
Property
Parking
- Total spaces: 2
- Parking features: Garage, Shared Driveway
- Garage spaces: 2
Accessibility
- Accessibility features: None
Features
- Levels: Two
- Stories: 2
- Patio & porch: Covered, Patio
- Exterior features: None
- Pool features: None
- Fencing: Wrought Iron
- View description: None
- Waterfront features: None
Lot
- Size: 4,961 Square Feet
- Features: Interior Lot
Details
- Additional structures: None
- Parcel number: 03401506140000
- Special conditions: Standard
Construction
Type & style
- Home type: SingleFamily
- Property subtype: Single Family Residence
Materials
- Foundation: Slab
- Roof: Composition
Condition
- Resale
- New construction: No
- Year built: 2024
Details
- Builder name: Brookfield Residential
Utilities & green energy
- Sewer: Municipal Utility District (MUD)
- Water: Municipal Utility District (MUD)
- Utilities for property: Electricity Available, Natural Gas Available, Sewer Available, Water Available
Community & HOA
Community
- Features: Business Center, Clubhouse, Cluster Mailbox, Common Grounds, Curbs, Dog Park, Fitness Center, Park, Planned Social Activities, Playground, Pool, Sidewalks
- Subdivision: Easton Park
HOA
- Has HOA: Yes
- Services included: Common Area Maintenance
- HOA fee: $80 monthly
- HOA name: Easton Park
Location
- Region: Austin
Financial & listing details
- Price per square foot: $223/sqft
- Tax assessed value: $439,521
- Annual tax amount: $10,906
- Date on market: 9/11/2026
- Listing terms: Cash,Conventional,FHA,VA Loan
- Electric utility on property: Yes
Estimated market value
Not available
Estimated sales range
Not available
Not available
Price history
| Date | Event | Price |
|---|---|---|
| 9/11/2026 | Listed for sale | $425,000-7.8%$223/sqft |
Source:  Unlock MLS #5917322 Report a problem | ||
| 8/2/2024 | Listing removed | -- |
Source: Unlock MLS #2276188 Report a problem | ||
| 6/13/2024 | Pending sale | $461,124$242/sqft |
Source: Unlock MLS #2276188 Report a problem | ||
| 5/23/2024 | Price change | $461,124-1%$242/sqft |
Source: Unlock MLS #2276188 Report a problem | ||
| 5/16/2024 | Price change | $465,781-2.4%$245/sqft |
Source: Unlock MLS #2276188 Report a problem | ||
| 4/18/2024 | Price change | $477,281-2.1%$251/sqft |
Source: Unlock MLS #2276188 Report a problem | ||
| 12/22/2023 | Listed for sale | $487,281-3.9%$256/sqft |
Source:  Brookfield Residential Report a problem | ||
| 12/6/2023 | Listing removed | -- |
Source: Brookfield Residential Report a problem | ||
| 10/14/2023 | Price change | $507,281-0.2%$266/sqft |
Source: Brookfield Residential Report a problem | ||
| 8/24/2023 | Listed for sale | $508,471$267/sqft |
Source: Brookfield Residential Report a problem | ||
Public tax history
| Year | Property taxes | Tax assessment |
|---|---|---|
| 2025 | $9,537 | $439,521 +4.5% |
| 2024 | -- | $420,622 +2704.1% |
| 2023 | $380 +90.6% | $15,000 +100% |
| 2022 | $199 | $7,500 |
Find assessor info on the county website
Monthly payment
Est. payment
Payment breakdown
Explore the cost of this home by adjusting the details. Changes won't be saved.Climate risks
Neighborhood: Bluff Springs
Nearby schools
Schools provided by the listing agent
- Elementary: Newton Collins
- Middle: Ojeda
- High: Del Valle
- District: Del Valle ISD
Source: Unlock MLS. This data may not be complete. We recommend contacting the local school district to confirm school assignments for this home.

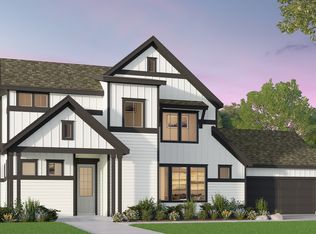

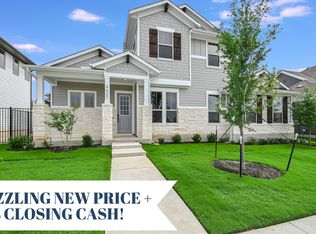
Similar homes
- $435,0003 bd3 ba2k sqft7009 Cherry Beam Path, Austin, TX 78744Active

 MLS ID #9260450, Cherie Smith, Keller Williams Realty. Unlock MLS
- $405,0003 bd3 ba1.8k sqft9115 Looksee Ln, Austin, TX 78744Active
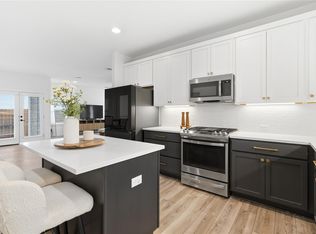 MLS ID #5984799, Genesis Zuniga, Z Realty LLC. Unlock MLS
- $459,0003 bd2 ba2.1k sqft8317 Donnelley Dr, Austin, TX 78744Active
 MLS ID #5997474, Lori Padilla, TexCen Realty. Unlock MLS
- $430,0004 bd3 ba2.6k sqft7212 Garnet Mill Ln, Austin, TX 78744Active
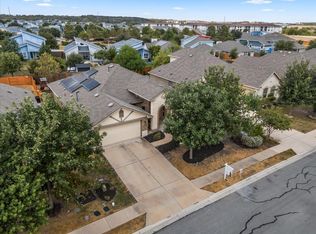 MLS ID #9827395, Cherie Smith, Keller Williams Realty. Unlock MLS
- $450,0004 bd4 ba2.5k sqft8806 Bestride Bnd, Austin, TX 78744ActiveMLS ID #7620580, Cherie Smith, Keller Williams Realty. Unlock MLS
- $395,0003 bd3 ba1.5k sqft5912 Corrine Ln, Austin, TX 78747ActiveMLS ID #8841830, Wendy Papasan, Keller Williams Realty. Unlock MLS
- $384,9903 bd2 ba1.7k sqft6912 Ondantra Bnd, Austin, TX 78744ActiveMLS ID #1681734, Jacob Bremer, Keller Williams Realty. Unlock MLS
- $544,9003 bd3 ba2.4k sqft8500 Apogee Blvd, Austin, TX 78744ActiveMLS ID #2636411, Araceli Frazier, Compass RE Texas, LLC. Unlock MLS
- $504,9903 bd3 ba1.9k sqft8519 Dongan Dr, Austin, TX 78744ActiveMLS ID #3513968, Ryan Matthews, Ryan Matthews. Unlock MLS
- $330,5003 bd3 ba1.7k sqft7413 ACELA TRL, Austin, TX 78744For Sale
 MLS ID #2020581, Cherie Schuetz TREC #672262, Dream It Realty. LERA MLS
- $429,9994 bd3 ba2.2k sqft8720 Mina Dr, Austin, TX 78747ActiveMLS ID #2755590, Amy Alvarado, Kuper Sotheby's Int'l Realty. Unlock MLS
- $489,9904 bd3 ba2.2k sqft8515 Dongan Dr, Austin, TX 78744ActiveMLS ID #4688304, Ryan Matthews, Ryan Matthews. Unlock MLS
- $559,9904 bd3 ba2.2k sqft9505 Golden Lion Dr, Austin, TX 78744ActiveUnlock MLS
- $569,9004 bd3 ba2.5k sqft8324 Looksee Ln, Austin, TX 78744ActiveMLS ID #4157242, Alora Mery, MODUS Real Estate. Unlock MLS
- $534,9904 bd3 ba2.5k sqft8601 Dongan Dr, Austin, TX 78744ActiveMLS ID #9881675, Ryan Matthews, Ryan Matthews. Unlock MLS
- $438,9253 bd2 ba2.1k sqft13404 Ann Marie Dr, Buda, TX 78610ActiveUnlock MLS
- $410,0004 bd3 ba2.3k sqft425 Purple Heart Dr, Buda, TX 78610ActiveMLS ID #4387718, Natalie Freeman, Lighthouse Premier Realty. Unlock MLS
- $475,0003 bd3 ba2k sqft1518 Frontier Valley Dr, Austin, TX 78741ActiveMLS ID #1637475, Sean Tipps, Spyglass Realty. Unlock MLS
- $414,9003 bd3 ba2.8k sqft13100 Brave Tenderfoot Trl, Buda, TX 78610ActiveMLS ID #2007838, Kyle Bachus, Streamline Properties, LLC. Unlock MLS
- $411,7853 bd3 ba2.6k sqft13201 Parsons Prairie Ln, Buda, TX 78610ActiveUnlock MLS
