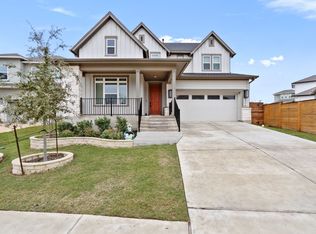
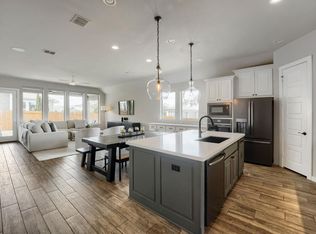
Built by David Weekley in 2021, this beautifully upgraded Easton Park home offers the perfect blend of thoughtful design, elevated finishes, and effortless everyday living. Featuring 4 bedrooms plus a dedicated office, 3 full baths, and no carpet, the home is filled with natural light and finished with durable luxury vinyl plank flooring throughout the main living areas. The spacious living and dining areas feature impressive 12-foot ceilings, while the gourmet kitchen showcases 42-inch cabinetry, a 36-inch cooktop, designer vent hood, and an upgraded appliance package. The primary suite offers a custom-designed closet and blackout shades, while automated shades in the living and dining rooms add both convenience and style. A custom brick accent wall gives the dedicated office a distinctive touch, and the laundry room features added cabinetry for extra storage. Outside, enjoy an extended covered porch and a professionally landscaped backyard with mature trees, garden beds, and thoughtfully selected plantings, plus side-yard hardscaping with concrete pads and decorative rock. Ideally located near Skyline Park within the highly sought-after Easton Park community, this home combines modern comfort, premium builder selections, and over $80,000 in builder and custom improvements.
Active
$580,000
8324 Looksee Ln, Austin, TX 78744
4beds
2,575sqft
Single Family Residence
Built in 2021
7,801 Square Feet Lot
$567,900 Zestimate®
$225/sqft
$31/mo HOA
What's special
Professionally landscaped backyardFilled with natural lightGarden bedsBlackout shadesExtended covered porchGourmet kitchenMature trees
- 42 days
- 462
- 52
Zillow last checked:
Listing updated:
Listed by:
Alora Mery 512-749-4343,
MODUS Real Estate (512) 920-5653
Source: Unlock MLS,MLS#: 4157242
Facts & features
Interior
Bedrooms & bathrooms
- Bedrooms: 4
- Bathrooms: 3
- Full bathrooms: 3
- Main level bedrooms: 4
Primary bedroom
- Level: Main
Bedroom
- Level: Main
Bedroom
- Level: Main
Bedroom
- Level: Main
Primary bathroom
- Level: Main
Bathroom
- Level: Main
Bathroom
- Level: Main
Heating
- Central
Cooling
- Ceiling Fan(s), Central Air
Appliances
- Included: Cooktop, Dishwasher, Microwave
Features
- Primary Bedroom on Main
- Flooring: Tile, Vinyl
- Windows: Blinds, Drapes, Double Pane Windows, Vinyl Windows
Interior area
- Total interior livable area: 2,575 sqft
Property
Parking
- Total spaces: 2
- Parking features: Attached, Concrete, Driveway, Garage, Garage Door Opener, Garage Faces Front
- Attached garage spaces: 2
Accessibility
- Accessibility features: None
Features
- Levels: One
- Stories: 1
- Patio & porch: Front Porch, Patio
- Exterior features: See Remarks
- Pool features: None
- Fencing: Back Yard, Fenced, Wood
- View description: None
- Waterfront features: None
Lot
- Size: 7,801 Square Feet
- Features: See Remarks, Back Yard, Curbs
Details
- Additional structures: None
- Parcel number: 03381016040000
- Special conditions: See Remarks
Construction
Type & style
- Home type: SingleFamily
- Property subtype: Single Family Residence
Materials
- Foundation: Slab
- Roof: Composition, Shingle
Condition
- Resale
- New construction: No
- Year built: 2021
Utilities & green energy
- Sewer: Municipal Utility District (MUD)
- Water: Municipal Utility District (MUD), Public
- Utilities for property: See Remarks, Electricity Available, Water Available
Community & HOA
Community
- Features: Common Grounds
- Subdivision: Easton Park Ph 2 Sec 2B
HOA
- Has HOA: Yes
- Services included: Common Area Maintenance, Maintenance Grounds
- HOA fee: $375 annually
- HOA name: Easton Park Master Community, Inc.
Location
- Region: Austin
Financial & listing details
- Price per square foot: $225/sqft
- Tax assessed value: $530,628
- Annual tax amount: $13,857
- Date on market: 9/3/2026
- Listing terms: Cash,Conventional,FHA,VA Loan
- Electric utility on property: Yes
Estimated market value
$567,900
$540,000 - $596,000
$3,277/mo
Price history
| Date | Event | Price |
|---|---|---|
| 9/3/2026 | Listed for sale | $580,000$225/sqft |
Source:  Unlock MLS #4157242 Report a problem Unlock MLS #4157242 Report a problem | ||
Public tax history
| Year | Property taxes | Tax assessment |
|---|---|---|
| 2025 | $11,790 -15.5% | $530,628 -11.8% |
| 2024 | $13,945 +12.5% | $601,301 +10% |
| 2023 | $12,393 +0.7% | $546,637 -23.6% |
| 2022 | $12,312 | $715,316 +2284.4% |
| 2021 | -- | $30,000 |
| 2020 | $776 | $30,000 |
Find assessor info on the county website
Monthly payment
Est. payment
Payment breakdown
Explore the cost of this home by adjusting the details. Changes won't be saved.Climate risks
Neighborhood: Bluff Springs
Nearby schools
Schools provided by the listing agent
- Elementary: Newton Collins
- Middle: Ojeda
- High: Del Valle
- District: Del Valle ISD
Source: Unlock MLS. This data may not be complete. We recommend contacting the local school district to confirm school assignments for this home.
Similar homes
- $500,0004 bd3 ba2.2k sqft7901 Gilwice Ln, Austin, TX 78744Active
 MLS ID #9760300, Altera Reyna, All City Real Estate Ltd. Co. Unlock MLS
 - $574,1104 bd3 ba2.3k sqft8913 Golden Lion Dr, Austin, TX 78744Active
 Unlock MLS
 - $569,9904 bd3 ba2.2k sqft9505 Golden Lion Dr, Austin, TX 78744Active
 Unlock MLS
 - $445,0003 bd3 ba2k sqft7009 Cherry Beam Path, Austin, TX 78744Active
 MLS ID #9260450, Cherie Smith, Keller Williams Realty. Unlock MLS
 - $415,0003 bd3 ba1.8k sqft9115 Looksee Ln, Austin, TX 78744ActiveMLS ID #5984799, Genesis Zuniga, Z Realty LLC. Unlock MLS
- $504,9903 bd3 ba1.9k sqft8519 Dongan Dr, Austin, TX 78744ActiveMLS ID #3513968, Ryan Matthews, Ryan Matthews. Unlock MLS
- $574,9904 bd5 ba2.7k sqft6305 Comanche Moon Trl, Austin, TX 78747ActiveUnlock MLS
- $585,0004 bd2 ba1.7k sqft11912 Oakbrook Dr, Austin, TX 78753ActiveMLS ID #3444832, Jonathan Minerick, HomeCoin.com. Unlock MLS
- $565,0004 bd3 ba1.9k sqft314 Virtus Bnd, Austin, TX 78748ActiveMLS ID #1563776, Joe Keenan, Compass RE Texas, LLC. Unlock MLS
- $575,0004 bd3 ba1.8k sqft5400 Salem Hill Dr, Austin, TX 78745ActiveMLS ID #7748842, Megan Mrazek, Keller Williams - Lake Travis. Unlock MLS
- $312,0003 bd3 ba2k sqft8816 Milton Lease Dr, Austin, TX 78747ActiveMLS ID #3306914, Victorious Thompson, Compass RE Texas, LLC. Unlock MLS
- $574,9003 bd3 ba1.4k sqft4309 Hank Ave, Austin, TX 78745ActiveMLS ID #7280297, James Haecker, James R. Haecker. Unlock MLS
- $533,9903 bd4 ba2.3k sqft9101 Cattle Baron Path, Austin, TX 78747ActiveUnlock MLS
- $679,9903 bd2 ba1.7k sqft8616 Ipswich Bay Dr, Austin, TX 78747ActiveMLS ID #3011086, Karen Derr, Compass RE Texas, LLC. Unlock MLS
- $529,9903 bd4 ba2.4k sqft9033 Cattle Baron Path, Austin, TX 78747ActiveUnlock MLS
- $749,0004 bd3 ba2.5k sqft5005 Globe Mallow Dr, Austin, TX 78739ActiveMLS ID #3502992, Prerna Daga, eXp Realty, LLC. Unlock MLS
- $550,0003 bd2 ba1.4k sqft4904 Enchanted Ln, Austin, TX 78745ActiveMLS ID #4527798, Chris Smith, Central Metro Realty. Unlock MLS
- $650,0003 bd2 ba2k sqft6913 Auckland Dr, Austin, TX 78749ActiveMLS ID #8390450, Heidi Yohe, eXp Realty, LLC. Unlock MLS
- $578,5003 bd3 ba1.8k sqft709 Terrier Trl, Austin, TX 78745ActiveMLS ID #7432277, Richard Alvarado, Compass RE Texas, LLC. Unlock MLS
- $394,0004 bd3 ba2.1k sqft10700 Sentinel Dr, Austin, TX 78747ActiveMLS ID #8518132, Sal Silva, Compass RE Texas, LLC. Unlock MLS
