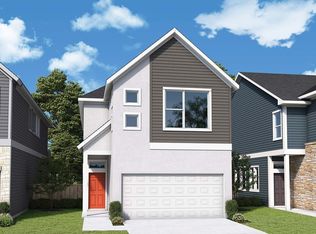
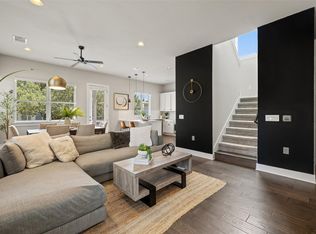
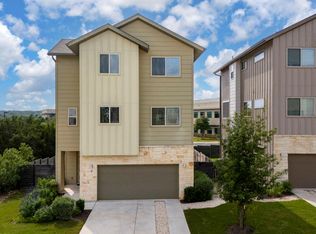
Some houses you pass through. This home is meant for you to stay. Welcome to 709 Terrier Trail — a new construction home in the heart of South Austin, where thoughtful design and turn-key convenience come together across 1,864 square feet on two floors. Anchored by a chef's kitchen with floor-to-ceiling tile backsplash, upgraded stone countertops, and two-tone cabinetry, the space is built around a large island with seating for four. Stainless steel appliances, custom gold fixtures, and an open flow into the living room and dining space make it as functional as it is good-looking. Three spacious bedrooms give everyone their own space and privacy. Upstairs, the primary bedroom features a private en suite, and a second full bath serves the other bedrooms. A half bath downstairs covers guests without sending them upstairs. Step outside to a covered back patio - shade when you want it, sun when you don't. Beyond that, a flat, fenced, private backyard: enough space to breathe, catch some zoomies, and just be. The attached 2-car garage rounds out a property that simply has everything. 709 Terrier Trail sits on a quiet, private street within a small residential community - no cut-through traffic, no strangers passing by, just a peaceful setting that lets you settle in on your own terms. A community pool and shared green spaces give you room to spread out, unwind, and actually enjoy where you live. St. David's South Austin Medical Center, LeRoy and Lewis Barbecue (Michelin-starred), Torchy's Tacos, South Congress District, the Menchaca corridor, three HEBs, Sprouts, Gold's Gym, and Lifetime Fitness — all just minutes away. Your Austin home is ready. The only question is whether you are.
Active
$595,000
709 Terrier Trl, Austin, TX 78745
3beds
1,864sqft
Single Family Residence
Built in 2025
3,227 Square Feet Lot
$-- Zestimate®
$319/sqft
$202/mo HOA
What's special
Stainless steel appliancesThree spacious bedroomsUpgraded stone countertopsCustom gold fixturesTwo-tone cabinetryFlat fenced private backyard
- 8 days
- 522
- 39
Likely to sell faster than
Zillow last checked:
Listing updated:
Listed by:
Richard Alvarado (310) 994-6390,
Compass RE Texas, LLC (512) 575-3644
Source: Unlock MLS,MLS#: 7432277
Facts & features
Interior
Bedrooms & bathrooms
- Bedrooms: 3
- Bathrooms: 3
- Full bathrooms: 2
- 1/2 bathrooms: 1
Primary bedroom
- Features: Ceiling Fan(s), Coffered Ceiling(s), High Ceilings, Wired for Data
- Level: Second
Primary bathroom
- Features: Stone Counters, Full Bath, Storage, Walk-In Closet(s)
- Level: Second
Kitchen
- Features: Kitchn - Breakfast Area, Kitchen Island, Stone Counters, Dining Area, Open to Family Room, Pantry, Recessed Lighting
- Level: First
Heating
- Central, Natural Gas
Cooling
- Ceiling Fan(s), Central Air, Electric, Exhaust Fan
Appliances
- Included: Dishwasher, Disposal, Exhaust Fan, Gas Range, Microwave, Oven, Tankless Water Heater
Features
- Ceiling Fan(s), High Ceilings, Tray Ceiling(s), Double Vanity, Electric Dryer Hookup, Kitchen Island, Multiple Living Areas, Open Floorplan, Pantry, Smart Thermostat, Walk-In Closet(s), Washer Hookup, Wired for Data
- Flooring: Carpet, Tile, Vinyl
- Windows: Low Emissivity Windows, Vinyl Windows
- Fireplace features: None
Interior area
- Total interior livable area: 1,864 sqft
Video & virtual tour
Property
Parking
- Total spaces: 2
- Parking features: Attached, Driveway, Garage, Garage Door Opener, Garage Faces Front
- Attached garage spaces: 2
Accessibility
- Accessibility features: None
Features
- Levels: Two
- Stories: 2
- Patio & porch: Covered, Porch
- Exterior features: Gutters Full, Lighting, Pest Tubes in Walls, Private Yard
- Pool features: None
- Spa features: None
- Fencing: Back Yard, Fenced, Wood
- View description: None
- Waterfront features: None
Lot
- Size: 3,227 Square Feet
- Features: Back Yard, Front Yard, Landscaped, Private, Sprinkler - Back Yard, Sprinklers In Front, Sprinkler - In-ground, Sprinkler - Rain Sensor, Trees-Sparse
Details
- Additional structures: None
- Parcel number: 709 Terrier Trl
- Special conditions: Standard
Construction
Type & style
- Home type: SingleFamily
- Property subtype: Single Family Residence
Materials
- Foundation: Slab
- Roof: Composition
Condition
- New Construction
- New construction: Yes
- Year built: 2025
Details
- Builder name: David Weekley Homes
Utilities & green energy
- Sewer: Public Sewer
- Water: Public
- Utilities for property: Cable Available, Electricity Connected, Internet-Fiber, Natural Gas Connected, Phone Available, Sewer Connected, Underground Utilities, Water Connected
Community & HOA
Community
- Features: Cluster Mailbox, Common Grounds, Picnic Area, Pool, Sidewalks, Underground Utilities
- Subdivision: Village on Cooper Lane
HOA
- Has HOA: Yes
- Services included: Common Area Maintenance
- HOA fee: $202 monthly
- HOA name: Village on Cooper Lane Condominium Community
Location
- Region: Austin
Financial & listing details
- Price per square foot: $319/sqft
- Tax assessed value: $40,071
- Date on market: 9/15/2026
- Listing terms: Cash,Conventional,FHA
- Electric utility on property: Yes
Estimated market value
Not available
Estimated sales range
Not available
Not available
Price history
| Date | Event | Price |
|---|---|---|
| 9/15/2026 | Listed for sale | $595,000+2.3%$319/sqft |
Source:  Unlock MLS #7432277 Report a problem Unlock MLS #7432277 Report a problem | ||
| 5/27/2025 | Sold | -- |
Source: Agent Provided Report a problem | ||
| 2/25/2025 | Pending sale | $581,604$312/sqft |
Source: Unlock MLS #7506386 Report a problem | ||
| 1/29/2025 | Listed for sale | $581,604$312/sqft |
Source:  David Weekley Homes Report a problem David Weekley Homes Report a problem | ||
Public tax history
| Year | Property taxes | Tax assessment |
|---|---|---|
| 2025 | -- | $40,071 |
| 2024 | -- | $40,071 |
| 2023 | $580 | $40,071 |
Find assessor info on the county website
Monthly payment
Est. payment
Payment breakdown
Explore the cost of this home by adjusting the details. Changes won't be saved.Climate risks
Neighborhood: Dittmar-Slaughter
Nearby schools
Schools provided by the listing agent
- Elementary: Williams
- Middle: Bedichek
- High: Crockett
- District: Austin ISD
Source: Unlock MLS. This data may not be complete. We recommend contacting the local school district to confirm school assignments for this home.

Similar homes
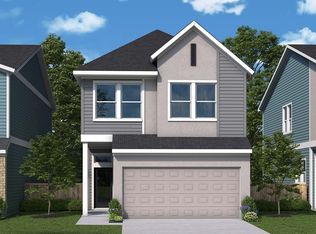

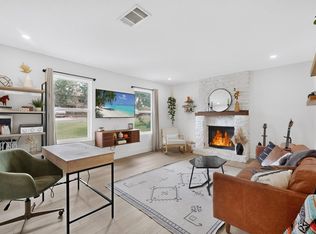
- $615,0003 bd2 ba2k sqft7402 Gaines Mill Ln, Austin, TX 78745Active
 MLS ID #4989976, Roman Lopez, Keller Williams Realty. Unlock MLS
 - $565,0004 bd3 ba1.9k sqft314 Virtus Bnd, Austin, TX 78748Active
 MLS ID #1563776, Joe Keenan, Compass RE Texas, LLC. Unlock MLS
 - $675,0003 bd3 ba1.6k sqft210 W Mockingbird Ln #3, Austin, TX 78745Active
 MLS ID #9168167, Harrison Carr, Compass RE Texas, LLC. Unlock MLS
 - $595,0004 bd4 ba2.4k sqft5315 La Crosse Ave #8, Austin, TX 78739Active
 MLS ID #7295462, Theresa Bastian, Let's Move Austin LLC. Unlock MLS
 - $575,0003 bd3 ba2.1k sqft5315 La Crosse Ave #1, Austin, TX 78739ActiveMLS ID #7803639, Megan O'Loughlin, JBGoodwin REALTORS WL. Unlock MLS
- $399,0002 bd3 ba1k sqft5413 Blue Bird Ln Unit 2, Austin, TX 78745ActiveMLS ID #4087849, Cody Julian, Compass RE Texas, LLC. Unlock MLS
- $577,9983 bd4 ba2.3k sqft9101 Cattle Baron Path, Austin, TX 78747ActiveUnlock MLS
- $576,9983 bd4 ba2.4k sqft9033 Cattle Baron Path, Austin, TX 78747ActiveUnlock MLS
- $537,0004 bd4 ba2.5k sqft9900 Dawn Pearl Dr, Austin, TX 78748ActiveMLS ID #7963637, Samaira Gilani, Redfin Corporation. Unlock MLS
- $609,9994 bd3 ba1.9k sqft2520 Bluebonnet Ln Unit 52, Austin, TX 78704ActiveMLS ID #1865253, Chad Mize, Compass RE Texas, LLC. Unlock MLS
- $499,0003 bd3 ba2k sqft1518 Frontier Valley Dr, Austin, TX 78741ActiveMLS ID #1637475, Sean Tipps, Spyglass Realty. Unlock MLS
- $675,0004 bd4 ba2.6k sqft5820 Harper Park Dr Unit 56, Austin, TX 78735ActiveMLS ID #8621922, Tarek Morshed, Christies Intl Real Estate Lone Star. Unlock MLS
- $394,9002 bd3 ba1.5k sqft6800 Menchaca Rd #13, Austin, TX 78745ActiveMLS ID #8952960, Tara McGuire, Bramlett Partners. Unlock MLS
- $549,9993 bd3 ba2k sqft6717 Alleyton Dr, Austin, TX 78725ActiveMLS ID #9653575, Andrea Amico, Compass RE Texas, LLC. Unlock MLS
- $429,9994 bd3 ba2.2k sqft8720 Mina Dr, Austin, TX 78747ActiveMLS ID #2755590, Amy Alvarado, Kuper Sotheby's Int'l Realty. Unlock MLS
- $850,0004 bd3 ba2.1k sqft1606 Grayford Dr #1, Austin, TX 78704ActiveMLS ID #6015992, Kelly Ilse, Compass RE Texas, LLC. Unlock MLS
- $623,9004 bd3 ba2.4k sqft301 Carpenter Hill Dr, Buda, TX 78610ActiveMLS ID #4358997, Jennifer Mueller, Central Real Estate Group. Unlock MLS
- $389,9903 bd2 ba1.7k sqft6912 Ondantra Bnd, Austin, TX 78744ActiveMLS ID #1681734, Jacob Bremer, Keller Williams Realty. Unlock MLS
- $394,0004 bd3 ba2.1k sqft10700 Sentinel Dr, Austin, TX 78747ActiveMLS ID #8518132, Sal Silva, Compass RE Texas, LLC. Unlock MLS
- $645,0003 bd3 ba1.9k sqft1201 Luna St, Austin, TX 78721ActiveMLS ID #8532876, Taylar Seay, Compass RE Texas, LLC. Unlock MLS
