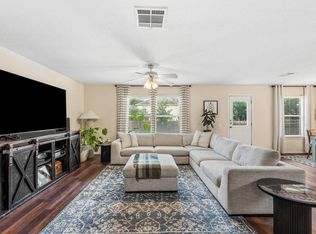
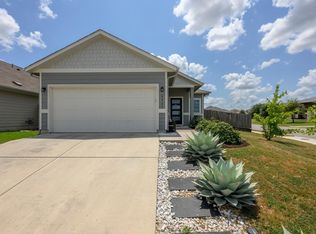
Welcome to 8816 Milton Lease Dr, a truly turnkey property rarely found at this level of condition and price point in the neighborhood. One of the standout features is the modern stucco exterior, a rare upgrade in the area that sets this home apart from the rest. Inside, the home is in fantastic condition and has been well maintained by the owner. The kitchen is a true highlight, offering an abundance of counter space, quartz countertops, stainless steel appliances, and a layout that works well for both daily living and entertaining. This well located 3 bedroom, 2.5 bathroom home features an open main level filled with natural light and a flexible upstairs living area that can serve as a second living space, office, or playroom. All bedrooms are located upstairs, including a spacious primary suite with a walk in closet, dual vanities, soaking tub, and separate shower. The private backyard is fully fenced and provides space for outdoor entertaining or quiet evenings at home. Recent updates include a roof replaced in 2022, along with updated appliances and ceiling fans installed the same year. Conveniently located near neighborhood amenities, specifically a community pool and a playground, as well as parks, Southpark Meadows shopping, major highways, the airport, and downtown Austin. Ideally positioned near Onion Creek Metropolitan Park and its expansive trail system, and just minutes from McKinney Falls State Park.
Active
$312,000
8816 Milton Lease Dr, Austin, TX 78747
3beds
2,068sqft
Single Family Residence
Built in 2009
4,194 Square Feet Lot
$-- Zestimate®
$151/sqft
$25/mo HOA
What's special
Stainless steel appliancesSpace for outdoor entertainingQuartz countertopsSoaking tubModern stucco exteriorWalk in closetDual vanities
- 16 days
- 345
- 44
Zillow last checked:
Listing updated:
Listed by:
Victorious Thompson 512 300-4225,
Compass RE Texas, LLC (512) 575-3644
Source: Unlock MLS,MLS#: 3306914
Facts & features
Interior
Bedrooms & bathrooms
- Bedrooms: 3
- Bathrooms: 3
- Full bathrooms: 2
- 1/2 bathrooms: 1
Heating
- Central
Cooling
- Ceiling Fan(s), Central Air
Appliances
- Included: Dishwasher, Disposal, Exhaust Fan, Induction Cooktop, Microwave, Oven, Range, Stainless Steel Appliance(s)
Features
- Breakfast Bar, Ceiling Fan(s), High Ceilings, Quartz Counters, Double Vanity, Interior Steps, Multiple Living Areas, Open Floorplan, Pantry, Recessed Lighting, Soaking Tub, Walk-In Closet(s)
- Flooring: Carpet, Laminate
- Windows: Blinds
Interior area
- Total interior livable area: 2,068 sqft
Property
Parking
- Total spaces: 2
- Parking features: Attached, Driveway, Garage, Garage Faces Front, Off Street
- Attached garage spaces: 2
Accessibility
- Accessibility features: None
Features
- Levels: Two
- Stories: 2
- Patio & porch: Front Porch, Patio
- Exterior features: Gutters Full, No Exterior Steps, Private Yard
- Pool features: None
- Fencing: Back Yard, Fenced, Full, Privacy, Security, Wood
- View description: None
- Waterfront features: None
Lot
- Size: 4,194 Square Feet
- Features: Back Yard, Few Trees, Front Yard, Interior Lot, Trees-Large (Over 40 Ft)
Details
- Additional structures: None
- Parcel number: 03380315080000
- Special conditions: Standard
Construction
Type & style
- Home type: SingleFamily
- Property subtype: Single Family Residence
Materials
- Foundation: Slab
- Roof: Composition, Shingle
Condition
- Resale
- New construction: No
- Year built: 2009
Utilities & green energy
- Sewer: Public Sewer
- Water: Public
- Utilities for property: Electricity Available
Community & HOA
Community
- Features: Cluster Mailbox, Curbs, Park, Playground, Pool, Sidewalks, Street Lights
- Subdivision: Sheldon 230 Sec 02 Ph 03
HOA
- Has HOA: Yes
- Services included: Common Area Maintenance
- HOA fee: $300 annually
- HOA name: McKinney Park East HOA
Location
- Region: Austin
Financial & listing details
- Price per square foot: $151/sqft
- Tax assessed value: $319,308
- Annual tax amount: $6,328
- Date on market: 10/9/2026
- Listing terms: Cash,Conventional,FHA,VA Loan
- Electric utility on property: Yes
Estimated market value
Not available
Estimated sales range
Not available
Not available
Price history
| Date | Event | Price |
|---|---|---|
| 10/9/2026 | Listed for sale | $312,000$151/sqft |
Source:  Unlock MLS #3306914 Report a problem Unlock MLS #3306914 Report a problem | ||
| 10/1/2026 | Listing removed | $312,000$151/sqft |
Source: Unlock MLS #3306914 Report a problem | ||
| 8/23/2026 | Price change | $312,000-1%$151/sqft |
Source: Unlock MLS #3306914 Report a problem | ||
| 7/24/2026 | Price change | $315,000-0.6%$152/sqft |
Source: Unlock MLS #3306914 Report a problem | ||
| 7/17/2026 | Price change | $317,000-0.6%$153/sqft |
Source: Unlock MLS #3306914 Report a problem | ||
| 7/9/2026 | Price change | $319,000-1.5%$154/sqft |
Source: Unlock MLS #3306914 Report a problem | ||
| 6/26/2026 | Price change | $324,000-1.5%$157/sqft |
Source: Unlock MLS #3306914 Report a problem | ||
| 5/8/2026 | Listed for sale | $329,000-3.2%$159/sqft |
Source: Unlock MLS #3306914 Report a problem | ||
| 5/1/2026 | Listing removed | $339,900$164/sqft |
Source: Unlock MLS #7038518 Report a problem | ||
| 11/30/2025 | Listing removed | $2,350$1/sqft |
Source: Zillow Rentals Report a problem | ||
| 10/17/2025 | Listed for sale | $339,900-24.5%$164/sqft |
Source: Unlock MLS #7038518 Report a problem | ||
| 8/13/2025 | Listed for rent | $2,350$1/sqft |
Source: Zillow Rentals Report a problem | ||
| 8/3/2025 | Listing removed | $2,350$1/sqft |
Source: Zillow Rentals Report a problem | ||
| 7/8/2025 | Price change | $2,350-26.6%$1/sqft |
Source: Zillow Rentals Report a problem | ||
| 6/16/2025 | Listed for rent | $3,200$2/sqft |
Source: Zillow Rentals Report a problem | ||
| 5/31/2025 | Listing removed | $3,200$2/sqft |
Source: Zillow Rentals Report a problem | ||
| 5/1/2025 | Listed for rent | $3,200$2/sqft |
Source: Zillow Rentals Report a problem | ||
| 4/22/2022 | Listing removed | -- |
Source: Unlock MLS #3183141 Report a problem | ||
| 4/6/2022 | Pending sale | $450,000$218/sqft |
Source: Unlock MLS #3183141 Report a problem | ||
| 4/1/2022 | Listed for sale | $450,000+150.1%$218/sqft |
Source: Unlock MLS #3183141 Report a problem | ||
| 7/31/2014 | Sold | -- |
Source: Agent Provided Report a problem | ||
| 7/3/2014 | Price change | $179,900-2.7%$87/sqft |
Source: Realty Austin Report a problem | ||
| 6/26/2014 | Listed for sale | $184,900$89/sqft |
Source: Realty Austin Report a problem | ||
Public tax history
| Year | Property taxes | Tax assessment |
|---|---|---|
| 2025 | $4,584 -14.6% | $319,308 -9.3% |
| 2024 | $5,368 -28.3% | $352,143 -14.9% |
| 2023 | $7,488 +50.7% | $413,856 +38.6% |
| 2022 | $4,969 | $298,640 +10% |
| 2021 | -- | $271,491 +10% |
| 2020 | $4,844 +3.8% | $246,810 |
| 2019 | $4,664 +5.6% | $246,810 +0.1% |
| 2018 | $4,418 | $246,495 +8.8% |
| 2017 | $4,418 +47.3% | $226,621 +10.1% |
| 2016 | $3,000 | $205,762 +12.6% |
| 2015 | $3,000 | $182,748 +29.7% |
| 2014 | $3,000 | $140,853 +10% |
| 2013 | -- | $128,048 +10% |
| 2012 | -- | $116,407 -14.3% |
| 2011 | -- | $135,816 -0.8% |
| 2010 | -- | $136,894 |
Find assessor info on the county website
Monthly payment
Est. payment
Payment breakdown
Explore the cost of this home by adjusting the details. Changes won't be saved.Climate risks
Neighborhood: Bluff Springs
Nearby schools
Schools provided by the listing agent
- Elementary: Blazier
- Middle: Paredes
- High: Akins
- District: Austin ISD
Source: Unlock MLS. This data may not be complete. We recommend contacting the local school district to confirm school assignments for this home.

Similar homes
- $299,9004 bd3 ba2.6k sqft6736 Cornish Hen Ln, Austin, TX 78747Active

 MLS ID #7349531, Ross Speed, Compass RE Texas, LLC. Unlock MLS
 - $279,0003 bd2 ba1.3k sqft8913 Wiley Way, Austin, TX 78747Active
 MLS ID #3101593, Abby Martin, Bramlett Partners. Unlock MLS
 - $299,8904 bd3 ba2.1k sqft5721 Abby Ann Ln, Austin, TX 78747Active
 MLS ID #6378853, Krystal Pedraza, Christies Intl Real Estate Lone Star. Unlock MLS
 - $320,0003 bd2 ba1.5k sqft6301 Andes Peak Trl, Austin, TX 78747Active
 MLS ID #9672312, Stacy Zellner, Let's Move Austin LLC. Unlock MLS
 - $325,0003 bd3 ba1.7k sqft5108 N Hearsey Dr, Austin, TX 78744ActiveMLS ID #3445932, Justin Rossi Rossi, LPT Realty, LLC. Unlock MLS
- $359,9004 bd4 ba2.2k sqft10832 Jameson Dr, Austin, TX 78747ActiveMLS ID #1378172, Jordan Karonika, MODUS Real Estate. Unlock MLS
- $349,0004 bd3 ba2k sqft2522 Magin Meadow Dr, Austin, TX 78744ActiveMLS ID #4397110, Eilleen Sabillon, Coldwell Banker Realty. Unlock MLS
- $339,0004 bd2 ba1.6k sqft2002 Charlotte Estates Dr, Austin, TX 78744ActiveMLS ID #3380896, Rylee Bishaw, Compass RE Texas, LLC. Unlock MLS
- $335,0004 bd3 ba1.7k sqft11409 Robert Wooding Dr, Austin, TX 78748ActiveMLS ID #2833841, Lily Chen, All City Real Estate Ltd. Co. Unlock MLS
- $279,9003 bd3 ba1.4k sqft9015 Cattle Baron Path Unit 1605, Austin, TX 78747ActiveMLS ID #4847327, David Montalvo, Orchard Brokerage. Unlock MLS
- $375,0003 bd3 ba1.8k sqft5501A Charles Merle Dr #20, Austin, TX 78747ActiveMLS ID #7185625, Daniel La Rocca, Lumena Realty. Unlock MLS
- $300,0004 bd3 ba2.4k sqft101 Redwood Dr, Kyle, TX 78640ActiveMLS ID #4877844, Amanda Wood, Keller Williams Realty. Unlock MLS
- $289,5003 bd3 ba1.4k sqft5436 Juniper Junction Ln #83, Austin, TX 78744ActiveMLS ID #6882201, Philip Silberman, Silberman Realty. Unlock MLS
- $309,0003 bd3 ba1.7k sqft1600 Airedale Rd #2601, Austin, TX 78748ActiveMLS ID #8013394, Dot Aikman, Sky Realty. Unlock MLS
- $369,9903 bd3 ba1.7k sqft1209 Falconer Way, Austin, TX 78748ActiveMLS ID #8740795, Jordan Karonika, MODUS Real Estate. Unlock MLS
- $295,0003 bd3 ba1.8k sqft13212 High Sierra, Manor, TX 78653ActiveMLS ID #6514918, Ben Chandran, LPT Realty LLC - Ascend Group. Unlock MLS
- $358,0003 bd2 ba1.3k sqft11609 Buster Crabbe Dr, Austin, TX 78748ActiveMLS ID #8576735, Victoria Fullbrook, Compass RE Texas, LLC. Unlock MLS
- $334,9003 bd3 ba1.8k sqft862 Pepperbark Loop, Buda, TX 78610ActiveMLS ID #2092675, Will Puente, Savvy Way Realty. Unlock MLS
- $399,9003 bd3 ba1.9k sqft9940 Milla Cir #24, Austin, TX 78748ActiveMLS ID #9124474, Sarah Williams, Iron Creek Realty. Unlock MLS
