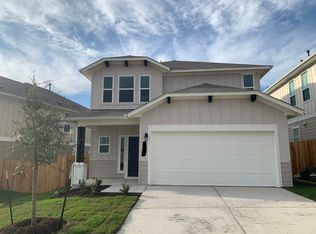
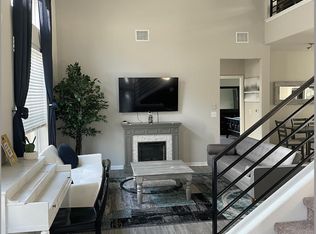
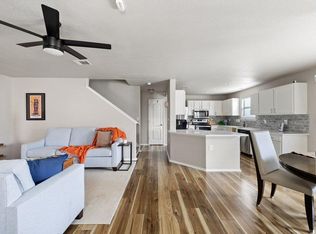
Come experience this stunning home located on a premium corner lot in the Vistas of Austin community. This nearly new, two story, 4 bed, 3.5 bath + flex space home boasts luxurious finishes and modern conveniences. As you enter, you are immediately drawn to the spacious open floor plan by the abundant natural light & high ceilings that creates an airy and inviting atmosphere making this home feel even larger than it already is. The main living area features solar powered blinds with a seamless flow between the living room, dining area & kitchen- perfect for hosting gatherings and spending time with family & friends. The gourmet kitchen comes equipped with a gas oven/range, quartz countertops, 42” white shaker cabinets, subway tile backsplash, SS appliances, large center island that doubles as a breakfast bar and a large pantry. The open concept design allows for entertaining while still preparing meals, making it a true focal point of the home. Adjacent to the kitchen is the large primary suite (main level) and spa-like bathroom featuring a frameless walk-in shower, custom walk-in closet w/ built-in organization & double vanities. Upstairs you will find 3 spacious bedrooms, two full bathrooms, extra storage and a bonus loft/flex space. As you make your way outside to the extended covered back patio you will notice the oversized backyard with beautiful views of the neighborhood. The back patio comes equipped with a gas drop for convenient grilling and ample space making it ideal for hosting/relaxation. Vistas of Austin amenities include a community pool w/amenity center, covered pavilion, playscape, picnic area and designated dog park. The home is conveniently located minutes away from Southpark Meadows, multiple HEBs and much more! Easy access to I-35 and only 11 miles to DT Austin! This home checks ALL the boxes. Don't miss out!
Active
Price cut: $9.1K (10/9)
$369,900
10832 Jameson Dr, Austin, TX 78747
4beds
2,273sqft
Single Family Residence
Built in 2021
8,990 Square Feet Lot
$-- Zestimate®
$163/sqft
$45/mo HOA
What's special
Modern conveniencesOversized backyardHigh ceilingsExtended covered back patioLuxurious finishesAbundant natural lightSpacious open floor plan
- 110 days
- 1,428
- 215
Zillow last checked:
Listing updated:
Listed by:
Jordan Karonika (512) 537-8068,
MODUS Real Estate (512) 920-5653
Source: Unlock MLS,MLS#: 1378172
Facts & features
Interior
Bedrooms & bathrooms
- Bedrooms: 4
- Bathrooms: 4
- Full bathrooms: 3
- 1/2 bathrooms: 1
- Main level bedrooms: 1
Heating
- Central
Cooling
- Ceiling Fan(s), Central Air
Appliances
- Included: Dishwasher, Disposal, Exhaust Fan, Gas Range, Microwave, Gas Oven, Stainless Steel Appliance(s), Vented Exhaust Fan, Gas Water Heater
Features
- Breakfast Bar, Built-in Features, Ceiling Fan(s), High Ceilings, Quartz Counters, Electric Dryer Hookup, Gas Dryer Hookup, High Speed Internet, Interior Steps, Kitchen Island, Multiple Living Areas, Open Floorplan, Pantry, Primary Bedroom on Main, Recessed Lighting, Walk-In Closet(s), Washer Hookup
- Flooring: Carpet, Tile, Vinyl
- Windows: Blinds, Double Pane Windows, Screens, Vinyl Windows, Window Treatments
Interior area
- Total interior livable area: 2,273 sqft
Video & virtual tour
Property
Parking
- Total spaces: 2
- Parking features: Attached, Door-Single, Garage Door Opener, Garage Faces Front, Off Street
- Attached garage spaces: 2
Accessibility
- Accessibility features: None
Features
- Levels: Two
- Stories: 2
- Patio & porch: Front Porch
- Exterior features: Gutters Full, Private Yard
- Pool features: None
- Fencing: Back Yard, Privacy, Wood
- View description: None
- Waterfront features: None
Lot
- Size: 8,990 Square Feet
- Features: Back Yard, Corner Lot, Curbs, Sprinkler - Automatic, Sprinkler - Back Yard, Sprinklers In Front, Sprinkler - In-ground, Sprinkler - Side Yard
Details
- Additional structures: None
- Parcel number: 04450311330000
- Special conditions: Standard
Construction
Type & style
- Home type: SingleFamily
- Property subtype: Single Family Residence
Materials
- Foundation: Slab
- Roof: Composition, Shingle
Condition
- Resale
- New construction: No
- Year built: 2021
Details
- Builder name: Milestone Community Builders
Utilities & green energy
- Sewer: Public Sewer
- Water: Public
- Utilities for property: Electricity Connected, Natural Gas Connected, Sewer Connected, Underground Utilities, Water Connected
Community & HOA
Community
- Features: Cluster Mailbox, Common Grounds, Curbs, Dog Park, Park, Picnic Area, Playground, Pool, Sidewalks, Street Lights, Underground Utilities
- Subdivision: Vistas of Austin
HOA
- Has HOA: Yes
- Services included: Common Area Maintenance
- HOA fee: $45 monthly
- HOA name: Vistas of Austin HOA
Location
- Region: Austin
Financial & listing details
- Price per square foot: $163/sqft
- Tax assessed value: $390,403
- Annual tax amount: $8,107
- Date on market: 6/24/2026
- Listing terms: Cash,Conventional,FHA,VA Loan
- Electric utility on property: Yes
Estimated market value
Not available
Estimated sales range
Not available
Not available
Price history
| Date | Event | Price |
|---|---|---|
| 10/9/2026 | Price change | $369,900-2.4%$163/sqft |
Source:  Unlock MLS #1378172 Report a problem Unlock MLS #1378172 Report a problem | ||
| 9/24/2026 | Price change | $379,000-1.6%$167/sqft |
Source: Unlock MLS #1378172 Report a problem | ||
| 9/12/2026 | Price change | $385,000-1%$169/sqft |
Source: Unlock MLS #1378172 Report a problem | ||
| 8/23/2026 | Price change | $389,000-2.5%$171/sqft |
Source: Unlock MLS #1378172 Report a problem | ||
| 6/24/2026 | Listed for sale | $399,000$176/sqft |
Source: Unlock MLS #1378172 Report a problem | ||
Public tax history
| Year | Property taxes | Tax assessment |
|---|---|---|
| 2025 | $5,894 -10.3% | $390,403 -6.9% |
| 2024 | $6,572 +0.9% | $419,187 -5.3% |
| 2023 | $6,514 -24.8% | $442,688 -10.9% |
| 2022 | $8,660 | $496,779 +1279.9% |
| 2021 | -- | $36,000 |
Find assessor info on the county website
Monthly payment
Est. payment
Payment breakdown
Explore the cost of this home by adjusting the details. Changes won't be saved.Climate risks
Neighborhood: 78747
Nearby schools
Schools provided by the listing agent
- Elementary: Blazier
- Middle: Paredes
- High: Akins
- District: Austin ISD
Source: Unlock MLS. This data may not be complete. We recommend contacting the local school district to confirm school assignments for this home.
Similar homes
- $299,9904 bd3 ba2.1k sqft5721 Abby Ann Ln, Austin, TX 78747Active
 MLS ID #6378853, Krystal Pedraza, Christies Intl Real Estate Lone Star. Unlock MLS
 - $320,0003 bd2 ba1.5k sqft6301 Andes Peak Trl, Austin, TX 78747Active
 MLS ID #9672312, Stacy Zellner, Let's Move Austin LLC. Unlock MLS
 - $312,0003 bd3 ba2k sqft8816 Milton Lease Dr, Austin, TX 78747Active
 MLS ID #3306914, Victorious Thompson, Compass RE Texas, LLC. Unlock MLS
 - $415,0003 bd3 ba2.5k sqft8709 Slater Dr, Austin, TX 78747Active
 MLS ID #5745589, Jessica Galvan, Keller Williams Realty. Unlock MLS
 - $429,9994 bd3 ba2.2k sqft8720 Mina Dr, Austin, TX 78747ActiveMLS ID #2755590, Amy Alvarado, Kuper Sotheby's Int'l Realty. Unlock MLS
- $375,0003 bd3 ba1.8k sqft5501A Charles Merle Dr #20, Austin, TX 78747ActiveMLS ID #7185625, Daniel La Rocca, Lumena Realty. Unlock MLS
- $415,0004 bd3 ba2k sqft606 Linares Ln, Austin, TX 78748ActiveMLS ID #3475415, Dan Smith, Berkshire Hathaway TX Realty. Unlock MLS
- $419,9904 bd3 ba2k sqft5428 Sanpietro Dr, Austin, TX 78747Active
 MLS ID #615392, Ben Caballero, HomesUSA.com. Central Texas MLS
 - $369,9903 bd3 ba1.7k sqft1209 Falconer Way, Austin, TX 78748ActiveMLS ID #8740795, Jordan Karonika, MODUS Real Estate. Unlock MLS
- $370,0003 bd3 ba1.9k sqft2005 Garretts Way, Manchaca, TX 78652ActiveMLS ID #5699894, Beckie Shafer, eXp Realty LLC. Unlock MLS
- $339,0004 bd2 ba1.6k sqft2002 Charlotte Estates Dr, Austin, TX 78744ActiveMLS ID #3380896, Rylee Bishaw, Compass RE Texas, LLC. Unlock MLS
- $399,0003 bd3 ba1.6k sqft(Undisclosed Address), Austin, TX 78748ActiveMLS ID #6240699, Jacob Youngblood, Youngblood Real Estate Group. Unlock MLS
- $362,9004 bd2 ba1.8k sqft304 Sweetleaf Dr, Buda, TX 78610ActiveMLS ID #3492199, Brittany Ramos, All City Real Estate Ltd. Co. Unlock MLS
- $414,5004 bd2 ba1.8k sqft2212 Christoff Loop, Austin, TX 78748ActiveMLS ID #3493153, Tiffany Tagle, Kuper Sotheby's Int'l Realty. Unlock MLS
- $390,0003 bd2 ba2.2k sqft392 Algaroba Loop, Buda, TX 78610ActiveMLS ID #6530274, Michelle Poremski, All City Real Estate Ltd. Co. Unlock MLS
- $414,9003 bd3 ba2.8k sqft13100 Brave Tenderfoot Trl, Buda, TX 78610ActiveMLS ID #2007838, Kyle Bachus, Streamline Properties, LLC. Unlock MLS
- $389,0004 bd3 ba2.1k sqft301 Bayou Bend Dr, Buda, TX 78610ActiveMLS ID #6419333, Jenny Cureton, Compass RE Texas, LLC. Unlock MLS
- $279,0003 bd2 ba1.3k sqft8913 Wiley Way, Austin, TX 78747ActiveMLS ID #3101593, Abby Martin, Bramlett Partners. Unlock MLS
- $399,9993 bd3 ba2.3k sqft166 Twistleaf Dr, Buda, TX 78610ActiveMLS ID #616765, Stephanie Lewis, MAG Real Estate. Central Texas MLS
- $356,0154 bd3 ba2.1k sqft211 Mad Pupper Dr, Buda, TX 78610ActiveUnlock MLS
