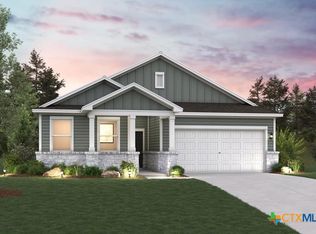
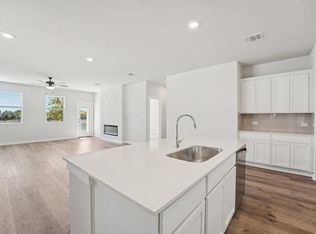
MLS 615392 - Built by Century Communities - Jul 2026 completion! ~ The Geneva at Vista at Cloverleaf is ready to shine! This sprawling one-story floor plan offers a modern, open layout at the heart of the home, with an impressive kitchen—complete with with an island, a wraparound counter, and a walk-in pantry—overlooking a dining room and a sunlit great room. It’s the ideal space for gathering, relaxing, and entertaining. The primary suite is toward the back of the home, boasting a roomy walk-in closet and a private bath with dual sinks and a walk-in shower. Three additional bedrooms and two baths round out this attractive plan. .
Active
Price cut: $25.3K (7/24)
$455,990
5428 Sanpietro Dr, Austin, TX 78747
4beds
2,013sqft
:
Get pre-qualified$3,206/mo
Single Family Residence
Built in 2026
7,897 Square Feet Lot
$453,400 Zestimate®
$227/sqft
$33/mo HOA
What's special
Dining roomSunlit great roomTwo bathsRoomy walk-in closetWraparound counterImpressive kitchenThree additional bedrooms
- 55 days |
- 21 |
- 1 |
Zillow last checked:
Listing updated:
Listed by:
Ben Caballero (469)916-5493,
HomesUSA.com
Source: Central Texas MLS,MLS#: 615392 Originating MLS: Four Rivers Association of REALTORS
Originating MLS: Four Rivers Association of REALTORSFacts & features
Interior
Bedrooms & bathrooms
- Bedrooms: 4
- Bathrooms: 3
- Full bathrooms: 3
Primary bedroom
- Level: Main
- Dimensions: 0 X 0
Bedroom
- Level: Main
- Dimensions: 0 X 0
Bedroom 2
- Level: Main
- Dimensions: 0 X 0
Bedroom 3
- Level: Main
- Dimensions: 0 X 0
Primary bathroom
- Level: Main
- Dimensions: 0 X 0
Bathroom
- Level: Main
- Dimensions: 0 X 0
Dining room
- Level: Main
- Dimensions: 0 X 0
Kitchen
- Level: Main
- Dimensions: 0 X 0
Laundry
- Level: Main
- Dimensions: 0 X 0
Living room
- Level: Main
- Dimensions: 0 X 0
Heating
- Natural Gas
Cooling
- Central Air
Appliances
- Included: Double Oven, Dishwasher, Gas Cooktop, Disposal, Built-In Oven, Microwave
- Laundry: Inside, Main Level, Laundry Room
Features
- Ceiling Fan(s), Crown Molding, Double Vanity, Entrance Foyer, High Ceilings, Open Floorplan, Pull Down Attic Stairs, Recessed Lighting, Smart Thermostat, Wired for Data, Walk-In Closet(s), Eat-in Kitchen, Kitchen Island, Kitchen/Family Room Combo, Kitchen/Dining Combo, Pantry
- Flooring: Carpet, Laminate, Vinyl
- Attic: Pull Down Stairs
- Number of fireplaces: 1
- Fireplace features: Family Room
Interior area
- Total interior livable area: 2,013 sqft
Video & virtual tour
Property
Parking
- Total spaces: 2
- Parking features: Attached, Garage
- Attached garage spaces: 2
Features
- Levels: One
- Stories: 1
- Patio & porch: Covered, Patio
- Exterior features: Covered Patio
- Pool features: None
- Fencing: Back Yard,Privacy,Wood
- Has view: Yes
- View description: None
- Body of water: None
Lot
- Size: 7,897 Square Feet
Details
- Parcel number: 5428San Pietro
- Special conditions: Builder Owned
Construction
Type & style
- Home type: SingleFamily
- Architectural style: Traditional
- Property subtype: Single Family Residence
Materials
- Brick, Frame, Stone Veneer
- Foundation: Slab
- Roof: Composition,Shingle
Condition
- Under Construction
- New construction: Yes
- Year built: 2026
Details
- Builder name: Century Communities
Utilities & green energy
- Sewer: Public Sewer
- Utilities for property: Electricity Available, Natural Gas Available, Phone Available, Underground Utilities
Community & HOA
Community
- Features: Clubhouse, Curbs
- Subdivision: Cloverleaf
HOA
- Has HOA: Yes
- Services included: Maintenance Structure
- HOA fee: $100 quarterly
- HOA name: Preferred Association Management Company
Location
- Region: Austin
Financial & listing details
- Price per square foot: $227/sqft
- Date on market: 6/1/2026
- Cumulative days on market: 56 days
- Listing terms: Cash,Conventional,FHA,VA Loan
- Electric utility on property: Yes
Estimated market value
$453,400
$431,000 - $476,000
$2,491/mo
Price history
| Date | Event | Price |
|---|---|---|
| 7/24/2026 | Price change | $455,990-5.3%$227/sqft |
Source:  Central Texas MLS #615392 Report a problem Central Texas MLS #615392 Report a problem | ||
| 6/22/2026 | Price change | $481,310+0.4%$239/sqft |
Source: Central Texas MLS #615392 Report a problem | ||
| 6/1/2026 | Listed for sale | $479,310$238/sqft |
Source: Central Texas MLS #615392 Report a problem | ||
Public tax history
Tax history is unavailable.
Monthly payment
Est. payment
Payment breakdown
Explore the cost of this home by adjusting the details. Changes won't be saved.Climate risks
Neighborhood: Onion Creek
Nearby schools
GreatSchools rating
- 6/10Blazier Elementary SchoolGrades: PK-6Distance: 2.9 mi
- 2/10Paredes Middle SchoolGrades: 6-8Distance: 3.3 mi
- 4/10Akins High SchoolGrades: 9-12Distance: 2 mi
Schools provided by the listing agent
- Elementary: Blazier Elementary School
- Middle: Paredes Middle School
- High: Akins High School
- District: Austin ISD
Source: Central Texas MLS. This data may not be complete. We recommend contacting the local school district to confirm school assignments for this home.
- $455,9904 bd3 ba2k sqft5428 San Pietro Dr, Austin, TX 78747New Construction

- $15,6367,884 Square Feet5432 San Pietro Dr, Austin, TX 78747Off Market
- $474,9904 bd3 ba2.4k sqft5424 San Pietro Dr, Austin, TX 78747New Construction
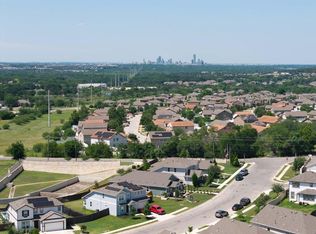
- $15,6037,570 Square Feet5500 San Pietro Dr, Austin, TX 78747Off Market
- $489,9905 bd3 ba2.6k sqft5420 San Pietro Dr, Austin, TX 78747New Construction
- $15,4676,246 Square Feet5429 San Pietro Dr, Austin, TX 78747Off Market
- $15,4456,024 Square Feet5433 San Pietro Dr, Austin, TX 78747Off Market
- $15,4876,438 Square Feet5425 San Pietro Dr, Austin, TX 78747Off Market
A local agent can set up tours, give advice and negotiate with sellers.
A local lender can help you make sure your offer is ready when you are.
Similar homes
- $455,9904 bd3 ba2k sqft5428 San Pietro Dr, Austin, TX 78747Active
 Unlock MLS
 - $452,9904 bd3 ba2k sqft12100 Russo Dr, Austin, TX 78747Active
 Central Texas MLS
 - $444,9904 bd3 ba2k sqft5416 San Pietro Dr, Austin, TX 78747Active
 Central Texas MLS
 - $447,9904 bd3 ba2k sqft5505 Botticelli Dr, Austin, TX 78747Active
 Unlock MLS
 - $410,7954 bd3 ba2k sqft11920 Ellena Cv, Austin, TX 78747ActiveCentral Texas MLS
- $399,0004 bd4 ba2.2k sqft10832 Jameson Dr, Austin, TX 78747ActiveMLS ID #1378172, Jordan Karonika, MODUS Real Estate. Unlock MLS
- from $410,9905 bd3 ba2.4k sqftBristol Plan, Cloverleaf, Austin, TX 78747New ConstructionCentury Communities
- from $386,9904 bd2 ba2k sqftHampton Plan, Cloverleaf, Austin, TX 78747New ConstructionCentury Communities
- $339,9903 bd2 ba1.3k sqft11909 Murano Dr, Austin, TX 78747ActiveCentral Texas MLS
- $370,0004 bd4 ba2.2k sqft11204 El Capitan Dr, Austin, TX 78747ActiveMLS ID #9602034, Wesley Price, ETHOS REAL ESTATE AND MORTGAGE, LLC. Unlock MLS
- $319,9903 bd2 ba1.3k sqft12000 Ellena Cv, Austin, TX 78747ActiveCentral Texas MLS
- $357,0003 bd3 ba1.8k sqft6306 Arbor Crest Ln, Austin, TX 78747ActiveMLS ID #9476109, Nancy LaBarbiera, SoundCity Properties. Unlock MLS
- $460,0003 bd3 ba2.3k sqft7321 Sentry Path, Austin, TX 78744ActiveMLS ID #7392415, Cherie Smith, Keller Williams Realty. Unlock MLS
- $375,0003 bd3 ba1.5k sqft9314 Cattle Baron Path, Austin, TX 78747ActiveMLS ID #598616, Amy K. Kobza, CB&A, Realtors. Central Texas MLS
- $395,0003 bd3 ba1.6k sqft8319 Laughlin Ln, Austin, TX 78744ActiveMLS ID #1532033, Khani Zulu, Christies Intl Real Estate Lone Star. Unlock MLS
- $375,0003 bd3 ba1.7k sqft1209 Falconer Way, Austin, TX 78748ActiveMLS ID #8740795, Jordan Karonika, MODUS Real Estate. Unlock MLS
- $365,0003 bd3 ba1.6k sqft5904 Rotunda Vw, Austin, TX 78747ActiveMLS ID #2609751, Juana Palacios, HomeBase. Unlock MLS
- $355,0003 bd3 ba1.6k sqft5804 Rotunda Vw, Austin, TX 78747ActiveMLS ID #3572497, Alexander Gaskill, Sprout Realty. Unlock MLS
- $499,9904 bd3 ba2.2k sqft8515 Dongan Dr, Austin, TX 78744ActiveMLS ID #4688304, Ryan Matthews, Ryan Matthews. Unlock MLS
- $399,9993 bd3 ba2.3k sqft166 Twistleaf Dr, Buda, TX 78610ActiveMLS ID #616765, Stephanie Lewis, MAG Real Estate. Central Texas MLS
