Skip main navigation
Pending
  • Price increase: $1K (6/20)
    $410,795

    11920 Ellena Cv, Austin, TX 78747

    4beds
    2,003sqft
    : 
    $2,892/mo
    Get pre-qualified
    Single Family Residence
    Built in 2026
    4,978 Square Feet Lot
    $403,300 Zestimate®
    $205/sqft
    $33/mo HOA

    What's special

    Foyer welcomes youDining areaGenerous great roomSizeable walk-in closetLavish kitchen
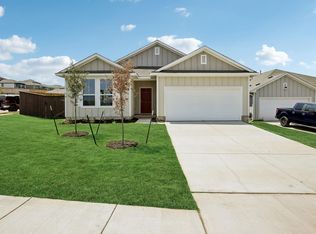
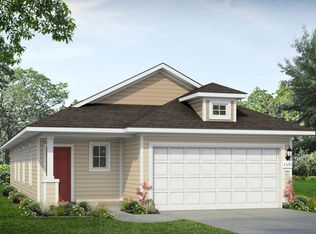
    MLS 615379 - Built by Century Communities - Aug 2026 completion! ~ The Hampton plan at Haven at Cloverleaf will have you feeling right at home in no time. Upon entering, a foyer welcomes you into a versatile and accessible open-concept layout, with a lavish kitchen overlooking a generous great room and dining area. The main floor is also home to an expansive owner’s suite and primary bathroom, boasting dual vanities and a sizeable walk-in closet. Completing the home, the second floor features three more bedrooms and a loft—perfect for entertainment and relaxation. .
    80 days
    |
    12
    |
    1
    |

    Zillow last checked:

    Listing updated:

    Listed by:

    Ben Caballero (469)916-5493,

    HomesUSA.com

    Source: Central Texas MLS,MLS#: 615379MLS LogoOriginating MLS: Four Rivers Association of REALTORS

      Facts & features

      Interior

      Bedrooms & bathrooms
      • Bedrooms: 4
      • Bathrooms: 3
      • Full bathrooms: 2
      • 1/2 bathrooms: 1
      Primary bedroom
      • Level: Main
      • Dimensions: 0 X 0
      Primary bedroom
      • Level: Main
      • Dimensions: 0 X 0
      Bedroom
      • Level: Upper
      • Dimensions: 0 X 0
      Bedroom
      • Level: Upper
      • Dimensions: 0 X 0
      Bedroom 2
      • Level: Upper
      • Dimensions: 0 X 0
      Bedroom 2
      • Level: Upper
      • Dimensions: 0 X 0
      Bedroom 3
      • Level: Upper
      • Dimensions: 0 X 0
      Bedroom 3
      • Level: Upper
      • Dimensions: 0 X 0
      Primary bathroom
      • Level: Main
      • Dimensions: 0 X 0
      Primary bathroom
      • Level: Main
      • Dimensions: 0 X 0
      Bathroom
      • Level: Upper
      • Dimensions: 0 X 0
      Bathroom
      • Level: Upper
      • Dimensions: 0 X 0
      Dining room
      • Level: Main
      • Dimensions: 0 X 0
      Dining room
      • Level: Main
      • Dimensions: 0 X 0
      Kitchen
      • Level: Main
      • Dimensions: 0 X 0
      Kitchen
      • Level: Main
      • Dimensions: 0 X 0
      Laundry
      • Level: Main
      • Dimensions: 0 X 0
      Laundry
      • Level: Main
      • Dimensions: 0 X 0
      Living room
      • Level: Main
      • Dimensions: 0 X 0
      Living room
      • Level: Main
      • Dimensions: 0 X 0
      Loft
      • Level: Upper
      • Dimensions: 0 X 0
      Loft
      • Level: Upper
      • Dimensions: 0 X 0
      Heating
      • Natural Gas
      Cooling
      • Central Air
      Appliances
      • Included: Double Oven, Dishwasher, Gas Cooktop, Disposal, Built-In Oven, Microwave
      • Laundry: Inside, Main Level, Laundry Room
      Features
      • Crown Molding, Double Vanity, Entrance Foyer, High Ceilings, Open Floorplan, Pull Down Attic Stairs, Recessed Lighting, Smart Thermostat, Wired for Data, Walk-In Closet(s), Eat-in Kitchen, Kitchen Island, Kitchen/Family Room Combo, Kitchen/Dining Combo, Pantry
      • Flooring: Carpet, Laminate, Vinyl
      • Attic: Pull Down Stairs
      • Number of fireplaces: 1
      • Fireplace features: Family Room
      Interior area
      • Total interior livable area: 2,003 sqft
      Video & virtual tour

      Property

      Parking
      • Total spaces: 2
      • Parking features: Attached, Garage
      • Attached garage spaces: 2
      Features
      • Levels: Two
      • Stories: 2
      • Patio & porch: Covered, Patio
      • Exterior features: Covered Patio
      • Pool features: None
      • Fencing: Back Yard,Privacy,Wood
      • Has view: Yes
      • View description: None
      • Body of water: None
      Lot
      • Size: 4,978 Square Feet
      Details
      • Parcel number: 964962
      • Special conditions: Builder Owned

      Construction

      Type & style
      • Home type: SingleFamily
      • Architectural style: Traditional
      • Property subtype: Single Family Residence
      Materials
      • Brick, Frame, Stone Veneer
      • Foundation: Slab
      • Roof: Composition,Shingle
      Condition
      • Under Construction
      • New construction: Yes
      • Year built: 2026
      Details
      • Builder name: Century Communities

      Utilities & green energy

      • Sewer: Public Sewer
      • Utilities for property: Electricity Available, Natural Gas Available, Underground Utilities

      Community & HOA

      Community
      • Features: Clubhouse, Curbs
      • Subdivision: Cloverleaf
      HOA
      • Has HOA: Yes
      • Services included: Maintenance Structure
      • HOA fee: $100 quarterly
      • HOA name: Preferred Association Management Company
      Location
      • Region: Austin

      Financial & listing details

      • Price per square foot: $205/sqft
      • Date on market: 6/1/2026
      • Cumulative days on market: 77 days
      • Listing terms: Cash,Conventional,FHA,VA Loan
      • Electric utility on property: Yes

        Estimated market value

        $403,300

        $383,000 - $423,000

        $2,323/mo

        Price history

        DateEventPrice
        8/12/2026Pending sale$410,795$205/sqft
        Source: Unlock MLS #2675411 Report a problem
        6/20/2026Price change$410,795+0.2%$205/sqft
        Source: Century Communities Report a problem
        5/12/2026Listed for sale$409,795$205/sqft
        Source: Century Communities Report a problem

        Public tax history

        Tax history is unavailable.

        Monthly payment

        Est. payment

        Payment breakdown

        Explore the cost of this home by adjusting the details. Changes won't be saved.
        All calculations are estimates and provided by Zillow, Inc. for informational purposes only. Actual amounts may vary.
        HOA fees may include property taxes on listings classified as Co-Ops. Contact the listing agent and/or owner for fee details.
        See how much you could borrow to make a competitive offer.

        Climate risks

        Neighborhood: Onion Creek

        Getting around

        0 / 100
        Car-Dependent
        0 / 100
        No Nearby Transit
        11 / 100
        Somewhat Bikeable

        Nearby schools

        GreatSchools rating
        Schools provided by the listing agent
        • Elementary: Blazier Elementary School
        • Middle: Paredes Middle School
        • High: Akins High School
        • District: Austin ISD

        Source: Central Texas MLS. This data may not be complete. We recommend contacting the local school district to confirm school assignments for this home.

        A local agent can set up tours, give advice and negotiate with sellers.

        Browse local experts

        Similar homes