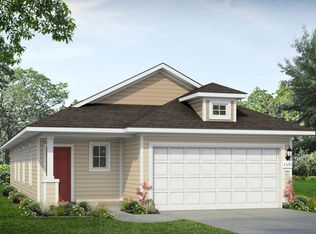
MLS 615375 - Built by Century Communities - Ready Now! ~ The two-story Bristol plan at Haven at Cloverleaf offers ample space to meet your needs. Privately situated on the main floor, the owner's suite features a roomy walk-in closet and attached bath. Additional main-floor highlights include a second bedroom downstairs with a walk-in closet, a full bathroom, a two-story foyer, a mudroom, and a spacious kitchen overlooking an open-concept dining area and great room. Upstairs, you'll enjoy a versatile loft space, plus three more bedrooms—two featuring walk-in closets. .
Closed
Zillow last checked:
Listing updated:
Bought with:
NON-MEMBER AGENT TEAM, TREC #null
Non Member Office
, TREC #null
Source: Central Texas MLS,MLS#: 615375 Originating MLS: Four Rivers Association of REALTORS
Originating MLS: Four Rivers Association of REALTORSPrice history
| Date | Event | Price |
|---|---|---|
| 9/18/2026 | Sold | -- |
Source:  Central Texas MLS #615375 Report a problem Central Texas MLS #615375 Report a problem | ||
| 8/21/2026 | Pending sale | $419,990$172/sqft |
Source:  Unlock MLS #3593938 Report a problem Unlock MLS #3593938 Report a problem | ||
| 7/24/2026 | Price change | $419,990-5.3%$172/sqft |
Source: Unlock MLS #3593938 Report a problem | ||
| 6/20/2026 | Price change | $443,675+0.2%$182/sqft |
Source:  Century Communities Report a problem Century Communities Report a problem | ||
| 5/15/2026 | Price change | $442,675+3%$181/sqft |
Source: Century Communities Report a problem | ||
| 5/12/2026 | Listed for sale | $429,675$176/sqft |
Source: Century Communities Report a problem | ||



Get a cash offer in 3 minutes
Find out how much your home could sell for in as little as 3 minutes with a no-obligation cash offer.
Estimated market value
$439,500
