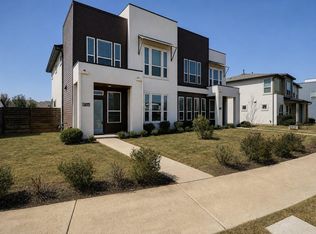
Welcome to 9314 Cattle Baron Path. Beautifully refreshed and move-in ready, this thoughtfully designed home offers the space, flexibility, and features today’s buyers are searching for. Featuring 3 bedrooms plus a dedicated study, the functional floorplan provides comfortable everyday living with great flexibility for working from home, hobbies, guests, or additional living needs.
The kitchen opens seamlessly to the main living area, creating an ideal setup for entertaining or relaxing at home. The spacious primary suite offers a private retreat with an updated bath and generous storage. Secondary bedrooms are well-sized and thoughtfully positioned for privacy and functionality.
Step outside to enjoy the backyard and outdoor living areas with room to unwind, entertain, or personalize to fit your lifestyle. Conveniently located near shopping, dining, major roadways, employers, parks, and everyday conveniences.
Additional highlights include updated finishes, abundant storage, and a layout designed for both comfort and functionality.
Freshly reintroduced to the market with renewed attention and value. Schedule a showing and come see why this home deserves another look.
Active
Price cut: $15K (6/30)
$375,000
9314 Cattle Baron Path, Austin, TX 78747
3beds
1,533sqft
Single Family Residence
Built in 2020
4,791 Square Feet Lot
$-- Zestimate®
$245/sqft
$40/mo HOA
What's special
Updated bathUpdated finishesAbundant storageGenerous storage
- 308 days
- 129
- 16
Zillow last checked:
Listing updated:
Listed by:
Amy K. Kobza 512-921-6296,
CB&A, Realtors
Source: Central Texas MLS,MLS#: 598616 Originating MLS: Williamson County Association of REALTORS
Originating MLS: Williamson County Association of REALTORSFacts & features
Interior
Bedrooms & bathrooms
- Bedrooms: 3
- Bathrooms: 3
- Full bathrooms: 3
Primary bedroom
- Level: Main
Primary bathroom
- Level: Main
Heating
- Central
Cooling
- Central Air
Appliances
- Included: Disposal, Gas Range, Microwave, Water Heater, Some Gas Appliances
- Laundry: Laundry in Utility Room, Laundry Room
Features
- Breakfast Bar, Ceiling Fan(s), Double Vanity, Home Office, Primary Downstairs, Main Level Primary, Pantry, Pull Down Attic Stairs, Shower Only, Separate Shower, Walk-In Closet(s), Granite Counters
- Flooring: Carpet, Ceramic Tile
- Attic: Pull Down Stairs
- Has fireplace: No
- Fireplace features: None
Interior area
- Total interior livable area: 1,533 sqft
Video & virtual tour
Property
Parking
- Total spaces: 2
- Parking features: Garage
- Garage spaces: 2
Features
- Levels: One
- Stories: 1
- Patio & porch: Covered, Patio
- Exterior features: Covered Patio
- Pool features: Community, None
- Fencing: Privacy,Wood
- View description: None
- Body of water: None
Lot
- Size: 4,791 Square Feet
Details
- Parcel number: 917168
Construction
Type & style
- Home type: SingleFamily
- Architectural style: Craftsman
- Property subtype: Single Family Residence
Materials
- HardiPlank Type
- Foundation: Slab
- Roof: Composition,Shingle
Condition
- Resale
- Year built: 2020
Utilities & green energy
- Sewer: Public Sewer
- Water: Public
- Utilities for property: Electricity Available, Natural Gas Available
Community & HOA
Community
- Features: Playground, Community Pool
HOA
- Has HOA: Yes
- HOA fee: $120 quarterly
- HOA name: Goodnight Ranch
- HOA phone: 855-289-6007
Location
- Region: Austin
Financial & listing details
- Price per square foot: $245/sqft
- Tax assessed value: $370,168
- Annual tax amount: $6,631
- Date on market: 12/3/2025
- Cumulative days on market: 289 days
- Listing agreement: Exclusive Right To Sell
- Listing terms: Cash,Conventional,FHA,VA Loan
- Electric utility on property: Yes
Estimated market value
Not available
Estimated sales range
Not available
Not available
Price history
| Date | Event | Price |
|---|---|---|
| 6/30/2026 | Price change | $375,000-3.8%$245/sqft |
Source:  Unlock MLS #7204724 Report a problem Unlock MLS #7204724 Report a problem | ||
| 5/13/2026 | Listed for sale | $390,000$254/sqft |
Source: Unlock MLS #7204724 Report a problem | ||
| 5/11/2026 | Listing removed | $390,000$254/sqft |
Source:  Central Texas MLS #598616 Report a problem Central Texas MLS #598616 Report a problem | ||
| 1/17/2026 | Price change | $390,000-2.5%$254/sqft |
Source: Central Texas MLS #598616 Report a problem | ||
| 12/3/2025 | Listed for sale | $400,000$261/sqft |
Source: Unlock MLS #7204724 Report a problem | ||
Public tax history
| Year | Property taxes | Tax assessment |
|---|---|---|
| 2025 | $6,631 -15.2% | $370,168 -11.6% |
| 2024 | $7,824 +20% | $418,902 +10% |
| 2023 | $6,520 +0% | $380,820 +10% |
| 2022 | $6,517 | $346,200 +10% |
| 2021 | -- | $314,727 +555.7% |
| 2020 | $1,165 +231.2% | $48,000 +220% |
| 2019 | $352 | $15,000 |
Find assessor info on the county website
Monthly payment
Est. payment
Payment breakdown
Explore the cost of this home by adjusting the details. Changes won't be saved.Climate risks
Neighborhood: Bluff Springs
Nearby schools
Schools provided by the listing agent
- Elementary: Blazier Elementary School
- Middle: Paredes Middle School
- High: Akins High School
- District: Austin ISD
Source: Central Texas MLS. This data may not be complete. We recommend contacting the local school district to confirm school assignments for this home.
- $411,2004 bd2 ba2.2k sqft9316 Cattle Baron Path, Austin, TX 78747Off Market
- $390,0003 bd3 ba1.9k sqft9312 Cattle Baron Path, Austin, TX 78747Off Market
- $316,9003 bd2 ba1.4k sqft9318 Cattle Baron Path, Austin, TX 78747Off Market
- $359,1003 bd2 ba1.8k sqft9310 Cattle Baron Path, Austin, TX 78747Off Market
Similar homes
- $342,5003 bd3 ba1.8k sqft8716 Whitter Dr #B, Austin, TX 78747Active
 MLS ID #7255877, Elicia Michaud, eXp Realty, LLC. Unlock MLS
 - $342,5003 bd3 ba1.8k sqft8716 Whitter Dr #A, Austin, TX 78747ActiveMLS ID #6240342, Elicia Michaud, eXp Realty, LLC. Unlock MLS
- $429,9994 bd3 ba2.2k sqft8720 Mina Dr, Austin, TX 78747Active
 MLS ID #2755590, Amy Alvarado, Kuper Sotheby's Int'l Realty. Unlock MLS
 - $379,0004 bd4 ba2.2k sqft10832 Jameson Dr, Austin, TX 78747Active
 MLS ID #1378172, Jordan Karonika, MODUS Real Estate. Unlock MLS
 - $375,0004 bd4 ba2.2k sqft11200 El Capitan Dr, Austin, TX 78747ActiveMLS ID #2028397, Leslie Kasen, JBGoodwin REALTORS WL. Unlock MLS
- $335,0003 bd3 ba1.9k sqft5917 Bell Tower Ln, Austin, TX 78747ActiveMLS ID #8041018, Araceli Hart, Coldwell Banker Apex. Unlock MLS
- $329,0003 bd2 ba1.6k sqft6205 Arbor Crest Ln, Austin, TX 78747ActiveMLS ID #9958820, Jordan Hawkins, Ranchland Real Estate. Unlock MLS
- $414,0003 bd2 ba1.8k sqft707 Allende Bnd, Austin, TX 78748ActiveMLS ID #4063483, Laura De haro, Via Realty Group LLC. Unlock MLS
- $324,0003 bd2 ba1.5k sqft11512 Milano Dr, Austin, TX 78747ActiveMLS ID #2990633, Teresa Combe, Texas Ally Real Estate Group. Unlock MLS
- $388,0003 bd2 ba1.5k sqft12203 Toluca Dr, Austin, TX 78748ActiveMLS ID #3280660, Sandy Riojas, Elegant Choice Realty. Unlock MLS
- $374,9654 bd2 ba1.5k sqft11916 Ellena Cv, Austin, TX 78747Active
 Central Texas MLS
 - $279,9003 bd3 ba1.4k sqft9015 Cattle Baron Path Unit 1605, Austin, TX 78747ActiveMLS ID #4847327, David Montalvo, Orchard Brokerage. Unlock MLS
- $369,9903 bd3 ba1.7k sqft1209 Falconer Way, Austin, TX 78748ActiveMLS ID #8740795, Jordan Karonika, MODUS Real Estate. Unlock MLS
- $399,0004 bd3 ba2.2k sqft7917 Beacon Knob Way, Austin, TX 78744ActiveMLS ID #8197416, Cherie Smith, Keller Williams Realty. Unlock MLS
- $399,9003 bd3 ba1.8k sqft9936 Aly May Dr, Austin, TX 78748ActiveMLS ID #7034580, Adam Baker, Serhant Texas, LLC. Unlock MLS
- $340,6003 bd3 ba1.4k sqft8710 Davis Oaks Trl, Austin, TX 78748ActiveMLS ID #621015, Batya Porter, Horizon Realty. Central Texas MLS
- $415,0004 bd3 ba2k sqft606 Linares Ln, Austin, TX 78748ActiveMLS ID #3475415, Dan Smith, Berkshire Hathaway TX Realty. Unlock MLS
- $419,9904 bd3 ba2k sqft5416 San Pietro Dr, Austin, TX 78747ActiveCentral Texas MLS
- $299,9993 bd3 ba1.4k sqft5917 Red Bud Ridge Ln #20, Austin, TX 78744ActiveMLS ID #3555003, Christy Neikirk, MODUS Real Estate. Unlock MLS
- $395,0004 bd3 ba2k sqft12308 Dairywork Rd, Buda, TX 78610ActiveMLS ID #8292193, Kim Fodor, Compass RE Texas, LLC.. Unlock MLS
