Where modern comfort meets a community full of life. This inviting Easton Park home blends bright, open living spaces with thoughtful touches and two outdoor spots to make your own. White cabinetry, stainless steel appliances, a contrasting tile backsplash, and a generous kitchen island anchor the main living area. Blue accents and an urban floor plan bring warmth and personality, while the connected layout makes it easy to cook, gather, and unwind. Step onto the covered balcony with your morning coffee, or enjoy the fenced side yard with its deck and minimal lawn care, offering a little outdoor escape without the maintenance. Best of all, you're steps away from the main heartbeat of the community. Life here extends well beyond your front door. Easton Park’s abundance of amenities includes parks, trails, playgrounds, a dog park, and The Union, where a resort-style pool, fitness center, and gathering spaces bring the neighborhood together. Community events, live music, and Food Truck Fridays give you plenty to look forward to close to home. With convenient access to Tesla’s Gigafactory and Austin-Bergstrom International Airport, this home pairs everyday convenience with a neighborhood that invites you to get out and enjoy it. There is a lease in place until September 2027.
Active
$299,900
8306 Mandela Bnd, Austin, TX 78744
2beds
1,422sqft
Condominium
Built in 2021
-- sqft lot
$-- Zestimate®
$211/sqft
$115/mo HOA
What's special
Covered balconyStainless steel appliancesBright open living spacesContrasting tile backsplashMinimal lawn careGenerous kitchen islandWhite cabinetry
- 16 days
- 192
- 22
Likely to sell faster than
Zillow last checked:
Listing updated:
Listed by:
Kristi Scott (512) 920-3315,
Compass RE Texas, LLC (512) 575-3644
Source: Unlock MLS,MLS#: 4153298
Facts & features
Interior
Bedrooms & bathrooms
- Bedrooms: 2
- Bathrooms: 2
- Full bathrooms: 2
- Main level bedrooms: 1
Heating
- Central, Natural Gas
Cooling
- Ceiling Fan(s), Central Air, Electric
Appliances
- Included: Dishwasher, Disposal, Gas Range, Microwave, Oven, Free-Standing Gas Range, Stainless Steel Appliance(s)
Features
- Breakfast Bar, Ceiling Fan(s), High Ceilings, Quartz Counters, Double Vanity, Electric Dryer Hookup, Eat-in Kitchen, Entrance Foyer, Interior Steps, Kitchen Island, Open Floorplan, Pantry, Primary Bedroom on Main, Recessed Lighting, Smart Thermostat, Storage, Walk-In Closet(s), Washer Hookup
- Flooring: Carpet, Vinyl
- Windows: Blinds, Drapes, Double Pane Windows, Screens, Vinyl Windows, Window Coverings
Interior area
- Total interior livable area: 1,422 sqft
Property
Parking
- Total spaces: 2
- Parking features: Door-Single, Enclosed, Garage, Garage Door Opener, Garage Faces Rear, Guest
- Garage spaces: 2
Accessibility
- Accessibility features: None
Features
- Levels: Two
- Stories: 2
- Patio & porch: Covered, Deck, Front Porch, Patio
- Exterior features: Balcony, Private Yard
- Pool features: None
- Fencing: Privacy, Wood
- Has view: Yes
- View description: Neighborhood
- Waterfront features: None
Lot
- Size: 967 Square Feet
- Features: Alley Access, Close to Clubhouse, Curbs, Front Yard, Interior Lot, Level, Private, Sprinkler-Manual, Trees-Small (Under 20 Ft), Trees-Sparse, Xeriscape, Zero Lot Line
Details
- Additional structures: None
- Parcel number: 03361013440000
- Special conditions: See Remarks,Short Sale
Construction
Type & style
- Home type: Condo
- Property subtype: Condominium
Materials
- Foundation: Slab
- Roof: Composition, Shingle
Condition
- Resale
- New construction: No
- Year built: 2021
Utilities & green energy
- Sewer: Public Sewer
- Water: Municipal Utility District (MUD), Public
- Utilities for property: Electricity Connected, Natural Gas Connected, Phone Available, Sewer Connected, Water Connected
Community & HOA
Community
- Features: BBQ Pit/Grill, Clubhouse, Cluster Mailbox, Conference/Meeting Room, Dog Park, Fitness Center, Game Room, Lounge, Park, Picnic Area, Planned Social Activities, Playground, Pool, Sidewalks, Sport Court(s)/Facility, Street Lights
- Subdivision: Ep Residential Condos
HOA
- Has HOA: Yes
- Services included: Common Area Maintenance, Landscaping, Maintenance Grounds
- HOA fee: $115 monthly
- HOA name: Easton Park HOA
Location
- Region: Austin
Financial & listing details
- Price per square foot: $211/sqft
- Tax assessed value: $338,846
- Annual tax amount: $2,363
- Date on market: 10/19/2026
- Listing terms: Cash,Conventional,Lender Approval
- Electric utility on property: Yes
Estimated market value
Not available
Estimated sales range
Not available
Not available
Price history
| Date | Event | Price |
|---|---|---|
| 10/19/2026 | Listed for sale | $299,900$211/sqft |
Source:  Unlock MLS #4153298 Report a problem | ||
| 9/3/2026 | Listing removed | $2,000$1/sqft |
Source: Unlock MLS #4566709 Report a problem | ||
| 8/21/2026 | Listed for rent | $2,000$1/sqft |
Source: Unlock MLS #4566709 Report a problem | ||
| 8/19/2026 | Listing removed | $2,000$1/sqft |
Source: Zillow Rentals Report a problem | ||
| 8/11/2026 | Listed for rent | $2,000-4.8%$1/sqft |
Source: Zillow Rentals Report a problem | ||
| 8/5/2026 | Listing removed | $2,100$1/sqft |
Source: Unlock MLS #2250585 Report a problem | ||
| 7/30/2026 | Listed for rent | $2,100$1/sqft |
Source: Unlock MLS #2250585 Report a problem | ||
| 7/29/2026 | Listing removed | $2,100$1/sqft |
Source: Zillow Rentals Report a problem | ||
| 6/17/2026 | Price change | $2,100-6.7%$1/sqft |
Source: Zillow Rentals Report a problem | ||
| 5/12/2026 | Listed for rent | $2,250$2/sqft |
Source: Zillow Rentals Report a problem | ||
Public tax history
| Year | Property taxes | Tax assessment |
|---|---|---|
| 2025 | $2,363 -70.5% | $338,846 -7.3% |
| 2024 | $8,000 -7.6% | $365,399 -7.9% |
| 2023 | $8,654 +119% | $396,664 +139.6% |
| 2022 | $3,952 | $165,553 +16307.6% |
| 2021 | -- | $1,009 +25% |
| 2020 | $24 | $807 |
Find assessor info on the county website
Monthly payment
Est. payment
Payment breakdown
Explore the cost of this home by adjusting the details. Changes won't be saved.Climate risks
Neighborhood: Bluff Springs
Nearby schools
Schools provided by the listing agent
- Elementary: Newton Collins
- Middle: Ojeda
- High: Del Valle
- District: Del Valle ISD
Source: Unlock MLS. This data may not be complete. We recommend contacting the local school district to confirm school assignments for this home.
Similar homes
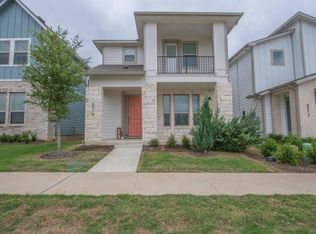
- $305,0003 bd3 ba1.8k sqft8717 Whitter Dr #B, Austin, TX 78747Active

 MLS ID #6059442, Rene Brown, Intege Realty LLC. Unlock MLS
- $305,0003 bd3 ba1.3k sqft2313 MELISSA OAKS LN, Austin, TX 78744For Sale
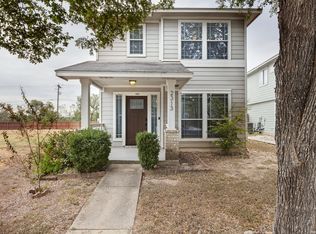
 MLS ID #2021735, Allen Cook TREC #656451, The Agency San Antonio. LERA MLS
- $279,9003 bd3 ba1.4k sqft9015 Cattle Baron Path Unit 1605, Austin, TX 78747Active
 MLS ID #4847327, David Montalvo, Orchard Brokerage. Unlock MLS
- $299,9002 bd2 ba1.3k sqft9201 Brodie Ln Unit 1501, Austin, TX 78748Active
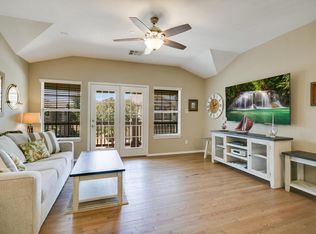 MLS ID #1190128, Tiffany Russell, Tiffany Russell Group. Unlock MLS
- $289,0003 bd2 ba1.3k sqft8824 Stambourne St, Austin, TX 78747ActiveMLS ID #1608629, Shane Hargrave, eXp Realty, LLC. Unlock MLS
- $315,0003 bd3 ba1.6k sqft6814 E Riverside Dr Unit 32, Austin, TX 78741ActiveMLS ID #8842983, Kelvin Glover, Compass RE Texas, LLC. Unlock MLS
- $315,0004 bd2 ba1.5k sqft6807 Trendal Ln, Austin, TX 78744ActiveMLS ID #1855689, Nicolas Atwood, ERA Experts. Unlock MLS
- $322,0003 bd3 ba1.8k sqft8716 Whitter Dr #B, Austin, TX 78747ActiveMLS ID #7255877, Elicia Michaud, eXp Realty, LLC. Unlock MLS
- $319,0003 bd2 ba1.6k sqft6205 Arbor Crest Ln, Austin, TX 78747ActiveMLS ID #9958820, Jordan Hawkins, Ranchland Real Estate. Unlock MLS
- $300,0003 bd2 ba1.4k sqft11917 Cimaizon Dr, Austin, TX 78725ActiveMLS ID #1917131, Cory Culpepper, Douglas Elliman Real Estate. Unlock MLS
- $284,9003 bd2 ba1.6k sqft10537 Steinbeck Dr, Austin, TX 78747ActiveMLS ID #1014060, Stephen Horn, Real Broker, LLC. Unlock MLS
- $315,0002 bd2 ba1.1k sqft3011 Jubilee Trl, Austin, TX 78748ActiveMLS ID #5393669, Amber Broadway, Opendoor Brokerage LLC. Unlock MLS
- $325,0003 bd3 ba1.9k sqft5917 Bell Tower Ln, Austin, TX 78747ActiveMLS ID #8041018, Araceli Hart, Coldwell Banker Apex. Unlock MLS
- $389,9904 bd3 ba2k sqft6704 Broad Brook Dr, Austin, TX 78747ActiveMLS ID #9247756, Alfredo Bernal, Compass RE Texas, LLC. Unlock MLS
- $305,0003 bd3 ba1.6k sqft1702 Los Olivios Way, Austin, TX 78725ActiveMLS ID #6975364, Lisa Sandidge, Compass RE Texas, LLC. Unlock MLS
- $350,0003 bd3 ba1.5k sqft9314 Cattle Baron Path, Austin, TX 78747Active
 MLS ID #598616, Amy K. Kobza, CB&A, Realtors. Central Texas MLS
- $315,0003 bd2 ba1.5k sqft6317 Carriage Pines Dr, Del Valle, TX 78617ActiveMLS ID #8799690, Patricia Baca, Dalton Wade, Inc.. Unlock MLS
- $265,0003 bd3 ba1.2k sqft909 Reinli St APT 101, Austin, TX 78751ActiveMLS ID #4250931, Kyle Pfaffe, T J Lewis Real Estate. Unlock MLS
- $309,0002 bd2 ba1k sqft1811 Webberville Rd #1307, Austin, TX 78721ActiveMLS ID #4896219, Alex Bartram, Austin Marketing + Development. Unlock MLS
