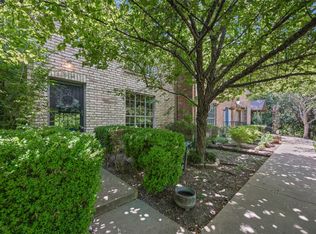
A rare 3-bedroom, 2.5-bath updated condo in Central Austin, perfect for first-time buyers, investors, or anyone ready to stop renting and start building equity. Move-in Ready with Fridge/Washer/Dryer included! This stylish two-story layout includes a modern kitchen with granite counters, updated appliances, and fresh paint throughout. The flexible design offers three spacious bedrooms upstairs—ideal for remote workers, roommates, or buyers needing a guest room or home office. Enjoy gated access, a sparkling community pool, dog park, and quick proximity to Highland Station, UT, Dell Medical, The Domain, Mueller, and ACC Highland. Whether you’re buying for yourself, your college student, or as a long-term investment in one of Austin’s most central ZIP codes—this condo offers value, flexibility, and location without the downtown price tag. Ask about low-down payment options and fast close incentives.
Active
$265,000
909 Reinli St APT 101, Austin, TX 78751
3beds
1,235sqft
Condominium
Built in 1975
-- sqft lot
$-- Zestimate®
$215/sqft
$258/mo HOA
What's special
Fresh paint throughoutUpdated appliancesThree spacious bedrooms upstairsStylish two-story layoutGated accessSparkling community poolDog park
- 38 days
- 166
- 13
Zillow last checked:
Listing updated:
Listed by:
Kyle Pfaffe (512) 636-9707,
T J Lewis Real Estate (512) 335-1104
Source: Unlock MLS,MLS#: 4250931
Facts & features
Interior
Bedrooms & bathrooms
- Bedrooms: 3
- Bathrooms: 3
- Full bathrooms: 2
- 1/2 bathrooms: 1
- Main level bedrooms: 1
Heating
- Central, Electric
Cooling
- Central Air, Electric
Appliances
- Included: Dishwasher, Disposal, Dryer, Electric Range, Microwave, Oven, Electric Oven, Range, Stainless Steel Appliance(s), Washer, Washer/Dryer, Washer/Dryer Stacked
Features
- Breakfast Bar, Ceiling Fan(s), Stone Counters, Electric Dryer Hookup, Interior Steps, Open Floorplan, Recessed Lighting, Stackable W/D Connections, Washer Hookup
- Flooring: Carpet, Vinyl
- Windows: Window Coverings
- Fireplace features: None
Interior area
- Total interior livable area: 1,235 sqft
Video & virtual tour
Property
Parking
- Parking features: Open
Accessibility
- Accessibility features: None
Features
- Levels: Two
- Stories: 2
- Patio & porch: None
- Exterior features: None
- Has private pool: Yes
- Pool features: Fenced, Outdoor Pool
- Spa features: None
- Fencing: None
- Has view: Yes
- View description: City
- Waterfront features: None
Lot
- Size: 1,350 Square Feet
- Features: None
Details
- Additional structures: None
- Parcel number: 02251206020000
- Special conditions: Standard
Construction
Type & style
- Home type: Condo
- Property subtype: Condominium
Materials
- Foundation: Slab
- Roof: Composition
Condition
- Resale
- New construction: No
- Year built: 1975
Utilities & green energy
- Sewer: Public Sewer
- Water: Public
- Utilities for property: Electricity Connected, Phone Available, Sewer Connected, Water Connected
Community & HOA
Community
- Features: BBQ Pit/Grill, Cluster Mailbox, Common Grounds, Courtyard, Dog Park, Gated, Pet Amenities, Picnic Area, Pool
- Subdivision: Verandas At Uptown Condo
HOA
- Has HOA: Yes
- Services included: Common Area Maintenance, Insurance, Maintenance Structure
- HOA fee: $258 monthly
- HOA name: Verandas at Uptown
Location
- Region: Austin
Financial & listing details
- Price per square foot: $215/sqft
- Tax assessed value: $306,177
- Annual tax amount: $6,210
- Date on market: 9/2/2026
- Listing terms: Cash,Conventional,FHA,Texas Vet,VA Loan
- Electric utility on property: Yes
Estimated market value
Not available
Estimated sales range
Not available
Not available
Price history
| Date | Event | Price |
|---|---|---|
| 10/9/2026 | Price change | $1,800-2.7%$1/sqft |
Source: Unlock MLS #7639275 Report a problem | ||
| 9/9/2026 | Price change | $1,850-2.6%$1/sqft |
Source: Unlock MLS #7639275 Report a problem | ||
| 9/2/2026 | Listed for sale | $265,000+1.9%$215/sqft |
Source:  Unlock MLS #4250931 Report a problem Unlock MLS #4250931 Report a problem | ||
| 9/2/2026 | Listing removed | $260,000$211/sqft |
Source: Unlock MLS #9084332 Report a problem | ||
| 8/27/2026 | Price change | $1,900-5%$2/sqft |
Source: Unlock MLS #7639275 Report a problem | ||
| 8/25/2026 | Price change | $2,000+5.3%$2/sqft |
Source: Unlock MLS #7639275 Report a problem | ||
| 7/8/2026 | Listed for rent | $1,900$2/sqft |
Source: Unlock MLS #7639275 Report a problem | ||
| 6/25/2026 | Price change | $260,000-5.5%$211/sqft |
Source: Unlock MLS #9084332 Report a problem | ||
| 6/1/2026 | Listed for sale | $275,000$223/sqft |
Source: Unlock MLS #9084332 Report a problem | ||
| 6/1/2026 | Listing removed | $275,000$223/sqft |
Source: Unlock MLS #8004437 Report a problem | ||
| 5/26/2026 | Price change | $275,000-1.8%$223/sqft |
Source: Unlock MLS #8004437 Report a problem | ||
| 5/18/2026 | Listed for sale | $280,000$227/sqft |
Source: Unlock MLS #8004437 Report a problem | ||
| 4/14/2026 | Contingent | $280,000$227/sqft |
Source: Unlock MLS #8004437 Report a problem | ||
| 1/8/2026 | Price change | $280,000-6.7%$227/sqft |
Source: Unlock MLS #8004437 Report a problem | ||
| 10/29/2025 | Listed for sale | $300,000$243/sqft |
Source: Unlock MLS #8004437 Report a problem | ||
| 10/29/2025 | Listing removed | $300,000$243/sqft |
Source: Unlock MLS #6678880 Report a problem | ||
| 10/15/2025 | Price change | $300,000-1.6%$243/sqft |
Source: Unlock MLS #6678880 Report a problem | ||
| 10/14/2025 | Price change | $305,000+1.7%$247/sqft |
Source: Unlock MLS #6678880 Report a problem | ||
| 6/10/2025 | Price change | $300,000-3.2%$243/sqft |
Source: Unlock MLS #6678880 Report a problem | ||
| 5/15/2025 | Listed for sale | $310,000-7.5%$251/sqft |
Source: Unlock MLS #6678880 Report a problem | ||
| 4/14/2022 | Sold | -- |
Source: Agent Provided Report a problem | ||
| 3/30/2022 | Pending sale | $335,000$271/sqft |
Source: Unlock MLS #6441688 Report a problem | ||
| 3/7/2022 | Listing removed | -- |
Source: Unlock MLS #6441688 Report a problem | ||
| 2/25/2022 | Price change | $335,000-4.3%$271/sqft |
Source: Unlock MLS #6441688 Report a problem | ||
| 2/1/2022 | Listed for sale | $350,000$283/sqft |
Source: Unlock MLS #6441688 Report a problem | ||
Public tax history
| Year | Property taxes | Tax assessment |
|---|---|---|
| 2025 | $6,266 -16% | $306,177 -18.6% |
| 2024 | $7,456 +16.4% | $376,213 +6.3% |
| 2023 | $6,404 -8.5% | $353,934 -0.1% |
| 2022 | $6,996 | $354,255 +24.2% |
| 2021 | -- | $285,311 +0.9% |
| 2020 | $6,294 +3.8% | $282,672 |
| 2019 | $6,063 +7.9% | $282,672 +4.9% |
| 2018 | $5,621 | $269,476 +6.1% |
| 2017 | $5,621 | $253,891 +171.5% |
| 2016 | -- | $93,520 |
Find assessor info on the county website
Monthly payment
Est. payment
Payment breakdown
Explore the cost of this home by adjusting the details. Changes won't be saved.Climate risks
Neighborhood: North Loop
Nearby schools
Schools provided by the listing agent
- Elementary: Ridgetop
- Middle: Lamar (Austin ISD)
- High: McCallum
- District: Austin ISD
Source: Unlock MLS. This data may not be complete. We recommend contacting the local school district to confirm school assignments for this home.


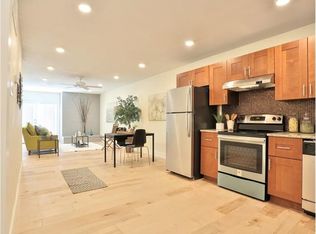
Similar homes
- $280,0003 bd3 ba1.1k sqft909 Reinli St APT 103, Austin, TX 78751Active
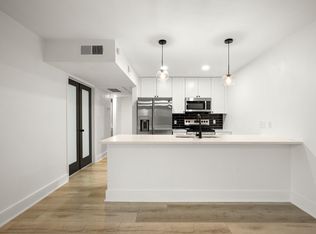
 MLS ID #8954945, Alexandro Rodriguez, Douglas Elliman Real Estate. Unlock MLS
 - $275,0002 bd2 ba1k sqft923 E 41st St #105, Austin, TX 78751Active
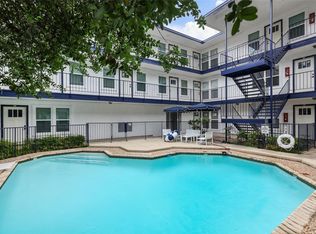 MLS ID #6862770, Alex Bartram, Austin Marketing + Development. Unlock MLS
 - $259,9002 bd2 ba936 sqft2907 Pearl St APT 102, Austin, TX 78705Active
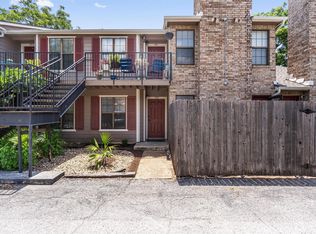 MLS ID #1746029, Jordan Moorhead, Keller Williams Realty. Unlock MLS
 - $250,0003 bd3 ba1.4k sqft1904 Rosetti Dr #109, Austin, TX 78752Active
 MLS ID #6624883, Sarah Kadish, Kadish Properties. Unlock MLS
 - $275,0003 bd3 ba1.2k sqft6406 Chimney Creek Cir #A, Austin, TX 78723ActiveMLS ID #6476202, Grant RANDALL, All City Real Estate Ltd. Co. Unlock MLS
- $229,9002 bd1 ba900 sqft923 E 41st St #102, Austin, TX 78751ActiveMLS ID #9069085, Alex Bartram, Austin Marketing + Development. Unlock MLS
- $229,9992 bd1 ba725 sqft1200 E 52nd St APT 209, Austin, TX 78723ActiveMLS ID #6825028, Jay Yu, REAL INTERNATIONAL BROKERAGE LLC. Unlock MLS
- $275,0002 bd2 ba1.1k sqft1748 Ohlen Rd APT 68, Austin, TX 78757ActiveMLS ID #8410191, Jody Lockshin, Habitat Hunters Inc. Unlock MLS
- $265,0002 bd2 ba995 sqft5332 Balcones Dr APT B, Austin, TX 78731ActiveMLS ID #4414495, Brooks Eady, Douglas Elliman Real Estate. Unlock MLS
- $275,0002 bd2 ba1.1k sqft1748 Ohlen Rd APT 42, Austin, TX 78757ActiveMLS ID #7492744, Monica DiSchiano, Redfin Corporation. Unlock MLS
- $299,9003 bd2 ba1.1k sqft101 E 33rd St #206, Austin, TX 78705ActiveMLS ID #9194641, Jed Bricker, Austin Marketing + Development. Unlock MLS
- $239,0002 bd2 ba1.1k sqft1010 W Rundberg Ln APT 30, Austin, TX 78758ActiveMLS ID #8503441, Britt Heffernan, Brodsky Properties. Unlock MLS
- $224,9902 bd2 ba829 sqft6409 Burns St #107, Austin, TX 78752ActiveMLS ID #9487157, Dillar Schwartz, eXp Realty, LLC. Unlock MLS
- $290,0002 bd2 ba1.1k sqft8888 Tallwood Dr APT 1106, Austin, TX 78759ActiveMLS ID #6151309, Mariela Gutierrez-Carrera, eXp Realty, LLC. Unlock MLS
- $225,0002 bd2 ba1k sqft8621 Putnam Dr APT A, Austin, TX 78757ActiveMLS ID #4974592, Jennifer Plourde, Deborah Kosierowski, Broker. Unlock MLS
- $325,0002 bd2 ba1k sqft2300 Hancock Dr #5, Austin, TX 78756ActiveMLS ID #3714970, Ryan Kelly, Keller Williams Realty. Unlock MLS
- $260,0002 bd1 ba820 sqft3819 Southway Dr APT 211, Austin, TX 78704ActiveMLS ID #4060436, Eduardo Duran, Realty of America, LLC. Unlock MLS
- $279,0002 bd2 ba964 sqft2302 E Side Dr APT 11, Austin, TX 78704ActiveMLS ID #7310488, George-Vance Mcgee, Austin Silent Market. Unlock MLS
- $279,9992 bd3 ba1.1k sqft4501 Whispering Valley Dr APT 31, Austin, TX 78727ActiveMLS ID #2745901, Dyron Taylor, Keller Williams Realty. Unlock MLS
- $299,5002 bd2 ba750 sqft3115 Helms St APT 210, Austin, TX 78705ActiveMLS ID #9784517, Chesney Coker, Tower Realty Austin. Unlock MLS
