Welcome to 2021 Sharper Mews Ln, a stylish and low-maintenance 2 bedroom, 2 bathroom townhome nestled in the sought-after Edgewick community, just minutes from Downtown Austin. This well-appointed home features an open-concept floor plan with abundant natural light, modern finishes, and a spacious kitchen complete with granite countertops, stainless steel appliances, and ample cabinet space. The primary suite offers a private retreat with an en-suite bath and generous closet space, while additional bedrooms provide flexibility for guests, a home office, or roommates. Enjoy the convenience of an attached garage and easy access to the community pool and green spaces. Ideally located near Oracle, Lady Bird Lake, Austin-Bergstrom International Airport, and some of Austin's best dining, entertainment, and outdoor recreation, this lock-and-leave home offers the perfect blend of comfort, convenience, and urban living. Whether you're looking for a primary residence or an investment opportunity, this East Austin gem is not to be missed! Special Financing Available! This detached condo is located in a designated H.O.P.E. area, making it eligible for a special financing program through our preferred lending partner, SouthStar Bank. Qualified buyers may be eligible for a 6.99% fixed-rate, 30-year loan with no origination or processing fees, no private mortgage insurance, and up to 100% financing (0% down). Household income must not exceed $266,000 per year, and buyer and property qualification requirements apply. Contact the listing agent for more information or to be connected with the preferred loan officer.
Active
$329,000
2021 Sharper Mews Ln, Austin, TX 78741
2beds
1,112sqft
:
Get pre-qualified$2,691/mo
Single Family Residence
Built in 2019
1,154 Square Feet Lot
$322,100 Zestimate®
$296/sqft
$377/mo HOA
What's special
Modern finishesAttached garageOpen-concept floor planAbundant natural lightStainless steel appliancesGranite countertopsSpacious kitchen
- 42 days |
- 423 |
- 31 |
Zillow last checked:
Listing updated:
Listed by:
Tim Hendricks (512) 201-4350,
Hendricks Real Estate (512) 201-4350,
Kirsty Roberts-Lambert (512) 470-1610,
Hendricks Real Estate
Source: Unlock MLS,MLS#: 2837648
Facts & features
Interior
Bedrooms & bathrooms
- Bedrooms: 2
- Bathrooms: 2
- Full bathrooms: 2
- Main level bedrooms: 1
Heating
- Central, Natural Gas
Cooling
- Central Air
Appliances
- Included: Built-In Oven(s), Dishwasher, Disposal, Electric Range, ENERGY STAR Qualified Appliances, Exhaust Fan, Gas Cooktop, Microwave, Refrigerator, Self Cleaning Oven, Stainless Steel Appliance(s), Tankless Water Heater
Features
- High Ceilings, Interior Steps, Recessed Lighting, Walk-In Closet(s), Wired for Sound, Quartz Counters
- Flooring: Tile, Wood
- Windows: Bay Window(s), Blinds
- Fireplace features: None
Interior area
- Total interior livable area: 1,112 sqft
Property
Parking
- Total spaces: 1
- Parking features: Attached, Garage Door Opener
- Attached garage spaces: 1
Accessibility
- Accessibility features: None
Features
- Levels: Two
- Stories: 2
- Patio & porch: None
- Exterior features: Gutters Full
- Pool features: None
- Spa features: None
- Fencing: None
- Has view: Yes
- View description: None
- Waterfront features: None
Lot
- Size: 1,154 Square Feet
- Features: Interior Lot, Sprinkler - Automatic, Sprinkler - Back Yard, Sprinklers In Front
Details
- Additional structures: Garage(s)
- Parcel number: 03090306550000
- Special conditions: Standard
Construction
Type & style
- Home type: SingleFamily
- Property subtype: Single Family Residence
Materials
- Foundation: Slab
- Roof: Composition
Condition
- Resale
- New construction: No
- Year built: 2019
Utilities & green energy
- Sewer: Public Sewer
- Water: Public
- Utilities for property: Underground Utilities
Community & HOA
Community
- Features: BBQ Pit/Grill, Cluster Mailbox, Common Grounds, Dog Park, Gated, Park, Pool
- Subdivision: Edgewick
HOA
- Has HOA: Yes
- Services included: Common Area Maintenance, Landscaping, Maintenance Grounds
- HOA fee: $377 monthly
- HOA name: Edgewick HOA
Location
- Region: Austin
Financial & listing details
- Price per square foot: $296/sqft
- Annual tax amount: $5,886
- Date on market: 6/23/2026
- Listing terms: Cash,Conventional,FHA,VA Loan
Estimated market value
$322,100
$306,000 - $338,000
$2,271/mo
Price history
| Date | Event | Price |
|---|---|---|
| 6/23/2026 | Listed for sale | $329,000-2.7%$296/sqft |
Source:  Unlock MLS #2837648 Report a problem Unlock MLS #2837648 Report a problem | ||
| 4/12/2019 | Listing removed | $2,250$2/sqft |
Source: Hendricks Real Estate Report a problem | ||
| 4/9/2019 | Listed for rent | $2,250-10%$2/sqft |
Source: Hendricks Real Estate #8169834 Report a problem | ||
| 4/8/2019 | Listing removed | $338,111$304/sqft |
Source: Jollyville Realty #2169458 Report a problem | ||
| 2/14/2019 | Listed for sale | $338,111+0.4%$304/sqft |
Source: Jollyville Realty #2169458 Report a problem | ||
| 2/8/2019 | Listing removed | $2,500$2/sqft |
Source: Owner Report a problem | ||
| 1/11/2019 | Listed for rent | $2,500$2/sqft |
Source: Owner Report a problem | ||
| 8/21/2018 | Listing removed | $336,601$303/sqft |
Source: Jollyville Realty #2169458 Report a problem | ||
| 5/17/2018 | Listed for sale | $336,601$303/sqft |
Source: Austin Board of REALTORS #2169458 Report a problem | ||
Public tax history
Tax history is unavailable.
Monthly payment
Est. payment
Payment breakdown
Explore the cost of this home by adjusting the details. Changes won't be saved.Climate risks
Neighborhood: Parker Lane
Nearby schools
GreatSchools rating
- 2/10Linder Elementary SchoolGrades: PK-5Distance: 0.2 mi
- 4/10Fulmore Middle SchoolGrades: 6-8Distance: 1.5 mi
- 1/10Travis High SchoolGrades: 9-12Distance: 0.6 mi
Schools provided by the listing agent
- Elementary: Linder
- Middle: Lively
- High: Travis
- District: Austin ISD
Source: Unlock MLS. This data may not be complete. We recommend contacting the local school district to confirm school assignments for this home.
- $332,3002 bd3 ba1.4k sqft2017 Teagle Dr #224C, Austin, TX 78741Off Market
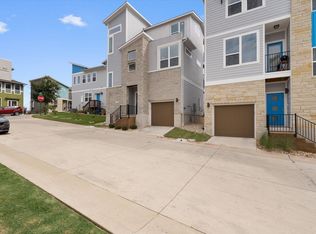
- $348,1002 bd3 ba1.4k sqft2013 Cleese Dr, Austin, TX 78741Off Market

- $335,9002 bd2 ba1.2k sqft2005 Teagle Dr #228C, Austin, TX 78741Off Market
- $2,3002 bd3 ba1.4k sqft2900 Pither Ln #295C, Austin, TX 78741For Rent

- $367,6003 bd2 ba1.6k sqft2000 Teagle Dr #212C, Austin, TX 78741Off Market
- $393,9003 bd3 ba1.7k sqft2026 Cleese Dr, Austin, TX 78741Off Market
- $2,4002 bd3 ba1.2k sqft2917 Stock Dr W #128C, Austin, TX 78741For Rent
- $2,7003 bd3 ba1.6k sqft2024 Sager Dr #263C, Austin, TX 78741For Rent
A local agent can set up tours, give advice and negotiate with sellers.
Similar homes
- $330,0002 bd3 ba1.4k sqft2605 Witsome Loop #40C, Austin, TX 78741Active
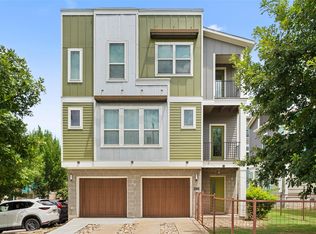
 MLS ID #6145516, Silvia Vandenberg, Compass RE Texas, LLC. Unlock MLS
 - $315,0002 bd3 ba1.4k sqft7910 Lennon Dr, Austin, TX 78744Active
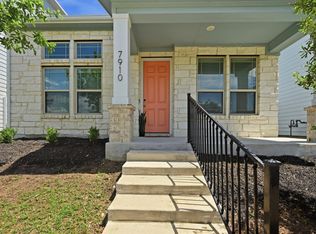 MLS ID #5099927, Katie Daniel, Compass RE Texas, LLC. Unlock MLS
 - $339,9003 bd2 ba1.5k sqft10213 Forest Grove Dr, Austin, TX 78747Active
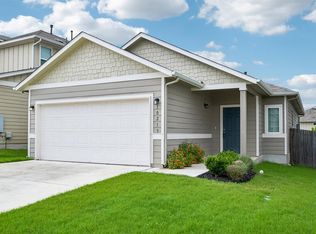 MLS ID #9268759, Jaymes Willoughby, Keller Williams Realty. Unlock MLS
 - $325,0003 bd2 ba1.4k sqft11917 Cimaizon Dr, Austin, TX 78725Active
 MLS ID #6323008, Cory Culpepper, Douglas Elliman Real Estate. Unlock MLS
 - $349,9003 bd2 ba1.6k sqft6205 Arbor Crest Ln, Austin, TX 78747ActiveMLS ID #9958820, Jordan Hawkins, Ranchland Real Estate. Unlock MLS
- $300,0003 bd2 ba1.6k sqft10537 Steinbeck Dr, Austin, TX 78747ActiveMLS ID #1014060, Stephen Horn, Real Broker, LLC. Unlock MLS
- $350,9003 bd2 ba1.5k sqft4911 Seadrift Dr, Austin, TX 78747ActiveMLS ID #8042923, Jeff Robillard, Newfound Real Estate. Unlock MLS
- $299,9004 bd2 ba1.6k sqft10721 Steinbeck Dr, Austin, TX 78747ActiveMLS ID #1341109, Stephen Horn, Real Broker, LLC. Unlock MLS
- $309,9003 bd3 ba1.5k sqft7903 Sutcliffe Dr, Austin, TX 78744ActiveMLS ID #4287298, Craig Otto, Lucky Rabbit Realty. Unlock MLS
- $323,0003 bd2 ba1.5k sqft8509 Escovedo Dr #410, Austin, TX 78744ActiveMLS ID #7329308, Mehrshad Afshar, 1835 Realty LLC. Unlock MLS
- $345,3373 bd2 ba1.2k sqft5728 Pinon Vista Dr, Austin, TX 78724ActiveMLS ID #3167514, Claire Meyer, eXp Realty, LLC. Unlock MLS
- $349,9993 bd3 ba1.5k sqft142 Thelonious Dr, Austin, TX 78745ActiveMLS ID #2563155, Julia Mistler, Moreland Properties. Unlock MLS
- $330,0003 bd2 ba1.6k sqft16512 Enamorado Rd, Manor, TX 78653ActiveMLS ID #7127763, Nergis Scott, Keller Williams Realty. Unlock MLS
- $400,0003 bd3 ba1.5k sqft8901 Panhandle Dr, Austin, TX 78747ActiveMLS ID #4012955, George Ree, REALTY BY GEORGE LLC. Unlock MLS
- $299,0003 bd2 ba1.4k sqft6013 Shanjia Dr, Austin, TX 78724For SaleMLS ID #16060094, Aabid Ali, Concept Neighborhood Services, LLC. HAR
- $385,0003 bd3 ba1.6k sqft10409 Abana Way, Austin, TX 78748ActiveMLS ID #3989278, Amanda Seaman, All City Real Estate Ltd. Co. Unlock MLS
- $334,2403 bd2 ba1.4k sqft5313 Calluna Dr, Austin, TX 78725ActiveUnlock MLS
- $305,0003 bd3 ba1.4k sqft9015 Cattle Baron Path Unit 2001, Austin, TX 78747For SaleMLS ID #38467440, Antonio Lou, All City Real Estate. HAR
- $299,9993 bd3 ba1.5k sqft1416 Bichon Bnd, Austin, TX 78748Active
 MLS ID #619244, Yurauri Galarraga, Keller Williams Realty NW. Central Texas MLS
 - $349,9003 bd2 ba1.3k sqft1803 Arborside Dr, Austin, TX 78754ActiveMLS ID #1680003, George Kiefer, The Kiefer Group. Unlock MLS
