Welcome to a beautifully updated home where comfort, style, and peace of mind come together naturally. From the moment you arrive, you’ll notice the fresh front and side landscaping with mulch and limestone rock, creating a warm and inviting first impression. Inside, the home features remodeled bathrooms, a beautifully updated kitchen with new appliances, updated interior lighting fixtures, and elegant deluxe plank flooring throughout. Every detail was thoughtfully refreshed to make the space feel modern, clean, and move-in ready. Major improvements include a brand-new roof with a transferable 10-year warranty, foundation repairs with transferable warranty, new exterior doors, and a new fence — giving future homeowners added confidence and long-term value. Perfectly located just 15 minutes from downtown and surrounded by the highly desirable Agave neighborhood, this home offers the ideal blend of convenience, charm, and updated living in one of Austin’s growing areas. A home that truly feels cared for and ready for its next chapter. Carport has been converted into a garage.
Active
Price cut: $19.7K (6/24)
$345,337
5728 Pinon Vista Dr, Austin, TX 78724
3beds
1,269sqft
:
Get pre-qualified$2,563/mo
Single Family Residence
Built in 1980
5,100 Square Feet Lot
$-- Zestimate®
$272/sqft
$22/mo HOA
What's special
New fenceRemodeled bathroomsNew exterior doorsUpdated interior lighting fixtures
- 73 days |
- 218 |
- 17 |
Zillow last checked:
Listing updated:
Listed by:
Claire Meyer (954) 298-3445,
eXp Realty, LLC (888) 519-7431
Source: Unlock MLS,MLS#: 3167514
Facts & features
Interior
Bedrooms & bathrooms
- Bedrooms: 3
- Bathrooms: 2
- Full bathrooms: 2
- Main level bedrooms: 3
Heating
- Central, Natural Gas
Cooling
- Central Air
Appliances
- Included: Dishwasher, Disposal, Dryer, Gas Range, Free-Standing Range, Vented Exhaust Fan, Washer, Gas Water Heater
Features
- Cedar Closet(s), Vaulted Ceiling(s), In-Law Floorplan, Primary Bedroom on Main, Walk-In Closet(s)
- Flooring: Laminate, Tile
- Windows: None
- Fireplace features: None
Interior area
- Total interior livable area: 1,269 sqft
Property
Parking
- Total spaces: 2
- Parking features: Carport
- Garage spaces: 2
Accessibility
- Accessibility features: None
Features
- Levels: One
- Stories: 1
- Patio & porch: None
- Exterior features: Exterior Steps, Private Yard
- Pool features: None
- Spa features: None
- Fencing: Privacy
- Has view: Yes
- View description: None
- Waterfront features: None
Lot
- Size: 5,100 Square Feet
- Features: None
Details
- Additional structures: Storage
- Parcel number: 02153308270000
- Special conditions: Standard
Construction
Type & style
- Home type: SingleFamily
- Property subtype: Single Family Residence
Materials
- Foundation: Slab
- Roof: Composition
Condition
- Resale
- New construction: No
- Year built: 1980
Utilities & green energy
- Sewer: Public Sewer
- Water: Public
- Utilities for property: Electricity Available, Natural Gas Available
Community & HOA
Community
- Features: Curbs, Playground, Sidewalks
- Subdivision: Meadows At Trinity Crossing Ph
HOA
- Has HOA: Yes
- Services included: Common Area Maintenance
- HOA fee: $65 quarterly
- HOA name: Agave POA
Location
- Region: Austin
Financial & listing details
- Price per square foot: $272/sqft
- Tax assessed value: $297,269
- Annual tax amount: $6,547
- Date on market: 5/14/2026
- Listing terms: Cash,Conventional,FHA,VA Loan
- Electric utility on property: Yes
Estimated market value
Not available
Estimated sales range
Not available
Not available
Price history
| Date | Event | Price |
|---|---|---|
| 6/24/2026 | Price change | $345,337-5.4%$272/sqft |
Source:  Unlock MLS #3167514 Report a problem Unlock MLS #3167514 Report a problem | ||
| 5/14/2026 | Listed for sale | $365,000$288/sqft |
Source: Unlock MLS #3167514 Report a problem | ||
| 2/14/2012 | Listing removed | $950$1/sqft |
Source: Rock Solid Realty, Inc. #5565116 Report a problem | ||
| 11/22/2011 | Listed for rent | $950$1/sqft |
Source: Rock Solid Realty, Inc. #5565116 Report a problem | ||
Public tax history
| Year | Property taxes | Tax assessment |
|---|---|---|
| 2025 | $6,245 +8.7% | $297,269 +9.4% |
| 2024 | $5,743 -11.9% | $271,826 -15.1% |
| 2023 | $6,516 -1.6% | $320,073 -4.2% |
| 2022 | $6,625 | $334,093 +60.4% |
| 2021 | -- | $208,347 +16.5% |
| 2020 | $4,592 +3% | $178,905 |
| 2019 | $4,460 +17.6% | $178,905 +14.8% |
| 2018 | $3,791 | $155,885 +4.3% |
| 2017 | $3,791 +67.4% | $149,434 +17.5% |
| 2016 | $2,265 | $127,136 +37.9% |
| 2015 | $2,265 | $92,225 +8.8% |
| 2014 | $2,265 | $84,756 +39.5% |
| 2013 | -- | $60,773 -1% |
| 2012 | -- | $61,400 |
| 2011 | -- | $61,400 -14.1% |
| 2010 | -- | $71,442 -21.9% |
| 2009 | -- | $91,525 +0.7% |
| 2008 | -- | $90,897 +24.5% |
| 2007 | -- | $72,997 +6.4% |
| 2006 | -- | $68,617 +39.5% |
| 2005 | -- | $49,174 |
Find assessor info on the county website
Monthly payment
Est. payment
Payment breakdown
Explore the cost of this home by adjusting the details. Changes won't be saved.Climate risks
Neighborhood: Rogers Hill
Nearby schools
GreatSchools rating
- 3/10Oak Meadows Elementary SchoolGrades: PK-5Distance: 0.7 mi
- 2/10Decker Middle SchoolGrades: 6-8Distance: 2.1 mi
- 2/10Manor High SchoolGrades: 9-12Distance: 6.7 mi
Schools provided by the listing agent
- Elementary: Manor
- Middle: Manor (Manor ISD)
- High: Manor
- District: Manor ISD
Source: Unlock MLS. This data may not be complete. We recommend contacting the local school district to confirm school assignments for this home.
- $254,400-- bd2 ba1.3k sqft5724 Pinon Vista Dr, Austin, TX 78724Off Market
- $253,000-- bd2 ba1.3k sqft5732 Pinon Vista Dr, Austin, TX 78724Off Market
- $239,6003 bd2 ba1.2k sqft5720 Pinon Vista Dr, Austin, TX 78724Off Market
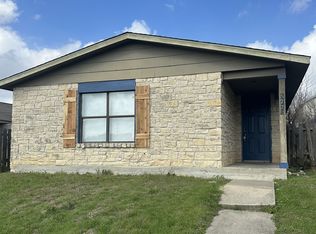
- $353,2004 bd2 ba1.5k sqft5736 Pinon Vista Dr, Austin, TX 78724Off Market
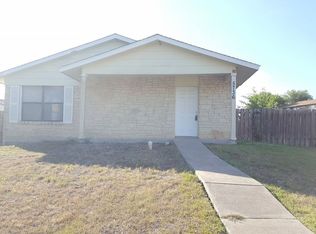
- $197,8002 bd1 ba840 sqft5749 Signal Poin, Austin, TX 78724Off Market
- $232,4003 bd2 ba1.3k sqft5716 Pinon Vista Dr, Austin, TX 78724Off Market
- $266,7003 bd1 ba999 sqft5745 Signal Point, Austin, TX 78724Off Market
- $230,8002 bd1 ba880 sqft5741 Signal Point, Austin, TX 78724Off Market
A local agent can set up tours, give advice and negotiate with sellers.
Similar homes
- $295,0003 bd2 ba1.1k sqft7111 Astro View Dr, Austin, TX 78724For Sale
 MLS ID #95368665, Chelsea Boone, Epique Realty LLC. HAR
 - $375,0003 bd2 ba1.2k sqft4913 Single Shot Cir #A, Austin, TX 78723Active
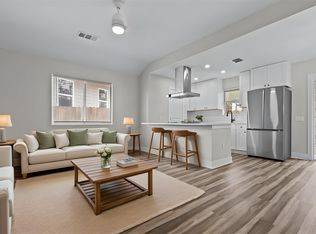
 MLS ID #2667386, Stephen Horn, Real Broker, LLC. Unlock MLS
 - $399,0004 bd2 ba1.8k sqft7400 Peggie Nell Dr, Austin, TX 78724Active
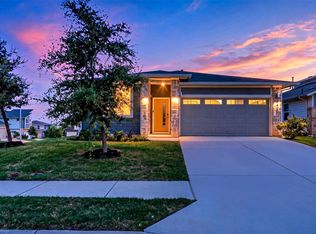 MLS ID #7553254, Nicky Popov, eXp Realty, LLC. Unlock MLS
 - $349,9993 bd1 ba1k sqft4709 Leslie Ave, Austin, TX 78721Active
 MLS ID #1625370, Elle Garrison, Bramlett Partners. Unlock MLS
 - $399,0003 bd2 ba1.2k sqft5405 Rusk Ct, Austin, TX 78723ActiveMLS ID #4201444, Marianne Rodriguez, Compass RE Texas, LLC. Unlock MLS
- $315,0003 bd3 ba1.4k sqft5917 Red Bud Ridge Ln #20, Austin, TX 78744ActiveMLS ID #3555003, Christy Neikirk, MODUS Real Estate. Unlock MLS
- $365,0003 bd2 ba1.6k sqft10001 Woodglen Dr, Austin, TX 78753ActiveMLS ID #7238426, Jennifer Rosal, Rosal Realty Experts. Unlock MLS
- $349,9003 bd2 ba1.3k sqft1803 Arborside Dr, Austin, TX 78754ActiveMLS ID #1680003, George Kiefer, The Kiefer Group. Unlock MLS
- $384,5503 bd1 ba1.1k sqft1005 Arthur Stiles Rd, Austin, TX 78721ActiveMLS ID #5127121, Annie Bright, Allure Real Estate. Unlock MLS
- $450,0003 bd2 ba1.4k sqft5503 Basswood Ln, Austin, TX 78723ActiveMLS ID #2420504, Tim Hendricks, Hendricks Real Estate. Unlock MLS
- $349,9004 bd2 ba1.8k sqft11105 Ukaoma Way, Austin, TX 78754ActiveMLS ID #8445263, Jim Morelli, JAM Properties. Unlock MLS
- $389,0004 bd2 ba1k sqft6211 Palm Cir, Austin, TX 78741ActiveMLS ID #3274995, Lori Padilla, TexCen Realty. Unlock MLS
- $255,0004 bd2 ba1.5k sqft3209 Etheredge Dr, Austin, TX 78725ActiveMLS ID #9493180, Joshua Cole, Keller Williams Realty. Unlock MLS
- $325,0003 bd2 ba1.1k sqft16308 Parkway Dr, Pflugerville, TX 78660ActiveMLS ID #1122397, Jenny Rosas, Compass RE Texas, LLC. Unlock MLS
- $385,0003 bd2 ba1.3k sqft1806 Krizan Ave, Austin, TX 78727ActiveMLS ID #8685964, Ola Thompson, eXp Realty, LLC. Unlock MLS
- $349,0003 bd2 ba1.1k sqft607 Garden Path Cv, Round Rock, TX 78664ActiveMLS ID #2720598, Jamie Church, eXp Realty, LLC. Unlock MLS
- $345,0003 bd3 ba1.5k sqft11504 Robert Wooding Dr, Austin, TX 78748ActiveMLS ID #6912237, Kristee Leonard, The Leaders Realty, LLC. Unlock MLS
- $399,9903 bd2 ba1.4k sqft14818 Yellowleaf Trl, Austin, TX 78728ActiveMLS ID #3571670, Ross Speed, Compass RE Texas, LLC. Unlock MLS
- $299,9994 bd2 ba1.8k sqft15001 Custis Ln, Austin, TX 78725ActiveMLS ID #9944506, Chris Watters, Watters International Realty. Unlock MLS
- $315,0003 bd2 ba1k sqft2404 Aldford Dr, Austin, TX 78745ActiveMLS ID #8780479, Dianna Salazar, Texas Residential Properties. Unlock MLS
