Thousands in Seller-Paid Incentives. Move-In Ready. Zero To-Do List.
At 166 Twistleaf Dr in Sunfield, the seller is offering a strong incentive package to make this home even easier to say yes to. With an acceptable offer, buyers can receive 6 months of HOA dues paid, a 2-year home warranty, and a full interior repaint in the color of your choice, completed before closing. A lender-paid 2-1 temporary buydown may also be available through the participating lender, lowering your payment for the first two years. Add in a convey list that includes the refrigerator, washer, dryer, and water softener, and there's nothing left to buy, paint, or wait on. Just unpack and live.
The home itself is built to match: 2,355 square feet with a layout designed for privacy and flexibility. The oversized primary suite sits downstairs on its own, while the secondary bedrooms live upstairs alongside a loft that flexes as a media room, playroom, gym, or second office. Its custom fluted feature wall is an upgrade you won't find in the builder's standard package. A dedicated main-floor office and natural light throughout round out a home that adapts to however your family lives.
Sunfield itself is part of the deal: two lazy rivers, a lagoon pool, a splashpad, parks, walking trails, and a stocked fishing pond with a pier, all minutes from your door, with quick access to I-35 and Toll 130 for an easy commute into South Austin or downtown Buda.
The Details: 3 bed | 2.5 bath | 2,355 sq ft | dedicated office | downstairs primary suite | upstairs loft with custom fluted feature wall | fridge, washer, dryer, water softener convey | deck completed 2024 | 2-car garage | built 2022 | Hays CISD.
Seller-Paid Buyer Incentives (with acceptable offer): 6 months HOA dues, 2-year home warranty, full interior repaint in your color choice, lender-paid 2-1 temporary buydown may be available for qualified buyers.
$399,999. Schedule your showing today, the good stuff is already included.
Active
$399,999
166 Twistleaf Dr, Buda, TX 78610
3beds
2,355sqft
Single Family Residence
Built in 2022
5,140 Square Feet Lot
$-- Zestimate®
$170/sqft
$-- HOA
What's special
Dedicated main-floor officeNatural light throughoutCustom fluted feature wall
- 128 days
- 209
- 33
Zillow last checked:
Listing updated:
Listed by:
Stephanie Lewis (830)290-4302,
MAG Real Estate
Source: Central Texas MLS,MLS#: 616765 Originating MLS: Four Rivers Association of REALTORS
Originating MLS: Four Rivers Association of REALTORSFacts & features
Interior
Bedrooms & bathrooms
- Bedrooms: 3
- Bathrooms: 3
- Full bathrooms: 2
- 1/2 bathrooms: 1
Primary bedroom
- Level: Main
Bedroom
- Level: Upper
Bedroom
- Level: Upper
Kitchen
- Level: Main
Laundry
- Level: Main
Living room
- Level: Main
Loft
- Level: Upper
Office
- Level: Main
Heating
- Central, Natural Gas
Cooling
- Central Air, 1 Unit
Appliances
- Included: Dishwasher, Disposal, Gas Range, Refrigerator, Microwave, Range, Water Softener Owned
- Laundry: Laundry in Utility Room, Main Level, Laundry Room
Features
- Ceiling Fan(s), Double Vanity, High Ceilings, Home Office, Primary Downstairs, Multiple Living Areas, Main Level Primary, Open Floorplan, Pull Down Attic Stairs, Quartz Counters, Recessed Lighting, Solid Surface Counters, Separate Shower, Smart Thermostat, Walk-In Closet(s), Breakfast Bar, Kitchen Island, Kitchen/Family Room Combo, Pantry
- Flooring: Carpet, Luxury Vinyl Plank, Tile
- Windows: Double Pane Windows
- Attic: Pull Down Stairs,Storage Only
- Has fireplace: No
- Fireplace features: None
Interior area
- Total interior livable area: 2,355 sqft
Video & virtual tour
Property
Parking
- Total spaces: 2
- Parking features: Attached, Garage, Garage Door Opener
- Attached garage spaces: 2
Features
- Levels: Two
- Stories: 2
- Patio & porch: Covered, Deck, Patio
- Exterior features: Covered Patio, Deck, In-Wall Pest Control System, Private Yard, Rain Gutters
- Pool features: Community, None
- Spa features: None
- Fencing: Back Yard
- View description: None
- Body of water: None
Lot
- Size: 5,140 Square Feet
Details
- Parcel number: R184507
Construction
Type & style
- Home type: SingleFamily
- Architectural style: Traditional
- Property subtype: Single Family Residence
Materials
- Blown-In Insulation, Brick, Frame, HardiPlank Type, Radiant Barrier
- Foundation: Slab
- Roof: Composition,Shingle
Condition
- Resale
- Year built: 2022
Details
- Builder name: David Weekley
Utilities & green energy
- Sewer: Public Sewer
- Water: Public
- Utilities for property: Electricity Available, Fiber Optic Available, Natural Gas Available, High Speed Internet Available, Underground Utilities
Green energy
- Energy efficient items: HVAC, Insulation, Windows
- Indoor air quality: Integrated Pest Management
Community & HOA
Community
- Features: Barbecue, Clubhouse, Dog Park, Fishing, Pier, Playground, Park, Trails/Paths, Community Pool, Curbs, Gutter(s), Street Lights, Sidewalks
- Subdivision: Sunfield Ph Four Sec Three A
HOA
- Has HOA: Yes
- Services included: Maintenance Grounds
- HOA name: Sunfield HOA
Location
- Region: Buda
Financial & listing details
- Price per square foot: $170/sqft
- Tax assessed value: $422,240
- Annual tax amount: $9,871
- Date on market: 6/14/2026
- Cumulative days on market: 131 days
- Listing agreement: Exclusive Right To Sell
- Listing terms: Cash,Conventional,FHA,VA Loan
- Electric utility on property: Yes
- Road surface type: Paved
Estimated market value
Not available
Estimated sales range
Not available
Not available
Price history
| Date | Event | Price |
|---|---|---|
| 10/9/2026 | Listed for rent | $2,600+4.2%$1/sqft |
Source: Unlock MLS #9603540 Report a problem | ||
| 5/30/2026 | Price change | $399,999-4.7%$170/sqft |
Source:  Unlock MLS #5091860 Report a problem Unlock MLS #5091860 Report a problem | ||
| 4/29/2026 | Listing removed | $2,495$1/sqft |
Source: Unlock MLS #9603540 Report a problem | ||
| 3/26/2026 | Price change | $419,888-2.3%$178/sqft |
Source: Unlock MLS #5091860 Report a problem | ||
| 3/6/2026 | Listed for rent | $2,495$1/sqft |
Source: Unlock MLS #9603540 Report a problem | ||
| 3/3/2026 | Listed for sale | $429,990-10.3%$183/sqft |
Source: Unlock MLS #5091860 Report a problem | ||
| 4/27/2023 | Sold | -- |
Source: Agent Provided Report a problem | ||
| 3/14/2023 | Pending sale | $479,171$203/sqft |
Source: Unlock MLS #5266096 Report a problem | ||
| 1/11/2023 | Price change | $479,171-0.4%$203/sqft |
Source: Unlock MLS #5266096 Report a problem | ||
| 12/27/2022 | Price change | $481,171-4.4%$204/sqft |
Source: Unlock MLS #5266096 Report a problem | ||
| 12/8/2022 | Price change | $503,171-0.4%$214/sqft |
Source: Unlock MLS #5266096 Report a problem | ||
| 11/29/2022 | Price change | $504,987-4.7%$214/sqft |
Source: Unlock MLS #5266096 Report a problem | ||
| 8/16/2022 | Listed for sale | $529,987$225/sqft |
Source:  David Weekley Homes Report a problem David Weekley Homes Report a problem | ||
Public tax history
| Year | Property taxes | Tax assessment |
|---|---|---|
| 2025 | $9,871 +6.7% | $422,240 +8.3% |
| 2024 | $9,249 +74.4% | $390,000 +92% |
| 2023 | $5,302 +206.2% | $203,090 +229.4% |
| 2022 | $1,731 | $61,650 |
Find assessor info on the county website
Monthly payment
Est. payment
Payment breakdown
Explore the cost of this home by adjusting the details. Changes won't be saved.Climate risks
Neighborhood: 78610
Nearby schools
Schools provided by the listing agent
- Elementary: Sunfield Elementary
- Middle: McCormick Middle School
- High: Moe & Gene Johnson High School
- District: Hays Cisd
Source: Central Texas MLS. This data may not be complete. We recommend contacting the local school district to confirm school assignments for this home.


Similar homes
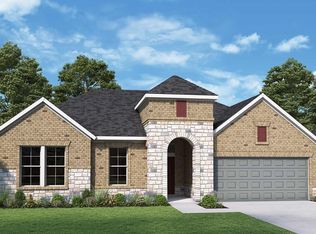
- $390,0003 bd2 ba2.2k sqft392 Algaroba Loop, Buda, TX 78610Active
 MLS ID #6530274, Michelle Poremski, All City Real Estate Ltd. Co. Unlock MLS
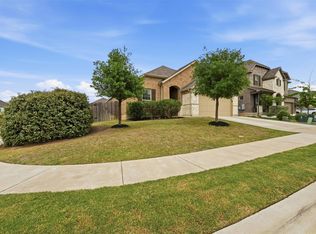
 - $380,0003 bd3 ba2.3k sqft330 Purple Heart Dr, Buda, TX 78610Active
 MLS ID #6914125, Megan Rademacher, Compass RE Texas, LLC. Unlock MLS
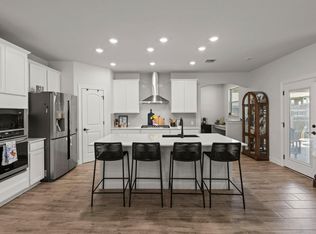
 - $419,0004 bd3 ba2.3k sqft425 Purple Heart Dr, Buda, TX 78610Active
 MLS ID #6886345, Leslie Kasen, JBGoodwin REALTORS WL. Unlock MLS
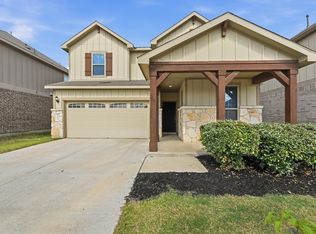
 - $430,0004 bd4 ba3.2k sqft245 Razzmatazz Trl, Buda, TX 78610Active
 MLS ID #8069102, Lilea Enriquez, Lilea Enriquez Real Estate LLC. Unlock MLS
 - $334,9003 bd2 ba1.7k sqft462 Tree Nut Loop, Buda, TX 78610ActiveMLS ID #5221359, Henry Valles, Christies Intl Real Estate Lone Star. Unlock MLS
- $414,9003 bd3 ba2.8k sqft13100 Brave Tenderfoot Trl, Buda, TX 78610ActiveMLS ID #2007838, Kyle Bachus, Streamline Properties, LLC. Unlock MLS
- $389,0004 bd3 ba2.1k sqft301 Bayou Bend Dr, Buda, TX 78610ActiveMLS ID #6419333, Jenny Cureton, Compass RE Texas, LLC. Unlock MLS
- $550,0004 bd3 ba2.8k sqft203 Soft Elm Dr, Buda, TX 78610ActiveMLS ID #8520736, Michelle Poremski, All City Real Estate Ltd. Co. Unlock MLS
- $299,0003 bd2 ba1.4k sqft350 Purple Heart Dr, Buda, TX 78610ActiveMLS ID #4496374, Megan Rademacher, Compass RE Texas, LLC. Unlock MLS
- $359,0003 bd3 ba2.3k sqft13011 Brave Tenderfoot Trl, Buda, TX 78610ActiveMLS ID #1959861, Kyle Bradford, Compass RE Texas, LLC. Unlock MLS
- $428,0003 bd3 ba2.3k sqft6406 Mallord Brook Bnd, Buda, TX 78610ActiveMLS ID #6676726, Stella Pre'Jean, eXp Realty, LLC. Unlock MLS
- $394,0004 bd3 ba2.1k sqft10700 Sentinel Dr, Austin, TX 78747ActiveMLS ID #8518132, Sal Silva, Compass RE Texas, LLC. Unlock MLS
- $289,9003 bd2 ba1.4k sqft338 Pine Arbol Pass, Buda, TX 78610ActiveMLS ID #5618438, Jeff Robillard, Newfound Real Estate. Unlock MLS
- $359,9004 bd4 ba2.2k sqft10832 Jameson Dr, Austin, TX 78747ActiveMLS ID #1378172, Jordan Karonika, MODUS Real Estate. Unlock MLS
- $560,0004 bd3 ba2.3k sqft135 Kapok St, Buda, TX 78610ActiveUnlock MLS
- $399,0004 bd2 ba2k sqft330 Bay Breeze Dr, Kyle, TX 78640ActiveMLS ID #6985341, Jake Shuler, TurboHome Brokerage LLC. Unlock MLS
- $415,0005 bd3 ba2.8k sqft167 Dogvane Cir, Kyle, TX 78640ActiveMLS ID #4128372, Sasha Vasquez, Douglas Elliman Real Estate. Unlock MLS
- $290,0003 bd2 ba1.1k sqft137 Pine Arbol Pass, Buda, TX 78610Active
 MLS ID #623467, Kristen Hensley, Keller Williams Realty. Central Texas MLS
