Situated in the heart of South Austin, this four-bedroom, two-bathroom home presents a well-rounded living experience for buyers seeking space, comfort, and a neighborhood that genuinely delivers on both convenience and character. The main living areas feature an open layout that encourages natural movement between rooms while allowing sunlight to travel freely throughout the space. Whether the mood calls for a quiet afternoon or a lively gathering with friends, these shared spaces adapt to the occasion without effort. The kitchen provides ample counter space and a functional design that supports everything from quick weekday dinners to more involved weekend cooking projects. Its connection to the surrounding living areas ensures that time spent preparing meals never feels isolated from the rest of the household. The primary bedroom serves as a comfortable retreat, offering a sense of separation from the busier areas of the home. Bathroom access keeps morning routines running smoothly and independently. Three additional bedrooms bring genuine versatility to the floor plan, accommodating guest rooms, a home office, a playroom, or any combination that fits your current needs. A second full bathroom supports the household efficiently, keeping daily schedules on track even during the busiest mornings. The surrounding South Austin community brings a welcoming mix of local dining, green spaces, and everyday conveniences within easy reach, creating a lifestyle that balances relaxation with accessibility. Contact us today to arrange a private tour of this property before it finds its next owner.
Active
Price cut: $11K (10/4)
$339,000
2002 Charlotte Estates Dr, Austin, TX 78744
4beds
1,611sqft
Single Family Residence
Built in 2005
5,806 Square Feet Lot
$-- Zestimate®
$210/sqft
$120/mo HOA
What's special
Open layout
- 65 days
- 286
- 36
Zillow last checked:
Listing updated:
Listed by:
Rylee Bishaw (915) 539-6961,
Compass RE Texas, LLC (512) 575-3644
Source: Unlock MLS,MLS#: 3380896
Facts & features
Interior
Bedrooms & bathrooms
- Bedrooms: 4
- Bathrooms: 2
- Full bathrooms: 2
- Main level bedrooms: 4
Heating
- Central
Cooling
- Ceiling Fan(s), Central Air
Appliances
- Included: Cooktop, Microwave, Refrigerator
Features
- Ceiling Fan(s), Laminate Counters, Double Vanity, Electric Dryer Hookup, Open Floorplan, Primary Bedroom on Main, Soaking Tub, Walk-In Closet(s), Washer Hookup
- Flooring: Tile
- Windows: Blinds
- Number of fireplaces: 1
- Fireplace features: Living Room
Interior area
- Total interior livable area: 1,611 sqft
Video & virtual tour
Property
Parking
- Total spaces: 2
- Parking features: Attached, Garage, Garage Faces Front
- Attached garage spaces: 2
Accessibility
- Accessibility features: None
Features
- Levels: One
- Stories: 1
- Patio & porch: Deck, Porch
- Exterior features: Private Yard
- Pool features: None
- Fencing: Back Yard, Wood
- Has view: Yes
- View description: Neighborhood
- Waterfront features: None
Lot
- Size: 5,806 Square Feet
- Features: Back Yard, Front Yard, Interior Lot
Details
- Additional structures: None
- Parcel number: 04340908060000
- Special conditions: Standard
Construction
Type & style
- Home type: SingleFamily
- Property subtype: Single Family Residence
Materials
- Foundation: Slab
- Roof: Composition, Shingle
Condition
- Resale
- New construction: No
- Year built: 2005
Utilities & green energy
- Sewer: Public Sewer
- Water: Public
- Utilities for property: Electricity Connected, Sewer Connected, Water Connected
Community & HOA
Community
- Features: Common Grounds
- Subdivision: Crossing At Onion Creek Sec 3&
HOA
- Has HOA: Yes
- Services included: Common Area Maintenance
- HOA fee: $120 monthly
- HOA name: Crossing at Onion Creek
Location
- Region: Austin
Financial & listing details
- Price per square foot: $210/sqft
- Tax assessed value: $367,295
- Annual tax amount: $7,517
- Date on market: 8/21/2026
- Listing terms: Cash,Conventional,FHA,VA Loan
- Electric utility on property: Yes
Estimated market value
Not available
Estimated sales range
Not available
Not available
Price history
| Date | Event | Price |
|---|---|---|
| 10/4/2026 | Price change | $339,000-3.1%$210/sqft |
Source:  Unlock MLS #3380896 Report a problem Unlock MLS #3380896 Report a problem | ||
| 9/8/2026 | Price change | $350,000-2.5%$217/sqft |
Source: Unlock MLS #3380896 Report a problem | ||
| 8/21/2026 | Listed for sale | $359,000-4.3%$223/sqft |
Source: Unlock MLS #3380896 Report a problem | ||
| 9/14/2023 | Sold | -- |
Source: Agent Provided Report a problem | ||
| 8/28/2023 | Pending sale | $375,000$233/sqft |
Source: Unlock MLS #2678274 Report a problem | ||
| 8/14/2023 | Contingent | $375,000$233/sqft |
Source: Unlock MLS #2678274 Report a problem | ||
| 8/8/2023 | Listed for sale | $375,000$233/sqft |
Source: Unlock MLS #2678274 Report a problem | ||
| 8/1/2023 | Contingent | $375,000$233/sqft |
Source: Unlock MLS #2678274 Report a problem | ||
| 7/28/2023 | Listed for sale | $375,000+63.1%$233/sqft |
Source: Unlock MLS #2678274 Report a problem | ||
| 1/20/2019 | Listing removed | $1,700$1/sqft |
Source: Keller Williams Realty Southwest Market Center #4589124 Report a problem | ||
| 10/30/2018 | Listed for rent | $1,700$1/sqft |
Source: Keller Williams Realty #4589124 Report a problem | ||
| 11/18/2017 | Listing removed | $1,700$1/sqft |
Source: Realty Austin #4459036 Report a problem | ||
| 11/7/2017 | Listed for rent | $1,700$1/sqft |
Source: Realty Austin #4459036 Report a problem | ||
| 9/18/2017 | Sold | -- |
Source: Agent Provided Report a problem | ||
| 8/22/2017 | Pending sale | $229,900$143/sqft |
Source: RE/MAX Austin Skyline #6337973 Report a problem | ||
| 8/18/2017 | Listed for sale | $229,900$143/sqft |
Source: RE/MAX Austin Skyline #6337973 Report a problem | ||
Public tax history
| Year | Property taxes | Tax assessment |
|---|---|---|
| 2025 | $7,517 -3.2% | $367,295 -6.3% |
| 2024 | $7,766 -4.5% | $391,864 -12.8% |
| 2023 | $8,134 +8% | $449,592 +6.1% |
| 2022 | $7,534 | $423,845 +55.3% |
| 2021 | -- | $272,882 +12.4% |
| 2020 | $5,406 +3.8% | $242,770 |
| 2019 | $5,207 +31.6% | $242,770 +8.8% |
| 2018 | $3,958 | $223,164 +9.1% |
| 2017 | $3,958 +20.3% | $204,530 +10% |
| 2016 | $3,290 | $185,936 +10% |
| 2015 | $3,290 | $169,033 +10% |
| 2014 | $3,290 | $153,666 +10% |
| 2013 | -- | $139,696 +6.8% |
| 2012 | -- | $130,806 -5.4% |
| 2011 | -- | $138,258 -0.8% |
| 2010 | -- | $139,411 -11.5% |
| 2009 | -- | $157,472 +1.7% |
| 2008 | -- | $154,857 +0.4% |
| 2007 | -- | $154,230 +13.7% |
| 2006 | -- | $135,674 |
Find assessor info on the county website
Monthly payment
Est. payment
Payment breakdown
Explore the cost of this home by adjusting the details. Changes won't be saved.Climate risks
Neighborhood: Onion Creek
Nearby schools
Schools provided by the listing agent
- Elementary: Blazier
- Middle: Bedichek
- High: Crockett
- District: Austin ISD
Source: Unlock MLS. This data may not be complete. We recommend contacting the local school district to confirm school assignments for this home.


Similar homes
- $349,0004 bd3 ba2k sqft2522 Magin Meadow Dr, Austin, TX 78744Active
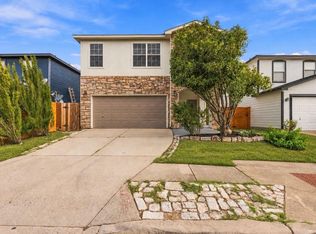
 MLS ID #4397110, Eilleen Sabillon, Coldwell Banker Realty. Unlock MLS
 - $315,0004 bd2 ba1.5k sqft6807 Trendal Ln, Austin, TX 78744Active
 MLS ID #1855689, Nicolas Atwood, ERA Experts. Unlock MLS
 - $360,0004 bd2 ba1.7k sqft3905 Bronco Bend Loop, Austin, TX 78744Active
 MLS ID #4500857, Kevin Phelps, Phelps Properties. Unlock MLS
 - $325,0003 bd3 ba1.7k sqft5108 N Hearsey Dr, Austin, TX 78744Active
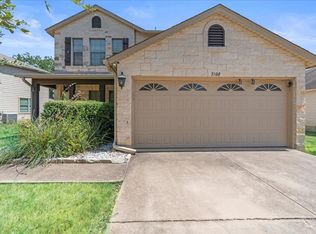 MLS ID #3445932, Justin Rossi Rossi, LPT Realty, LLC. Unlock MLS
 - $349,0003 bd3 ba1.7k sqft1606 Yoakum St #254, Austin, TX 78748ActiveMLS ID #4480303, Mike Minns, Atlas Realty. Unlock MLS
- $340,0003 bd3 ba2.2k sqft4600 Cottonwood St, Austin, TX 78744ActiveMLS ID #6578130, Dana Hershman, Pure Realty. Unlock MLS
- $299,8904 bd3 ba2.1k sqft5721 Abby Ann Ln, Austin, TX 78747ActiveMLS ID #6378853, Krystal Pedraza, Christies Intl Real Estate Lone Star. Unlock MLS
- $359,9004 bd4 ba2.2k sqft10832 Jameson Dr, Austin, TX 78747ActiveMLS ID #1378172, Jordan Karonika, MODUS Real Estate. Unlock MLS
- $312,0003 bd3 ba2k sqft8816 Milton Lease Dr, Austin, TX 78747ActiveMLS ID #3306914, Victorious Thompson, Compass RE Texas, LLC. Unlock MLS
- $358,0003 bd2 ba1.3k sqft11609 Buster Crabbe Dr, Austin, TX 78748ActiveMLS ID #8576735, Victoria Fullbrook, Compass RE Texas, LLC. Unlock MLS
- $360,0004 bd2 ba1.5k sqft1429 Poppy Seed Ln, Austin, TX 78741ActiveMLS ID #8567096, Cynthia Mattiza, Kuper Sotheby's Int'l Realty. Unlock MLS
- $385,0003 bd3 ba1.8k sqft2028 Desco Dr, Austin, TX 78748ActiveMLS ID #8739676, Ryan Kelly, Keller Williams Realty. Unlock MLS
- $425,0004 bd3 ba2.2k sqft4508 Peach Grove Rd, Austin, TX 78744ActiveMLS ID #3660331, Chevy Saucier, Keller Williams Realty. Unlock MLS
- $399,0003 bd3 ba1.6k sqft(Undisclosed Address), Austin, TX 78748ActiveMLS ID #6240699, Jacob Youngblood, Youngblood Real Estate Group. Unlock MLS
- $414,5004 bd2 ba1.8k sqft2212 Christoff Loop, Austin, TX 78748ActiveMLS ID #3493153, Tiffany Tagle, Kuper Sotheby's Int'l Realty. Unlock MLS
- $370,0003 bd3 ba1.9k sqft2005 Garretts Way, Manchaca, TX 78652ActiveMLS ID #5699894, Beckie Shafer, eXp Realty LLC. Unlock MLS
- $339,0003 bd3 ba1.4k sqft2101 Rivers Edge Way APT 32, Austin, TX 78741ActiveMLS ID #6319153, Michelle Gomez, Magnolia Realty Round Rock. Unlock MLS
- $415,0004 bd3 ba2k sqft606 Linares Ln, Austin, TX 78748ActiveMLS ID #3475415, Dan Smith, Berkshire Hathaway TX Realty. Unlock MLS
- $399,9003 bd3 ba1.8k sqft9936 Aly May Dr, Austin, TX 78748ActiveMLS ID #7034580, Adam Baker, Serhant Texas, LLC. Unlock MLS
- $279,0003 bd2 ba1.3k sqft8913 Wiley Way, Austin, TX 78747ActiveMLS ID #3101593, Abby Martin, Bramlett Partners. Unlock MLS
