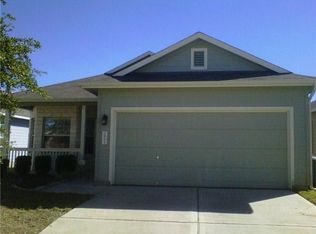
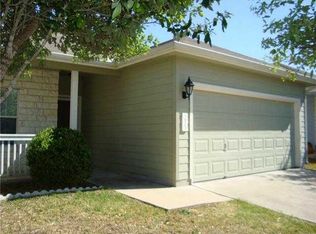
Welcome home to Colorado Crossing! Move-in ready and beautifully updated, this charming single-story South Austin home features 4 bedrooms, 2 full baths, and 1,723 sq ft of smartly designed living space. The open-concept layout creates an effortless flow between the spacious living area, dining space, and kitchen—perfect for daily living and entertaining. Key updates include fresh interior and exterior paint, modern light fixtures, upgraded hardware, plus a new dishwasher and microwave. Big-ticket structural improvements offer peace of mind with the foundation redone and a new roof and covered gutters installed in 2023. The private primary suite is tucked away from the three secondary bedrooms, which offer great flexibility for a home office, guests, or hobbies. Outside, enjoy a fully fenced backyard ready for pets, gardening, or relaxing. Neighborhood amenities include a community pool and playground, with quick access to IH-35, Hwy 71, ABIA Airport, McKinney Falls State Park, and Downtown Austin!
Active
$360,000
3905 Bronco Bend Loop, Austin, TX 78744
4beds
1,723sqft
Single Family Residence
Built in 2006
4,948 Square Feet Lot
$350,000 Zestimate®
$209/sqft
$48/mo HOA
What's special
Modern light fixturesDining spaceNew dishwasherUpgraded hardwarePrivate primary suiteOpen-concept layout
- 2 days
- 90
- 4
Likely to sell faster than
Zillow last checked:
Listing updated:
Listed by:
Kevin Phelps (512) 825-8393,
Phelps Properties (512) 825-8393
Source: Unlock MLS,MLS#: 4500857
Facts & features
Interior
Bedrooms & bathrooms
- Bedrooms: 4
- Bathrooms: 2
- Full bathrooms: 2
- Main level bedrooms: 4
Heating
- Central
Cooling
- Ceiling Fan(s), Central Air
Appliances
- Included: Cooktop, Dishwasher, Gas Cooktop, Gas Range, Microwave, Oven, Range, Stainless Steel Appliance(s)
Features
- Built-in Features, Ceiling Fan(s), Chandelier, Kitchen Island, Open Floorplan, Primary Bedroom on Main, Walk-In Closet(s)
- Flooring: Tile
- Windows: Blinds
- Number of fireplaces: 1
- Fireplace features: Family Room
Interior area
- Total interior livable area: 1,723 sqft
Video & virtual tour
Property
Parking
- Total spaces: 2
- Parking features: Driveway, Garage, Garage Door Opener
- Garage spaces: 2
Accessibility
- Accessibility features: None
Features
- Levels: One
- Stories: 1
- Patio & porch: Covered, Front Porch, Porch, Rear Porch
- Exterior features: Gutters Full
- Pool features: None
- Fencing: Wood
- Has view: Yes
- View description: Neighborhood
- Waterfront features: None
Lot
- Size: 4,948 Square Feet
- Features: Front Yard, Gentle Sloping
Details
- Additional structures: None
- Parcel number: 03201811130000
- Special conditions: Standard
Construction
Type & style
- Home type: SingleFamily
- Property subtype: Single Family Residence
Materials
- Foundation: Slab
- Roof: Composition
Condition
- Resale
- New construction: No
- Year built: 2006
Utilities & green energy
- Sewer: Public Sewer
- Water: Public
- Utilities for property: Electricity Available, Natural Gas Available
Community & HOA
Community
- Features: Sidewalks, Street Lights
- Subdivision: Colorado Crossing 02 Sec 01
HOA
- Has HOA: Yes
- Services included: Common Area Maintenance
- HOA fee: $144 quarterly
- HOA name: Colorado Crossing
Location
- Region: Austin
Financial & listing details
- Price per square foot: $209/sqft
- Tax assessed value: $337,271
- Annual tax amount: $6,797
- Date on market: 10/2/2026
- Listing terms: Cash,Conventional,FHA,VA Loan
- Electric utility on property: Yes
Estimated market value
$350,000
$333,000 - $368,000
$2,162/mo
Price history
| Date | Event | Price |
|---|---|---|
| 10/2/2026 | Listed for sale | $360,000$209/sqft |
Source:  Unlock MLS #4500857 Report a problem Unlock MLS #4500857 Report a problem | ||
| 3/24/2021 | Listing removed | -- |
Source: Owner Report a problem | ||
| 3/1/2018 | Listing removed | $1,800$1/sqft |
Source: Owner Report a problem | ||
| 1/15/2018 | Listed for rent | $1,800$1/sqft |
Source: Owner Report a problem | ||
Public tax history
| Year | Property taxes | Tax assessment |
|---|---|---|
| 2025 | $4,630 +6.5% | $319,472 +10% |
| 2024 | $4,348 +17.6% | $290,429 +10% |
| 2023 | $3,698 -13.8% | $264,026 +10% |
| 2022 | $4,290 | $240,024 +10% |
| 2021 | -- | $218,204 +10% |
| 2020 | $4,105 +13.3% | $198,367 -15.2% |
| 2019 | $3,623 +15.6% | $233,800 +42.6% |
| 2018 | $3,134 | $163,940 +10% |
| 2017 | $3,134 +21.2% | $149,036 +10% |
| 2016 | $2,587 | $135,487 +10% |
| 2015 | $2,587 | $123,170 +10% |
| 2014 | $2,587 | $111,973 +10% |
| 2013 | -- | $101,794 +10% |
| 2012 | -- | $92,540 -30.3% |
| 2011 | -- | $132,764 +0.1% |
| 2010 | -- | $132,678 -13.1% |
| 2009 | -- | $152,612 +2.3% |
| 2008 | -- | $149,110 +5% |
| 2007 | -- | $142,070 |
Find assessor info on the county website
Monthly payment
Est. payment
Payment breakdown
Explore the cost of this home by adjusting the details. Changes won't be saved.Climate risks
Neighborhood: Southeast
Nearby schools
Schools provided by the listing agent
- Elementary: Smith
- Middle: Ojeda
- High: Del Valle
- District: Del Valle ISD
Source: Unlock MLS. This data may not be complete. We recommend contacting the local school district to confirm school assignments for this home.
Similar homes
- $339,0004 bd3 ba2.2k sqft7108 Outfitter Dr, Austin, TX 78744Active

 MLS ID #2107391, Zia Syed, Oasis Realty. Unlock MLS
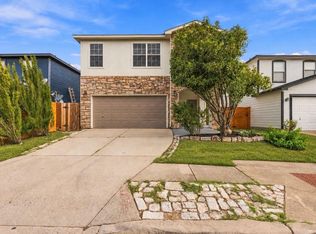
 - $349,0004 bd3 ba2k sqft2522 Magin Meadow Dr, Austin, TX 78744Active
 MLS ID #4397110, Eilleen Sabillon, Coldwell Banker Realty. Unlock MLS
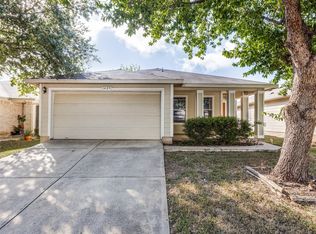
 - $360,0004 bd2 ba1.5k sqft1429 Poppy Seed Ln, Austin, TX 78741Active
 MLS ID #8567096, Cynthia Mattiza, Kuper Sotheby's Int'l Realty. Unlock MLS
 - $349,0003 bd3 ba2.2k sqft4600 Cottonwood St, Austin, TX 78744Active
 MLS ID #6578130, Dana Hershman, Pure Realty. Unlock MLS
 - $389,9004 bd3 ba2.3k sqft6612 Paseo San Lucas Ln, Austin, TX 78744ActiveMLS ID #1949363, Jeffrey Brown, Compass RE Texas, LLC. Unlock MLS
- $239,9904 bd2 ba1.5k sqft3101 Etheredge Dr, Austin, TX 78725ActiveMLS ID #2271860, David Trevino-Jaramillo, LPT Realty, LLC. Unlock MLS
- $369,9903 bd2 ba1.7k sqft10520 Channel Island Dr, Austin, TX 78747ActiveMLS ID #6124136, Craig Mcguire, Bramlett Partners. Unlock MLS
- $374,9994 bd3 ba1.9k sqft11110 Jim Thorpe Ln, Austin, TX 78748ActiveMLS ID #8121707, Nicole Duncan, Compass RE Texas, LLC. Unlock MLS
- $349,0003 bd3 ba1.7k sqft1606 Yoakum St #254, Austin, TX 78748ActiveMLS ID #4480303, Mike Minns, Atlas Realty. Unlock MLS
- $334,9993 bd3 ba1.4k sqft9309 Sweetgum Dr, Austin, TX 78748ActiveMLS ID #9917473, Jen Sparks, Kifer Sparks Agency. Unlock MLS
- $315,0003 bd3 ba1.6k sqft1702 Los Olivios Way, Austin, TX 78725ActiveMLS ID #6975364, Lisa Sandidge, Compass RE Texas, LLC. Unlock MLS
- $325,0004 bd3 ba2k sqft5709 Zachary Scott St, Austin, TX 78747ActiveMLS ID #8794906, Hannah Allen, Prime Capital Real Estate Grou. Unlock MLS
- $335,0003 bd3 ba1.9k sqft5917 Bell Tower Ln, Austin, TX 78747ActiveMLS ID #8041018, Araceli Hart, Coldwell Banker Apex. Unlock MLS
- $359,0003 bd2 ba1.7k sqft11100 Harvest Time Dr, Austin, TX 78754ActiveMLS ID #1588463, Loran Duncan, Navigate Real Estate. Unlock MLS
- $335,0003 bd3 ba1.5k sqft1520 Huckleberry Ln, Austin, TX 78748ActiveMLS ID #1171512, DANE ELLENBOGEN, Compass RE Texas, LLC. Unlock MLS
- $388,0003 bd2 ba1.5k sqft12203 Toluca Dr, Austin, TX 78748ActiveMLS ID #3280660, Sandy Riojas, Elegant Choice Realty. Unlock MLS
- $415,0003 bd2 ba1.2k sqft1318 Settlers Valley Dr, Pflugerville, TX 78660ActiveMLS ID #8499000, Amy Seely, The Seely Group LLC. Unlock MLS
- $400,0003 bd3 ba2.2k sqft813 Kevin Taylor Dr, Austin, TX 78745ActiveMLS ID #4520540, Knolly Williams, eXp Realty, LLC. Unlock MLS
- $372,0004 bd2 ba1.6k sqft13701 Harrisglenn Dr, Pflugerville, TX 78660ActiveMLS ID #6622576, Marelis Morales Triana, Classic Realty. Unlock MLS
