Skip main navigation
Active
  • $350,000

    5108 N Hearsey Dr, Austin, TX 78744

    3beds
    1,736sqft
    : 
    $2,527/mo
    Get pre-qualified
    Single Family Residence
    Built in 2003
    6,621 Square Feet Lot
    $-- Zestimate®
    $202/sqft
    $19/mo HOA

    What's special

    Storage shed
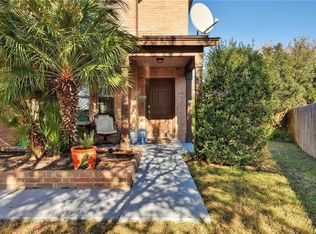
    Golf in one direction, hiking in another, and Downtown Austin within easy reach. This Southeast Austin location makes it possible to spend Saturday morning at Roy Kizer Golf Course, the afternoon exploring McKinney Falls State Park, and the evening downtown without turning any of it into a major production. Low HOA dues are one more reason the location makes sense. Fresh paint throughout brightens the interior, where the main level is dedicated to the spaces used for gathering. The living and dining areas share a generous, open footprint with enough space to create distinct zones for lounging, dining, or entertaining. The kitchen brings plenty of cabinetry and counter space to the equation, while glass-paned double doors draw in the backyard greenery and make outdoor access simple. Upstairs is quieter by design, with all of the bedrooms located away from the activity below. The primary suite includes its own ensuite bath, while the secondary bedrooms can keep their traditional roles or shift into guest space, an office, or something more personal. Beyond what you can see, the home has a practical streak. The all-electric setup is paired with rooftop solar panels, a hybrid heat-pump water heater, and an attic ventilation fan. Out back, a mature tree shades much of the fenced yard and gives the outdoor space an entirely different feel. A covered patio offers a natural spot for grilling or unwinding, while full irrigation and a storage shed keep the functional side covered. From tee times and trail days to evenings downtown, this home keeps Austin close while practical upgrades help keep things running smoothly at home. Seller is offering a lender paid 1 year temporary interest rate buydown when financing with the preferred lender. Offer is subject to qualification and guidelines, and may not be combined with other credits or incentives. Buyer to verify all info.
    15 days
    414
    41

    Likely to sell faster than

    Zillow last checked:

    Listing updated:

    Listed by:

    Justin Rossi Rossi (512) 587-6577,

    LPT Realty, LLC (877) 366-2213

    Source: Unlock MLS,MLS#: 3445932MLS Logo

      Facts & features

      Interior

      Bedrooms & bathrooms
      • Bedrooms: 3
      • Bathrooms: 3
      • Full bathrooms: 2
      • 1/2 bathrooms: 1
      Primary bedroom
      • Description: Ensuite bathroom
      • Features: Ceiling Fan(s), Full Bath, Walk-In Closet(s)
      • Level: Second
      Bedroom
      • Features: Ceiling Fan(s)
      • Level: Second
      Bedroom
      • Features: Ceiling Fan(s), Walk-In Closet(s)
      • Level: Second
      Primary bathroom
      • Features: Granite Counters, Full Bath, Walk-in Shower
      • Level: Second
      Bathroom
      • Features: Granite Counters, Half Bath
      • Level: Main
      Bathroom
      • Features: Full Bath
      • Level: Second
      Dining room
      • Description: Open to living room
      • Features: Ceiling Fan(s)
      • Level: Main
      Kitchen
      • Description: French door access to back yard
      • Features: Granite Counters
      • Level: Main
      Living room
      • Description: Open to dining room
      • Features: Ceiling Fan(s)
      • Level: Main
      Heating
      • Central, Electric, Solar
      Cooling
      • Attic Fan, Central Air, Electric, Heat Pump
      Appliances
      • Included: Dishwasher, Disposal, Electric Oven, Free-Standing Electric Range, Electric Water Heater, Water Softener Owned
      Features
      • Ceiling Fan(s), Granite Counters, Electric Dryer Hookup, French Doors, Interior Steps, Open Floorplan, Walk-In Closet(s), Washer Hookup
      • Flooring: Carpet, Tile, Wood
      • Windows: Blinds, Screens
      Interior area
      • Total interior livable area: 1,736 sqft

      Property

      Parking
      • Total spaces: 2
      • Parking features: Driveway, Garage, Garage Door Opener, Garage Faces Front, Inside Entrance, Kitchen Level, Side By Side
      • Garage spaces: 2
      Accessibility
      • Accessibility features: None
      Features
      • Levels: Two
      • Stories: 2
      • Patio & porch: Covered, Front Porch, Rear Porch
      • Exterior features: Gutters Full, Private Yard
      • Pool features: None
      • Fencing: Back Yard, Fenced, Gate, Wood
      • Has view: Yes
      • View description: Neighborhood
      • Waterfront features: None
      Lot
      • Size: 6,621 Square Feet
      • Dimensions: 55 x 118 x 54 x 124
      • Features: Back Yard, Curbs, Few Trees, Front Yard, Interior Lot, Private, Sprinkler - Back Yard, Trees-Medium (20 Ft - 40 Ft)
      Details
      • Additional structures: Outbuilding, Storage
      • Parcel number: 03200620210000
      • Special conditions: Standard

      Construction

      Type & style
      • Home type: SingleFamily
      • Property subtype: Single Family Residence
      Materials
      • Foundation: Slab
      • Roof: Composition
      Condition
      • Resale
      • New construction: No
      • Year built: 2003

      Utilities & green energy

      • Sewer: Public Sewer
      • Water: Public
      • Utilities for property: Electricity Available, Internet-Cable, Internet-Fiber, Sewer Connected, Solar, Water Connected

      Community & HOA

      Community
      • Features: Common Grounds, Curbs, Golf, Google Fiber, Sidewalks
      • Subdivision: Viewpoint At Williamson Creek
      HOA
      • Has HOA: Yes
      • Services included: Common Area Maintenance
      • HOA fee: $230 annually
      • HOA name: Lost Arboles HOA
      Location
      • Region: Austin

      Financial & listing details

      • Price per square foot: $202/sqft
      • Tax assessed value: $378,500
      • Annual tax amount: $7,614
      • Date on market: 8/26/2026
      • Listing terms: Cash,Conventional,FHA,VA Loan
      • Electric utility on property: Yes

        Estimated market value

        Not available

        Estimated sales range

        Not available

        Not available

        Price history

        DateEventPrice
        8/26/2026Listed for sale$350,000$202/sqft
        Source: Unlock MLS #3445932 Report a problem

        Public tax history

        YearProperty taxesTax assessment
        2025$1,173 -7.4%$356,330 +10%
        2024$1,266 +6.4%$323,936 +10%
        2023$1,190 -54.6%$294,487 +10%
        2022$2,621 $267,715 +10%
        2021-- $243,377 +10%
        2020$2,743 +11.4%$221,252 -10%
        2019$2,463 +11.3%$245,840 +34.4%
        2018$2,213 $182,853 +10%
        2017$2,213 -13.3%$166,230 +10%
        2016$2,553 $151,118 +10%
        2015$2,553 $137,380 +10%
        2014$2,553 $124,891 +10%
        2013-- $113,537 +10%
        2012-- $103,215 -9.4%
        2011-- $113,887 +2%
        2010-- $111,619 -10.2%
        2009-- $124,281 +0.1%
        2008-- $124,203 -5.8%
        2007-- $131,786 -2.3%
        2006-- $134,904
        Find assessor info on the county website

        Monthly payment

        Est. payment

        Payment breakdown

        Explore the cost of this home by adjusting the details. Changes won't be saved.
        All calculations are estimates and provided by Zillow, Inc. for informational purposes only. Actual amounts may vary.
        HOA fees may include property taxes on listings classified as Co-Ops. Contact the listing agent and/or owner for fee details.
        See how much you could borrow to make a competitive offer.

        Climate risks

        Neighborhood: Mckinney

        Getting around

        20 / 100
        Car-Dependent
        33 / 100
        Some Transit
        31 / 100
        Somewhat Bikeable

        Nearby schools

        GreatSchools rating
        Schools provided by the listing agent
        • Elementary: Smith
        • Middle: Ojeda
        • High: Del Valle
        • District: Del Valle ISD

        Source: Unlock MLS. This data may not be complete. We recommend contacting the local school district to confirm school assignments for this home.

        A local agent can set up tours, give advice and negotiate with sellers.

        Browse local experts