One of the BEST VALUES currently available in Bradshaw Crossing! This move-in-ready 4-bedroom, 2.5-bath home offers 2,124 square feet of thoughtfully designed living space on a desirable corner lot in one of Southeast Austin’s established communities. The open-concept floor plan is designed for both everyday living and entertaining, featuring a spacious living area that flows seamlessly into the kitchen with a serving bar and dedicated dining space. Upstairs, a versatile game room or flex space provides additional room to work, play, or relax. Generously sized secondary bedrooms, abundant storage, and a private primary suite offer plenty of space throughout the home. Outside, enjoy a fully fenced backyard and patio with room to entertain, unwind, or create your own outdoor retreat. Mature shade trees add curb appeal while providing welcome shade during the Texas summers. Conveniently located near Southpark Meadows, IH-35, SH-45, Austin-Bergstrom International Airport, and Downtown Austin, the home offers easy access to shopping, dining, parks, entertainment, and major employment centers. Clean, well maintained, and ready for its next owner, this home combines space, location, and value in a sought-after Southeast Austin community. Schedule your private showing today!
Active
$299,990
5721 Abby Ann Ln, Austin, TX 78747
4beds
2,125sqft
Single Family Residence
Built in 2007
6,185 Square Feet Lot
$-- Zestimate®
$141/sqft
$31/mo HOA
What's special
Open-concept floor planDedicated dining spaceFully fenced backyardAbundant storageDesirable corner lotPrivate primary suiteGenerously sized secondary bedrooms
- 44 days
- 1,097
- 161
Zillow last checked:
Listing updated:
Listed by:
Krystal Pedraza (512) 270-8586,
Christies Intl Real Estate Lone Star (512) 270-8586
Source: Unlock MLS,MLS#: 6378853
Facts & features
Interior
Bedrooms & bathrooms
- Bedrooms: 4
- Bathrooms: 3
- Full bathrooms: 2
- 1/2 bathrooms: 1
Primary bedroom
- Features: Ceiling Fan(s), Full Bath, Walk-In Closet(s)
- Level: Second
Primary bathroom
- Features: Full Bath
- Level: Second
Kitchen
- Features: Dining Area, Eat-in Kitchen, Pantry
- Level: Main
Heating
- Central, Natural Gas
Cooling
- Central Air
Appliances
- Included: Dishwasher, Disposal
Features
- Breakfast Bar, Multiple Living Areas, See Remarks
- Flooring: Carpet, Tile, Vinyl
- Windows: Double Pane Windows, Screens, Vinyl Windows
- Fireplace features: None
Interior area
- Total interior livable area: 2,125 sqft
Property
Parking
- Total spaces: 2
- Parking features: Attached
- Attached garage spaces: 2
Accessibility
- Accessibility features: None
Features
- Levels: Two
- Stories: 2
- Patio & porch: Patio
- Exterior features: None
- Pool features: None
- Spa features: None
- Fencing: Privacy, Wood
- View description: None
- Waterfront features: None
Lot
- Size: 6,185 Square Feet
- Features: Corner Lot, Trees-Moderate
Details
- Additional structures: None
- Parcel number: 04430501170000
- Special conditions: Standard
Construction
Type & style
- Home type: SingleFamily
- Property subtype: Single Family Residence
Materials
- Foundation: Slab
- Roof: Composition
Condition
- Resale
- New construction: No
- Year built: 2007
Utilities & green energy
- Sewer: Public Sewer
- Water: Public
- Utilities for property: Electricity Available, Natural Gas Available
Community & HOA
Community
- Features: Playground, Pool
- Subdivision: Bradshaw Crossing / Zachary Scott Sec 02
HOA
- Has HOA: Yes
- Services included: Common Area Maintenance
- HOA fee: $93 quarterly
- HOA name: Bradshaw Crossing
Location
- Region: Austin
Financial & listing details
- Price per square foot: $141/sqft
- Tax assessed value: $321,856
- Annual tax amount: $6,665
- Date on market: 9/5/2026
- Listing terms: Cash,Conventional,FHA,FMHA (Fannie Mae),VA Loan
- Electric utility on property: Yes
Estimated market value
Not available
Estimated sales range
Not available
Not available
Price history
| Date | Event | Price |
|---|---|---|
| 9/5/2026 | Listed for sale | $299,990-3.2%$141/sqft |
Source:  Unlock MLS #6378853 Report a problem Unlock MLS #6378853 Report a problem | ||
| 9/4/2026 | Listing removed | $309,990$146/sqft |
Source: Unlock MLS #7093358 Report a problem | ||
| 8/6/2026 | Price change | $309,990-3.1%$146/sqft |
Source: Unlock MLS #7093358 Report a problem | ||
| 7/17/2026 | Price change | $319,990-1.5%$151/sqft |
Source: Unlock MLS #7093358 Report a problem | ||
| 6/26/2026 | Price change | $324,990-1.5%$153/sqft |
Source: Unlock MLS #7093358 Report a problem | ||
| 6/13/2026 | Price change | $329,990-2.9%$155/sqft |
Source: Unlock MLS #7093358 Report a problem | ||
| 6/7/2026 | Listed for sale | $340,000+56.4%$160/sqft |
Source: Unlock MLS #7093358 Report a problem | ||
| 8/11/2016 | Sold | -- |
Source: Agent Provided Report a problem | ||
| 8/3/2016 | Listed for sale | $217,400$102/sqft |
Source: Realty Austin #4296127 Report a problem | ||
| 7/21/2016 | Pending sale | $217,400$102/sqft |
Source: Realty Austin #4296127 Report a problem | ||
| 7/1/2016 | Listed for sale | $217,400+50%$102/sqft |
Source: Realty Austin #4296127 Report a problem | ||
| 7/17/2009 | Sold | -- |
Source: Agent Provided Report a problem | ||
| 5/31/2009 | Price change | $144,950-3.3%$68/sqft |
Source: Knippa Properties #5876309 Report a problem | ||
| 5/13/2009 | Listed for sale | $149,950$71/sqft |
Source: Knippa Properties #5876309 Report a problem | ||
Public tax history
| Year | Property taxes | Tax assessment |
|---|---|---|
| 2025 | $4,631 -29.5% | $321,856 -2.9% |
| 2024 | $6,569 -1.6% | $331,471 -16.4% |
| 2023 | $6,678 -6.3% | $396,461 -5.6% |
| 2022 | $7,129 | $419,860 +61% |
| 2021 | -- | $260,799 +6.3% |
| 2020 | $5,465 +3.8% | $245,433 |
| 2019 | $5,264 +5.1% | $245,433 +4.4% |
| 2018 | $5,008 | $235,053 +3.9% |
| 2017 | $5,008 +29.2% | $226,176 +6.5% |
| 2016 | $3,877 | $212,431 +10% |
| 2015 | $3,877 | $193,119 +7.5% |
| 2014 | $3,877 | $179,617 +2.4% |
| 2013 | -- | $175,350 +10% |
| 2012 | -- | $159,409 +1.5% |
| 2011 | -- | $157,027 +9.8% |
| 2010 | -- | $142,975 -12.8% |
| 2009 | -- | $164,054 -5.9% |
| 2008 | -- | $174,365 |
Find assessor info on the county website
Monthly payment
Est. payment
Payment breakdown
Explore the cost of this home by adjusting the details. Changes won't be saved.Climate risks
Neighborhood: 78747
Nearby schools
Schools provided by the listing agent
- Elementary: Blazier
- Middle: Paredes
- High: Akins
- District: Austin ISD
Source: Unlock MLS. This data may not be complete. We recommend contacting the local school district to confirm school assignments for this home.
Similar homes
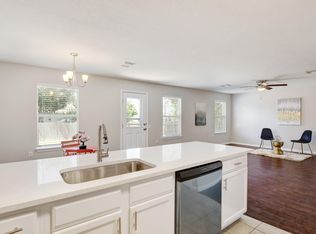
- $325,0003 bd3 ba1.7k sqft5508 Emma Thompson Way, Austin, TX 78747Active

 MLS ID #7028132, Jen Lamm, Compass RE Texas, LLC. Unlock MLS
 - $312,0003 bd3 ba2k sqft8816 Milton Lease Dr, Austin, TX 78747Active
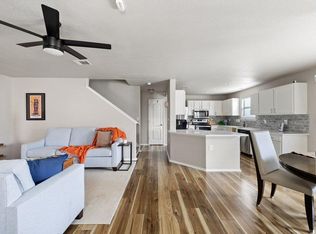 MLS ID #3306914, Victorious Thompson, Compass RE Texas, LLC. Unlock MLS
 - $290,0003 bd3 ba2k sqft6809 Doyal Dr, Austin, TX 78747Active
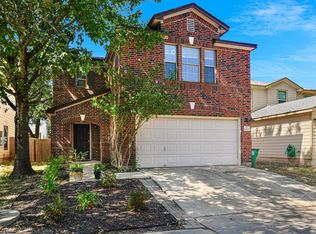 MLS ID #2904462, Rene Brown, Intege Realty LLC. Unlock MLS
 - $359,9004 bd4 ba2.2k sqft10832 Jameson Dr, Austin, TX 78747Active
 MLS ID #1378172, Jordan Karonika, MODUS Real Estate. Unlock MLS
 - $310,0003 bd2 ba1.3k sqft9004 Wiley Way, Austin, TX 78747ActiveMLS ID #6369760, Ray Mungia, Mungia Real Estate. Unlock MLS
- $279,0003 bd2 ba1.3k sqft8913 Wiley Way, Austin, TX 78747ActiveMLS ID #3101593, Abby Martin, Bramlett Partners. Unlock MLS
- $339,0004 bd2 ba1.6k sqft2002 Charlotte Estates Dr, Austin, TX 78744ActiveMLS ID #3380896, Rylee Bishaw, Compass RE Texas, LLC. Unlock MLS
- $349,0005 bd3 ba2.6k sqft8704 Panadero Dr, Austin, TX 78747ActiveMLS ID #7741394, Alba Fernandez, StepStone Realty LLC. Unlock MLS
- $349,0004 bd3 ba2k sqft2522 Magin Meadow Dr, Austin, TX 78744ActiveMLS ID #4397110, Eilleen Sabillon, Coldwell Banker Realty. Unlock MLS
- $325,0003 bd3 ba1.7k sqft5108 N Hearsey Dr, Austin, TX 78744ActiveMLS ID #3445932, Justin Rossi Rossi, LPT Realty, LLC. Unlock MLS
- $349,9004 bd3 ba2k sqft11328 Ashbrook Dr, Manchaca, TX 78652ActiveMLS ID #2265325, Lauren Clark, Magnolia Realty Austin Hill Co. Unlock MLS
- $284,0003 bd2 ba1.3k sqft11509 Autumn Ash Dr, Manchaca, TX 78652ActiveMLS ID #5219644, Elisa Avalos, Kifer Sparks Agency, LLC. Unlock MLS
- $300,0004 bd2 ba1.8k sqft834 Dark Horse Ln, Buda, TX 78610Active
 MLS ID #622128, Christina Rickert, Cypress Realty of Texas, LLC. Central Texas MLS
 - $289,5003 bd3 ba1.4k sqft5436 Juniper Junction Ln #83, Austin, TX 78744ActiveMLS ID #6882201, Philip Silberman, Silberman Realty. Unlock MLS
- $279,0004 bd3 ba2k sqft387 Guemal Rd, Buda, TX 78610ActiveMLS ID #9508124, Gentil Salazar, Spyglass Realty. Unlock MLS
- $340,0002 bd2 ba1.4k sqft2217 Onion Creek Pkwy Unit 125, Austin, TX 78747ActiveMLS ID #3750977, Jennifer Odom, All City Real Estate Ltd. Co. Unlock MLS
- $299,9002 bd2 ba1.3k sqft9201 Brodie Ln Unit 1501, Austin, TX 78748ActiveMLS ID #1190128, Tiffany Russell, Tiffany Russell Group. Unlock MLS
- $340,0003 bd3 ba2.2k sqft4600 Cottonwood St, Austin, TX 78744ActiveMLS ID #6578130, Dana Hershman, Pure Realty. Unlock MLS
- $415,0004 bd3 ba2k sqft606 Linares Ln, Austin, TX 78748ActiveMLS ID #3475415, Dan Smith, Berkshire Hathaway TX Realty. Unlock MLS
- $375,0003 bd3 ba1.8k sqft5501A Charles Merle Dr #20, Austin, TX 78747ActiveMLS ID #7185625, Daniel La Rocca, Lumena Realty. Unlock MLS
