Lovely home with nice yard and covered front and back porches that provide a homey atmosphere. Modern design presents a spacious Living Room downstairs, open to the Kitchen and dining area. The Kitchen island offers room for casual dining if desired. The Primary BR is conveniently and privately located on the main floor. Upstairs you'll find a large Game Room that could be used as a Home Office or a Media Room. The neighborhood amenities include a community pool, a pavilion, a playground, disc-golf--lots of fun waiting for you! Mary Moore Seawright Park is very close for more things to get into! Lots of great restaurants to check out in the S Austin, Buda, and Kyle areas, too!
Active
Price cut: $5K (9/28)
$370,000
2005 Garretts Way, Manchaca, TX 78652
3beds
1,975sqft
Single Family Residence
Built in 2017
7,230 Square Feet Lot
$-- Zestimate®
$187/sqft
$62/mo HOA
What's special
- 58 days
- 629
- 63
Zillow last checked:
Listing updated:
Listed by:
Beckie Shafer (512) 731-1648,
eXp Realty LLC (888) 519-7431
Source: Unlock MLS,MLS#: 5699894
Facts & features
Interior
Bedrooms & bathrooms
- Bedrooms: 3
- Bathrooms: 3
- Full bathrooms: 2
- 1/2 bathrooms: 1
- Main level bedrooms: 1
Primary bedroom
- Features: Ceiling Fan(s), Double Vanity, Soaking Tub, Separate Shower, Walk-In Closet(s)
- Level: Main
Game room
- Features: Ceiling Fan(s)
- Level: Second
Kitchen
- Description: Lots of useful cabinet and drawer space. Stainless appliances.
- Features: Kitchen Island, Quartz Counters, Dining Area, Open to Family Room, Pantry
- Level: Main
Laundry
- Level: Main
Heating
- Central, Natural Gas
Cooling
- Ceiling Fan(s), Central Air
Appliances
- Included: Dishwasher, Disposal, Exhaust Fan, Gas Cooktop, Gas Range, Microwave, Free-Standing Gas Range, Refrigerator, Gas Water Heater
Features
- Breakfast Bar, Ceiling Fan(s), High Ceilings, Gas Dryer Hookup, In-Law Floorplan, Kitchen Island, Multiple Living Areas, Primary Bedroom on Main, Recessed Lighting, Walk-In Closet(s), Washer Hookup
- Flooring: Carpet, Tile
- Windows: Window Treatments
Interior area
- Total interior livable area: 1,975 sqft
Video & virtual tour
Property
Parking
- Total spaces: 2
- Parking features: Attached, Door-Single, Garage Door Opener
- Attached garage spaces: 2
Accessibility
- Accessibility features: None
Features
- Levels: Two
- Stories: 2
- Patio & porch: Covered, Front Porch, Rear Porch
- Exterior features: Gutters Full
- Pool features: None
- Spa features: None
- Fencing: Fenced, Privacy
- View description: None
- Waterfront features: None
Lot
- Size: 7,230 Square Feet
- Features: Back Yard, Front Yard, Level, Sprinkler - Automatic, Sprinkler - In-ground, Trees-Small (Under 20 Ft)
Details
- Additional structures: None
- Parcel number: 04432811080000
- Special conditions: Standard
Construction
Type & style
- Home type: SingleFamily
- Property subtype: Single Family Residence
Materials
- Foundation: Slab
- Roof: Composition
Condition
- Resale
- New construction: No
- Year built: 2017
Details
- Builder name: Milestone
Utilities & green energy
- Sewer: Public Sewer
- Water: Public
- Utilities for property: Electricity Connected, Natural Gas Connected, Sewer Connected, Underground Utilities
Community & HOA
Community
- Features: Common Grounds, Curbs, Pool, Sidewalks, Underground Utilities
- Subdivision: Hills Of Bear Creek
HOA
- Has HOA: Yes
- Services included: Common Area Maintenance
- HOA fee: $62 monthly
- HOA name: Hills of Bear Creek
Location
- Region: Manchaca
Financial & listing details
- Price per square foot: $187/sqft
- Tax assessed value: $439,552
- Annual tax amount: $7,132
- Date on market: 8/4/2026
- Listing terms: Cash,Conventional,FHA,VA Loan
- Electric utility on property: Yes
Estimated market value
Not available
Estimated sales range
Not available
Not available
Price history
| Date | Event | Price |
|---|---|---|
| 9/28/2026 | Price change | $370,000-1.3%$187/sqft |
Source:  Unlock MLS #5699894 Report a problem Unlock MLS #5699894 Report a problem | ||
| 8/27/2026 | Price change | $375,000-5.1%$190/sqft |
Source: Unlock MLS #5699894 Report a problem | ||
| 8/4/2026 | Listed for sale | $395,000-13.8%$200/sqft |
Source: eXp Realty #ACT5699894 Report a problem | ||
| 7/11/2024 | Listing removed | -- |
Source: Unlock MLS #7766552 Report a problem | ||
| 6/28/2024 | Price change | $2,450-2%$1/sqft |
Source: Zillow Rentals Report a problem | ||
| 6/26/2024 | Price change | $458,500-0.3%$232/sqft |
Source: Unlock MLS #7766552 Report a problem | ||
| 6/11/2024 | Listed for rent | $2,500$1/sqft |
Source: Zillow Rentals Report a problem | ||
| 5/13/2024 | Price change | $460,000-1.1%$233/sqft |
Source: Unlock MLS #7766552 Report a problem | ||
| 3/14/2024 | Price change | $465,000-1.1%$235/sqft |
Source: Unlock MLS #7766552 Report a problem | ||
| 2/3/2024 | Price change | $470,000-2.6%$238/sqft |
Source: Unlock MLS #7766552 Report a problem | ||
| 12/8/2023 | Price change | $482,500-1%$244/sqft |
Source: Unlock MLS #7766552 Report a problem | ||
| 11/5/2023 | Listed for sale | $487,500$247/sqft |
Source: Unlock MLS #7766552 Report a problem | ||
Public tax history
| Year | Property taxes | Tax assessment |
|---|---|---|
| 2025 | $5,397 +4.8% | $439,552 +8.9% |
| 2024 | $5,152 +22.5% | $403,472 +10% |
| 2023 | $4,206 -10.4% | $366,793 +10% |
| 2022 | $4,694 | $333,448 -1.7% |
| 2021 | -- | $339,303 +10% |
| 2020 | $4,951 -0.6% | $308,457 |
| 2019 | $4,979 +536.9% | $308,457 +0.2% |
| 2018 | $782 +184.4% | $307,987 +2139.9% |
| 2014 | $275 | $13,750 |
Find assessor info on the county website
Monthly payment
Est. payment
Payment breakdown
Explore the cost of this home by adjusting the details. Changes won't be saved.Climate risks
Neighborhood: 78652
Nearby schools
Schools provided by the listing agent
- Elementary: Menchaca
- Middle: Paredes
- High: Akins
- District: Austin ISD
Source: Unlock MLS. This data may not be complete. We recommend contacting the local school district to confirm school assignments for this home.
Similar homes
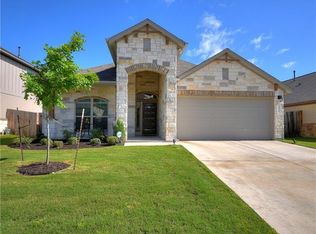
- $365,0003 bd3 ba1.6k sqft1300 Falconer Way, Austin, TX 78748Active

 MLS ID #3358974, Rosalie Doyle, Ironrock Properties. Unlock MLS
 - $399,0003 bd3 ba1.6k sqft(Undisclosed Address), Austin, TX 78748Active
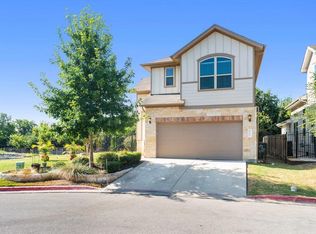 MLS ID #6240699, Jacob Youngblood, Youngblood Real Estate Group. Unlock MLS
 - $414,0003 bd2 ba1.8k sqft707 Allende Bnd, Austin, TX 78748Active
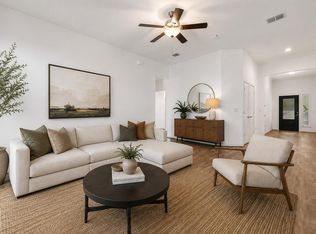 MLS ID #4063483, Laura De haro, Via Realty Group LLC. Unlock MLS
 - $379,0004 bd4 ba2.2k sqft10832 Jameson Dr, Austin, TX 78747Active
 MLS ID #1378172, Jordan Karonika, MODUS Real Estate. Unlock MLS
 - $350,0004 bd2 ba1.6k sqft2002 Charlotte Estates Dr, Austin, TX 78744ActiveMLS ID #3380896, Rylee Bishaw, Compass RE Texas, LLC. Unlock MLS
- $434,9004 bd3 ba2.5k sqft12605 Iron Bridge Dr, Manchaca, TX 78652ActiveMLS ID #3754363, Polly Eagle, Coldwell Banker Realty. Unlock MLS
- $389,0004 bd3 ba2.1k sqft301 Bayou Bend Dr, Buda, TX 78610ActiveMLS ID #6419333, Jenny Cureton, Compass RE Texas, LLC. Unlock MLS
- $414,0004 bd2 ba2.1k sqft2341 Garlic Creek Dr, Buda, TX 78610ActiveMLS ID #5073318, Matt Presley, Presley Property Group. Unlock MLS
- $399,0005 bd3 ba2.8k sqft1054 Clark Brothers Dr, Buda, TX 78610ActiveMLS ID #6450260, Matt Prewett, Better Broker, Texas Realty. Unlock MLS
- $399,0004 bd3 ba2.2k sqft7917 Beacon Knob Way, Austin, TX 78744ActiveMLS ID #8197416, Cherie Smith, Keller Williams Realty. Unlock MLS
- $375,0003 bd3 ba1.8k sqft5501A Charles Merle Dr #20, Austin, TX 78747ActiveMLS ID #7185625, Daniel La Rocca, Lumena Realty. Unlock MLS
- $349,9003 bd3 ba1.9k sqft495 Eves Necklace Dr, Buda, TX 78610ActiveMLS ID #9674095, Nader Aoun, Spyglass Realty. Unlock MLS
- $462,5004 bd3 ba2.1k sqft10221 Buster Dr, Austin, TX 78748ActiveMLS ID #8180828, Bob McKenna, AustinReps, LLC. Unlock MLS
- $344,9004 bd3 ba2.7k sqft7541 Redrick Dr, Austin, TX 78747ActiveMLS ID #1301455, Micky Dawn, Real Broker, LLC. Unlock MLS
- $390,0003 bd2 ba2.2k sqft392 Algaroba Loop, Buda, TX 78610ActiveMLS ID #6530274, Michelle Poremski, All City Real Estate Ltd. Co. Unlock MLS
- $350,0004 bd3 ba2.9k sqft2070 Intrepid Dr, Buda, TX 78610ActiveMLS ID #3319792, Adrienne Earls, Keller Williams Realty Lone St. Unlock MLS
- $444,9905 bd3 ba2.5k sqft201 Middle Crk, Buda, TX 78610ActiveMLS ID #5640678, Joseph Cardona, Realty One Group Prosper. Unlock MLS
- $429,9994 bd3 ba2.2k sqft8720 Mina Dr, Austin, TX 78747ActiveMLS ID #2755590, Amy Alvarado, Kuper Sotheby's Int'l Realty. Unlock MLS
- $370,0004 bd2 ba1.9k sqft159 La Fortuna Dr, Del Valle, TX 78617ActiveMLS ID #5232915, Sandra Diaz, Compass RE Texas, LLC. Unlock MLS
