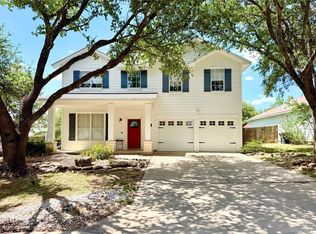
Experience the perfect blend of modern comfort, thoughtful design, and small-town charm in the Brooke floorplan at The Porch at Du Pre. Nestled among the trees in a quaint, quiet community, this home offers a prime Buda location with the added convenience of being within walking distance of the beautiful downtown area. Inside, you’ll find an inviting, open-concept layout designed for both everyday living and effortless entertaining. The spacious great room flows seamlessly into the dining area and a well-appointed kitchen, complete with a convenient island and an elevated interior design package featuring upgraded backsplash, stylish flooring, and elegant quartz countertops. These carefully selected finishes bring a refined, contemporary feel to the heart of the home. The first-floor primary suite offers a private retreat, while the additional first-floor bedroom provides flexibility to suit your needs and can be upgraded to an optional study—perfect for working from home or creating a dedicated space for hobbies. A two-car garage with adjacent storage adds everyday convenience and functionality. Upstairs, two additional bedrooms provide comfortable accommodations for household members or guests. Bedroom 2 features a walk-in closet, while Bedroom 3 is complemented by an adjacent loft, offering versatile space for a game room, media area, or additional lounge. With its flexible two-story layout, elevated interior finishes, smart home features, and desirable location near downtown Buda, the Brooke at The Porch at Du Pre offers a wonderful opportunity to enjoy the best of comfortable living and small-town charm.
Active
Price cut: $10K (10/21)
$379,990
448 Burlington Dr, Buda, TX 78610
3beds
2,010sqft
Single Family Residence
Built in 2026
4,007 Square Feet Lot
$374,700 Zestimate®
$189/sqft
$131/mo HOA
What's special
Stylish flooringConvenient islandSpacious great roomElegant quartz countertopsAdditional first-floor bedroomSmart home featuresFlexible two-story layout
- 144 days
- 111
- 12
Zillow last checked:
Listing updated:
Listed by:
Kathryn Stredwick (254) 947-5577,
First Texas Brokerage Company (254) 947-5577
Source: Unlock MLS,MLS#: 4345478
Facts & features
Interior
Bedrooms & bathrooms
- Bedrooms: 3
- Bathrooms: 3
- Full bathrooms: 2
- 1/2 bathrooms: 1
- Main level bedrooms: 1
Heating
- Central, Exhaust Fan
Cooling
- Ceiling Fan(s), Central Air
Appliances
- Included: Built-In Electric Oven, Built-In Electric Range, Dishwasher, Disposal, ENERGY STAR Qualified Dishwasher, Microwave, Tankless Water Heater
Features
- Breakfast Bar, Ceiling Fan(s), Granite Counters, Double Vanity, Electric Dryer Hookup, Gas Dryer Hookup, Interior Steps, Kitchen Island, Open Floorplan, Primary Bedroom on Main, Walk-In Closet(s), Washer Hookup
- Flooring: Carpet, Tile, Vinyl
- Windows: Double Pane Windows, Low Emissivity Windows, Vinyl Windows
Interior area
- Total interior livable area: 2,010 sqft
Video & virtual tour
Property
Parking
- Total spaces: 2
- Parking features: Driveway, Garage
- Garage spaces: 2
Accessibility
- Accessibility features: None
Features
- Levels: Two
- Stories: 2
- Patio & porch: Covered, Rear Porch
- Exterior features: Gutters Partial, Private Yard
- Pool features: None
- Fencing: Back Yard
- View description: None
- Waterfront features: None
Lot
- Size: 4,007 Square Feet
- Features: Back Yard, Front Yard
Details
- Additional structures: None
- Parcel number: 448 Burlington Dr
- Special conditions: Standard
Construction
Type & style
- Home type: SingleFamily
- Property subtype: Single Family Residence
Materials
- Foundation: Slab
- Roof: Composition
Condition
- New Construction
- New construction: Yes
- Year built: 2026
Details
- Builder name: Risewell Homes
Utilities & green energy
- Sewer: Public Sewer
- Water: Public
- Utilities for property: See Remarks
Community & HOA
Community
- Features: See Remarks
- Subdivision: The Porch At Du Pre Sub
HOA
- Has HOA: Yes
- Services included: See Remarks
- HOA fee: $131 monthly
- HOA name: The Porch at Dupre Res Comm
Location
- Region: Buda
Financial & listing details
- Price per square foot: $189/sqft
- Tax assessed value: $61,065
- Annual tax amount: $1,334
- Date on market: 6/2/2026
- Listing terms: Cash,Conventional,FHA,VA Loan
Estimated market value
$374,700
$356,000 - $393,000
$2,565/mo
Price history
| Date | Event | Price |
|---|---|---|
| 10/21/2026 | Price change | $379,990-2.6%$189/sqft |
Source:  Unlock MLS #4345478 Report a problem | ||
| 10/8/2026 | Price change | $389,990-0.5%$194/sqft |
Source: Unlock MLS #4345478 Report a problem | ||
| 10/6/2026 | Price change | $391,990+0.5%$195/sqft |
Source: Unlock MLS #4345478 Report a problem | ||
| 9/16/2026 | Price change | $389,990-0.5%$194/sqft |
Source: Unlock MLS #4345478 Report a problem | ||
| 8/25/2026 | Price change | $391,990-2%$195/sqft |
Source: Unlock MLS #4345478 Report a problem | ||
| 8/11/2026 | Price change | $399,990-0.5%$199/sqft |
Source: Unlock MLS #4345478 Report a problem | ||
| 8/4/2026 | Price change | $401,990-1.3%$200/sqft |
Source: Unlock MLS #4345478 Report a problem | ||
| 7/15/2026 | Price change | $407,140-4.3%$203/sqft |
Source: Unlock MLS #4345478 Report a problem | ||
| 4/22/2026 | Price change | $425,540-6.1%$212/sqft |
Source:  Risewell Homes Report a problem | ||
| 4/11/2026 | Listed for sale | $452,990$225/sqft |
Source: Risewell Homes Report a problem | ||
Public tax history
| Year | Property taxes | Tax assessment |
|---|---|---|
| 2025 | $1,334 +18.9% | $61,065 +15% |
| 2024 | $1,122 +52.2% | $53,100 -39.4% |
| 2023 | $737 | $87,620 |
Find assessor info on the county website
Monthly payment
Est. payment
Payment breakdown
Explore the cost of this home by adjusting the details. Changes won't be saved.Climate risks
Neighborhood: 78610
Nearby schools
Schools provided by the listing agent
- Elementary: Buda
- Middle: Eric Dahlstrom
- High: Johnson High School
- District: HaysCONSISD
Source: Unlock MLS. This data may not be complete. We recommend contacting the local school district to confirm school assignments for this home.
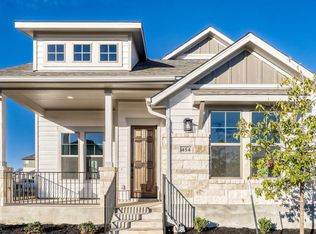


Similar homes
- $369,9903 bd3 ba2k sqft338 Orleanian Dr, Buda, TX 78610Active
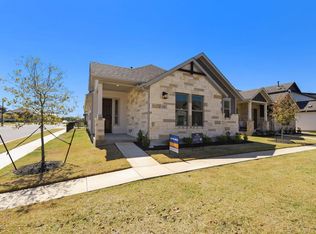
 MLS ID #3818320, Kathryn Stredwick, First Texas Brokerage Company. Unlock MLS
- $369,9904 bd4 ba2k sqft122 International St, Buda, TX 78610Active
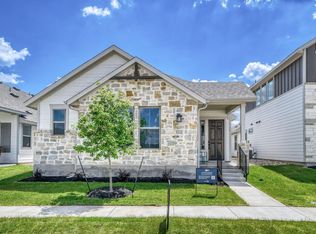 MLS ID #3934040, Kathryn Stredwick, First Texas Brokerage Company. Unlock MLS
- $374,0004 bd3 ba2.4k sqft160 Sweetleaf Dr, Buda, TX 78610Active
 MLS ID #1791459, TJ session, Keller Williams Realty. Unlock MLS
- $350,0004 bd3 ba2k sqft537 Roseberry St, Buda, TX 78610Active
 MLS ID #1988093, Marlena Fitts, Nu Edge Realty. Unlock MLS
- $432,9903 bd2 ba1.8k sqft188 Leland Ave, Buda, TX 78610ActiveMLS ID #2429816, Patrick McGrath, Meritage Homes Realty. Unlock MLS
- $422,9903 bd2 ba1.7k sqft164 Leland Ave, Buda, TX 78610ActiveMLS ID #8823647, Patrick McGrath, Meritage Homes Realty. Unlock MLS
- $294,5003 bd3 ba1.5k sqft488 Orleanian Dr #B, Buda, TX 78610ActiveMLS ID #6339038, Abbie Pilgrim, Brodsky Properties. Unlock MLS
- $436,9903 bd2 ba1.8k sqft111 Antioch Colony Dr, Buda, TX 78610ActiveMLS ID #7544588, Patrick McGrath, Meritage Homes Realty. Unlock MLS
- $499,9993 bd2 ba1.7k sqft443 San Saba Dr, Buda, TX 78610ActiveUnlock MLS
- $380,0004 bd3 ba2.2k sqft12702 Autumn Bird Trce, Buda, TX 78610ActiveMLS ID #5825863, Vanessa Fallon, Keller Williams Realty. Unlock MLS
- $449,9993 bd2 ba1.7k sqft365 San Saba Dr, Buda, TX 78610ActiveUnlock MLS
- $310,0004 bd3 ba2k sqft6254 Marsh Ln, Buda, TX 78610ActiveMLS ID #8756188, Chris Schoenfeld, Orchard Brokerage. Unlock MLS
- $499,9994 bd3 ba2.2k sqft173 Comfort Dr, Buda, TX 78610ActiveUnlock MLS
- $349,9904 bd3 ba1.9k sqft300 Romans Rd, Kyle, TX 78640Active
 MLS ID #628116, Kathryn Stredwick, First Texas Brokerage-Temple. Central Texas MLS
- $299,9993 bd2 ba1.5k sqft509 Porter Country Pkwy, Buda, TX 78610ActiveUnlock MLS
- $419,0454 bd3 ba2.3k sqft9824 Serene Bliss Ln, Buda, TX 78610ActiveUnlock MLS
