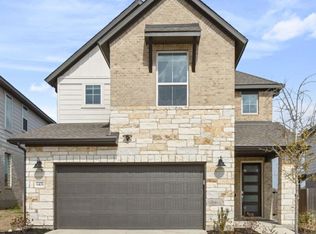
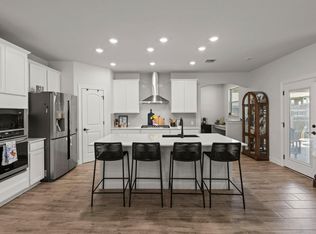
Welcome to 12702 Autumn Bird Trace, a beautifully designed Tri Pointe home built in 2024 and ideally located in the highly sought-after Turner’s Crossing community of Buda. Offering 2,250 square feet of thoughtfully designed living space, this residence seamlessly blends modern style, functionality, and energy efficiency. The open-concept layout features luxury vinyl plank flooring, soaring ceilings, and 8-foot doors, creating a bright, airy feel throughout. The chef-inspired kitchen is the heart of the home, complete with stone countertops, custom cabinetry, stainless steel appliances, a spacious pantry, and an oversized center island perfect for entertaining or everyday living. The main-level primary suite offers a private retreat with a walk-in shower, dual vanities, and a generous walk-in closet. Upstairs, you’ll find three additional bedrooms, each with walk-in closets, along with a well-appointed full bath featuring dual sinks, stone countertops, and a garden tub. A powder bath, dedicated laundry room, and ample storage add to the home’s functionality. Additional highlights include a two-car garage and full irrigation in both the front and back yards. Enjoy the covered patio overlooking a fully fenced backyard—ideal for relaxing evenings, outdoor dining, or weekend gatherings. Residents of Turner’s Crossing enjoy access to a community pool, BBQ area, playground, and scenic walking trails, all just minutes from major highways, shopping, and dining. Seller is working with lender; sale terms may be subject to additional approval. Property is located within a Public Improvement District (PID); buyer to verify all associated assessments, terms, and obligations. Buyer to independently verify all information, including schools, taxes, and community details. Property is being sold as-is.
Active
Price cut: $4K (9/21)
$380,000
12702 Autumn Bird Trce, Buda, TX 78610
4beds
2,250sqft
Single Family Residence
Built in 2024
4,800 Square Feet Lot
$374,000 Zestimate®
$169/sqft
$55/mo HOA
What's special
Two-car garageStainless steel appliancesLuxury vinyl plank flooringGenerous walk-in closetSoaring ceilingsStone countertopsChef-inspired kitchen
- 156 days
- 199
- 16
Zillow last checked:
Listing updated:
Listed by:
Vanessa Fallon (949) 500-0686,
Keller Williams Realty (512) 448-4111
Source: Unlock MLS,MLS#: 5825863
Facts & features
Interior
Bedrooms & bathrooms
- Bedrooms: 4
- Bathrooms: 3
- Full bathrooms: 2
- 1/2 bathrooms: 1
- Main level bedrooms: 1
Primary bedroom
- Features: Ceiling Fan(s), High Ceilings, Separate Shower, Two Primary Closets, Walk-In Closet(s)
- Level: First
Bedroom
- Features: Ceiling Fan(s), CRWN, High Ceilings, Walk-In Closet(s)
- Level: Second
Bedroom
- Features: Ceiling Fan(s), CRWN, High Ceilings, Smart Thermostat, Walk-In Closet(s)
- Level: Second
Bedroom
- Features: Ceiling Fan(s), CRWN, High Ceilings, Walk-In Closet(s)
- Level: Second
Primary bathroom
- Features: Stone Counters, CRWN, Double Vanity, Full Bath, High Ceilings, Walk-In Closet(s), Walk-in Shower
- Level: First
Bathroom
- Features: Half Bath
- Level: First
Bathroom
- Features: Stone Counters, Double Vanity, Full Bath, Soaking Tub, Shared Bath
- Level: Second
Heating
- Central
Cooling
- Central Air
Appliances
- Included: See Remarks, Built-In Oven(s), Built-In Range, Dishwasher, Disposal, Exhaust Fan, Gas Cooktop, Microwave, RNGHD, Tankless Water Heater
Features
- Built-in Features, Ceiling Fan(s), High Ceilings, Stone Counters, Double Vanity, Eat-in Kitchen, Entrance Foyer, High Speed Internet, Interior Steps, Kitchen Island, Open Floorplan, Pantry, Primary Bedroom on Main, Smart Thermostat, Walk-In Closet(s)
- Flooring: Carpet, Tile, Vinyl
- Windows: Blinds, Double Pane Windows, ENERGY STAR Qualified Windows, Screens
- Fireplace features: None
Interior area
- Total interior livable area: 2,250 sqft
Video & virtual tour
Property
Parking
- Total spaces: 2
- Parking features: Attached, Direct Access, Driveway, Garage, Garage Door Opener, Garage Faces Front, Kitchen Level, Off Street
- Attached garage spaces: 2
Accessibility
- Accessibility features: None
Features
- Levels: Two
- Stories: 2
- Patio & porch: Covered, Enclosed, Patio, Rear Porch
- Exterior features: See Remarks, Exterior Steps, Gutters Full, Private Entrance, Private Yard
- Pool features: None
- Spa features: None
- Fencing: Back Yard, Fenced, Gate, Wood
- Has view: Yes
- View description: City Lights, Neighborhood, Skyline
- Waterfront features: None
Lot
- Size: 4,800 Square Feet
- Features: Back Yard, Front Yard, Landscaped, Sprinkler - Automatic, Sprinkler - Back Yard, Sprinklers In Front, Sprinkler - In-ground, Sprinkler - Rain Sensor, Sprinkler - Side Yard
Details
- Additional structures: None
- Parcel number: 04550504240000
- Special conditions: See Remarks
Construction
Type & style
- Home type: SingleFamily
- Property subtype: Single Family Residence
Materials
- Foundation: Slab
- Roof: Shingle
Condition
- Resale
- New construction: No
- Year built: 2024
Details
- Builder name: Tri Pointe Homes
Utilities & green energy
- Sewer: Public Sewer
- Water: Public
- Utilities for property: See Remarks, Cable Available, Electricity Available, Underground Utilities, Water Available
Community & HOA
Community
- Features: See Remarks, Cluster Mailbox, Common Grounds, Dog Park, Picnic Area, Planned Social Activities, Playground, Pool, Sidewalks, Street Lights
- Subdivision: Turners Xing North Ph 2
HOA
- Has HOA: Yes
- Services included: Common Area Maintenance, Landscaping
- HOA fee: $55 monthly
- HOA name: Turner's Crossing
Location
- Region: Buda
Financial & listing details
- Price per square foot: $169/sqft
- Tax assessed value: $410,723
- Annual tax amount: $8,509
- Date on market: 5/6/2026
- Listing terms: See Remarks,Cash,Contract,Conventional,FHA,Lender Approval
- Electric utility on property: Yes
Estimated market value
$374,000
$355,000 - $393,000
$2,662/mo
Price history
| Date | Event | Price |
|---|---|---|
| 9/21/2026 | Price change | $380,000-1%$169/sqft |
Source:  Unlock MLS #5825863 Report a problem Unlock MLS #5825863 Report a problem | ||
| 8/25/2026 | Price change | $384,000-1.3%$171/sqft |
Source: Unlock MLS #5825863 Report a problem | ||
| 6/28/2026 | Price change | $389,000-1%$173/sqft |
Source: Unlock MLS #5825863 Report a problem | ||
| 6/11/2026 | Price change | $393,000-8.8%$175/sqft |
Source: Unlock MLS #5825863 Report a problem | ||
| 5/6/2026 | Listed for sale | $431,130-1%$192/sqft |
Source: Unlock MLS #5825863 Report a problem | ||
| 12/3/2025 | Listing removed | $435,534$194/sqft |
Source: Unlock MLS #2231698 Report a problem | ||
| 10/31/2025 | Listed for sale | $435,534$194/sqft |
Source: Unlock MLS #2231698 Report a problem | ||
| 10/29/2025 | Listed for rent | $2,800$1/sqft |
Source: Unlock MLS #4622942 Report a problem | ||
| 7/1/2024 | Sold | -- |
Source: Agent Provided Report a problem | ||
Public tax history
| Year | Property taxes | Tax assessment |
|---|---|---|
| 2025 | $5,436 | $410,723 +584.5% |
| 2024 | -- | $60,000 +100% |
| 2023 | $211 | $30,000 |
Find assessor info on the county website
Monthly payment
Est. payment
Payment breakdown
Explore the cost of this home by adjusting the details. Changes won't be saved.Climate risks
Neighborhood: 78610
Nearby schools
Schools provided by the listing agent
- Elementary: Sunfield
- Middle: McCormick
- High: Johnson High School
- District: HaysCONSISD
Source: Unlock MLS. This data may not be complete. We recommend contacting the local school district to confirm school assignments for this home.
Similar homes
- $414,9003 bd3 ba2.8k sqft13100 Brave Tenderfoot Trl, Buda, TX 78610Active

 MLS ID #2007838, Kyle Bachus, Streamline Properties, LLC. Unlock MLS
 - $435,0003 bd3 ba3k sqft13113 Barrister Ln, Buda, TX 78610Active
 MLS ID #3245900, Ricky Amend, Spyglass Realty. Unlock MLS
 - $428,0003 bd3 ba2.3k sqft6406 Mallord Brook Bnd, Buda, TX 78610Active
 MLS ID #6676726, Stella Pre'Jean, eXp Realty, LLC. Unlock MLS
 - $399,0003 bd3 ba2.3k sqft330 Purple Heart Dr, Buda, TX 78610Active
 MLS ID #6914125, Megan Rademacher, Compass RE Texas, LLC. Unlock MLS
 - $420,0004 bd3 ba2.3k sqft138 Fern Dr, Buda, TX 78610ActiveMLS ID #2016972, Joel Bryant, Keller Williams Realty. Unlock MLS
- $349,0003 bd3 ba2.1k sqft129 Purple Heart Dr, Buda, TX 78610ActiveMLS ID #4131747, Jeff Tucker, Compass RE Texas, LLC. Unlock MLS
- $373,3854 bd2 ba1.6k sqft250 Tundra Ln, Buda, TX 78610ActiveUnlock MLS
- $445,0004 bd3 ba2.6k sqft1022 Cherrystone Loop, Buda, TX 78610ActiveMLS ID #3950021, Andrea McNew, Keller Williams Realty. Unlock MLS
- $419,0454 bd3 ba2.3k sqft9824 Serene Bliss Ln, Buda, TX 78610ActiveUnlock MLS
- $429,9994 bd3 ba2.2k sqft8720 Mina Dr, Austin, TX 78747ActiveMLS ID #2755590, Amy Alvarado, Kuper Sotheby's Int'l Realty. Unlock MLS
- $349,9904 bd3 ba2.4k sqft12200 Silverton Tree Bnd, Mustang Ridge, TX 78610ActiveMLS ID #5525530, Christopher Marti, Keller Williams City-View. Unlock MLS
- $434,9904 bd3 ba2.4k sqft5424 San Pietro Dr, Austin, TX 78747ActiveUnlock MLS
- $384,9903 bd2 ba1.7k sqft6912 Ondantra Bnd, Austin, TX 78744ActiveMLS ID #1681734, Jacob Bremer, Keller Williams Realty. Unlock MLS
- $436,5644 bd3 ba2.5k sqft351 Begonia St, Buda, TX 78610ActiveUnlock MLS
- $436,0244 bd3 ba2.4k sqft12613 Raven Meadow Dr, Buda, TX 78610ActiveUnlock MLS
