NEW CONSTRUCTION BY ASHTON WOODS! Available Oct 2026! Welcome to the two-story Somerville plan, situated on a corner lot and featuring an upgraded 4th bedroom downstairs. This home features an open living space, the primary room downstairs, and a loft upstairs providing enough room for everyone. This home includes our Luxe design collection, full of rich sage green features and striking brushed gold hardware.
Active
$426,375
9824 Serene Bliss Ln, Buda, TX 78610
4beds
2,302sqft
:
Get pre-qualified$3,043/mo
Single Family Residence
Built in 2026
6,098 Square Feet Lot
$-- Zestimate®
$185/sqft
$50/mo HOA
What's special
Open living spaceLuxe design collectionCorner lotLoft upstairsRich sage green featuresPrimary room downstairsStriking brushed gold hardware
- 10 hours |
- 8 |
- 0 |
Zillow last checked:
Listing updated:
Listed by:
Kent Zarbock (512) 270-4765,
ERA Experts (512) 270-4765,
Raquel Atwell (512) 970-6720,
ERA Experts
Source: Unlock MLS,MLS#: 1758769
Facts & features
Interior
Bedrooms & bathrooms
- Bedrooms: 4
- Bathrooms: 3
- Full bathrooms: 3
- Main level bedrooms: 2
Primary bedroom
- Features: None
- Level: Main
Primary bathroom
- Features: Double Vanity, Full Bath, Soaking Tub, Separate Shower, Walk-In Closet(s), Walk-in Shower
- Level: Main
Kitchen
- Features: Kitchn - Breakfast Area, Kitchen Island, Quartz Counters, Eat-in Kitchen, Open to Family Room, Recessed Lighting
- Level: Main
Heating
- ENERGY STAR Qualified Equipment, Natural Gas, Solar
Cooling
- Central Air, ENERGY STAR Qualified Equipment
Appliances
- Included: Built-In Oven(s), Built-In Range, Dishwasher, Disposal, ENERGY STAR Qualified Appliances, Exhaust Fan, Gas Range, Microwave, Self Cleaning Oven, Stainless Steel Appliance(s), Gas Water Heater
Features
- High Ceilings, Quartz Counters, Double Vanity, Electric Dryer Hookup, Entrance Foyer, French Doors, Interior Steps, Kitchen Island, Open Floorplan, Pantry, Primary Bedroom on Main, Recessed Lighting, Walk-In Closet(s), Washer Hookup
- Flooring: Carpet, Tile, Vinyl
- Windows: Double Pane Windows, ENERGY STAR Qualified Windows
Interior area
- Total interior livable area: 2,302 sqft
Property
Parking
- Total spaces: 2
- Parking features: Attached, Garage, Garage Door Opener, Garage Faces Front
- Attached garage spaces: 2
Accessibility
- Accessibility features: None
Features
- Levels: Two
- Stories: 2
- Patio & porch: Covered, Patio
- Exterior features: Gutters Full, Pest Tubes in Walls
- Pool features: None
- Fencing: Back Yard, Fenced, Privacy, Wood
- Has view: Yes
- View description: None
- Waterfront features: None
Lot
- Size: 6,098 Square Feet
- Dimensions: 50 x 120
- Features: Corner Lot, Interior Lot, Sprinkler - Back Yard, Sprinklers In Front, Sprinkler - Side Yard
Details
- Additional structures: None
- Parcel number: 9824 Serene Bliss Ln
- Special conditions: Standard
Construction
Type & style
- Home type: SingleFamily
- Property subtype: Single Family Residence
Materials
- Foundation: Slab
- Roof: Composition, Shingle
Condition
- New Construction
- New construction: Yes
- Year built: 2026
Details
- Builder name: Ashton Woods
Utilities & green energy
- Sewer: Municipal Utility District (MUD)
- Water: Public
- Utilities for property: Internet-Cable, Natural Gas Available, Phone Available, Sewer Available, Solar, Water Available
Community & HOA
Community
- Features: Cluster Mailbox, Common Grounds, Picnic Area, Playground, Pool
- Subdivision: Willow Springs
HOA
- Has HOA: Yes
- Services included: Common Area Maintenance
- HOA fee: $150 quarterly
- HOA name: Willow Springs
Location
- Region: Buda
Financial & listing details
- Price per square foot: $185/sqft
- Date on market: 7/29/2026
- Listing terms: Cash,Conventional,FHA,Texas Vet,VA Loan
Estimated market value
Not available
Estimated sales range
Not available
Not available
Price history
| Date | Event | Price |
|---|---|---|
| 7/29/2026 | Listed for sale | $426,375$185/sqft |
Source:  Unlock MLS #1758769 Report a problem Unlock MLS #1758769 Report a problem | ||
Public tax history
Tax history is unavailable.
Monthly payment
Est. payment
Payment breakdown
Explore the cost of this home by adjusting the details. Changes won't be saved.Climate risks
Neighborhood: 78610
Nearby schools
GreatSchools rating
- 4/10Creedmoor Elementary SchoolGrades: PK-5Distance: 0.9 mi
- 3/10John P Ojeda Junior High SchoolGrades: 6-8Distance: 7.7 mi
- 2/10Del Valle High SchoolGrades: 9-12Distance: 9.8 mi
Schools provided by the listing agent
- Elementary: Creedmor
- Middle: Ojeda
- High: Del Valle
- District: Del Valle ISD
Source: Unlock MLS. This data may not be complete. We recommend contacting the local school district to confirm school assignments for this home.
- $--4 bd3 ba1.8k sqft9812 Serene Bliss Ln, Buda, TX 78610Sold
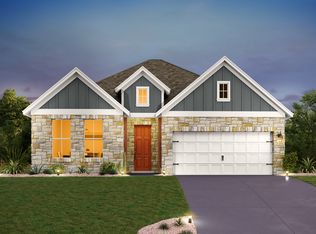
- $359,4003 bd2 ba1.6k sqft9808 Serene Bliss Ln, Buda, TX 78610Off Market
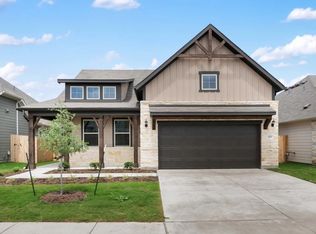
- $390,7493 bd2 ba1.9k sqft9813 Serene Bliss Ln, Buda, TX 78610New Construction

- $358,5143 bd2 ba1.7k sqft9809 Serene Bliss Ln, Buda, TX 78610Pending

- $393,1744 bd3 ba2.4k sqft9805 Serene Bliss Ln, Buda, TX 78610Pending
- $--3 bd2 ba1.7k sqft9800 Serene Bliss Ln, Buda, TX 78610Sold
- $410,3003 bd3 ba2.3k sqft9720 Serene Bliss Ln, Buda, TX 78610Off Market
- $395,3004 bd4 ba2.3k sqft9801 Serene Bliss Ln, Buda, TX 78610Off Market
A local agent can set up tours, give advice and negotiate with sellers.
A local lender can help you make sure your offer is ready when you are.
Similar homes
- $423,9904 bd3 ba2.8k sqft10201 Majestic Hawk Way, Buda, TX 78610Active

 Unlock MLS
 - $401,9904 bd2 ba2.4k sqft12500 Setting Peak Ln, Buda, TX 78610Active
 Unlock MLS
 - $385,9904 bd3 ba2.2k sqft10205 Majestic Hawk Way, Buda, TX 78610Active
 Unlock MLS
 - $376,9904 bd3 ba2k sqft10209 Majestic Hawk Way, Buda, TX 78610Active
 Unlock MLS
 - $379,3403 bd3 ba2.6k sqft10205 Pink Billed Cuckoo Dr, Buda, TX 78610New ConstructionM/I Homes
- $390,7493 bd2 ba1.9k sqft9813 Serene Bliss Ln, Buda, TX 78610ActiveUnlock MLS
- $417,9904 bd3 ba2.6k sqft12612 Setting Peak Ln, Buda, TX 78610New ConstructionM/I Homes
- $354,9904 bd2 ba2.3k sqft12825 Kentucky Warbler Dr, Buda, TX 78610New ConstructionStarlight Homes
- $385,9904 bd2 ba2.4k sqft10205 Horizon Haven Way, Buda, TX 78610ActiveUnlock MLS
- $390,9905 bd3 ba2.5k sqft10104 Majestic Hawk Way, Buda, TX 78610ActiveUnlock MLS
- $367,9904 bd3 ba2.2k sqft10116 Majestic Hawk Way, Buda, TX 78610ActiveUnlock MLS
- $369,9904 bd3 ba2.2k sqft12312 Setting Peak Ln, Buda, TX 78610ActiveUnlock MLS
- $374,9904 bd3 ba2.2k sqft12300 Setting Peak Ln, Buda, TX 78610ActiveUnlock MLS
- from $407,9904 bd3 ba2.8k sqftWestlake Plan, Willow Springs, Buda, TX 78610New ConstructionAshton Woods Homes
- from $387,9904 bd3 ba2.4k sqftWinchester Plan, Willow Springs, Buda, TX 78610New ConstructionAshton Woods Homes
- $387,9903 bd2 ba2.2k sqft10204 Pink Billed Cuckoo Dr, Buda, TX 78610ActiveUnlock MLS
- $363,9904 bd2 ba2.1k sqft12400 Setting Peak Ln, Buda, TX 78610ActiveUnlock MLS
- $402,9903 bd2 ba2.6k sqft12721 Setting Peak Ln, Buda, TX 78610New ConstructionM/I Homes
- $371,9903 bd2 ba2k sqft12717 Setting Peak Ln, Buda, TX 78610ActiveUnlock MLS
- $347,9904 bd2 ba1.9k sqft10108 Majestic Hawk Way, Buda, TX 78610ActiveUnlock MLS
