NEW CONSTRUCTION BY ASHTON WOODS! Available July 2026! Experience the perfect blend of privacy and convenience in the single story Manchester II. This thoughtfully designed home features 10ft ceilings, a secluded primary suite, and an extended back patio. The dining nook, set apart from the family room, creates an intimate space for family meals or quiet moments. With its well-planned layout, The Manchester II ensures comfort and privacy throughout, making it ideal for those who value functional living and beautifully designed finishes.
Pending
$358,514
9809 Serene Bliss Ln, Buda, TX 78610
3beds
1,740sqft
:
Get pre-qualified$2,567/mo
Single Family Residence
Built in 2026
6,098 Square Feet Lot
$-- Zestimate®
$206/sqft
$50/mo HOA
What's special
Extended back patioBeautifully designed finishesSecluded primary suite
- 64 days |
- 4 |
- 0 |
Zillow last checked:
Listing updated:
Listed by:
Kent Zarbock (512) 270-4765,
ERA Experts (512) 270-4765,
Raquel Atwell (512) 970-6720,
ERA Experts
Source: Unlock MLS,MLS#: 5063370
Facts & features
Interior
Bedrooms & bathrooms
- Bedrooms: 3
- Bathrooms: 2
- Full bathrooms: 2
- Main level bedrooms: 3
Primary bedroom
- Features: None
- Level: Main
Primary bathroom
- Features: Double Vanity, Full Bath, Separate Shower, Walk-In Closet(s), Walk-in Shower
- Level: Main
Kitchen
- Features: Kitchn - Breakfast Area, Kitchen Island, Quartz Counters, Eat-in Kitchen, Open to Family Room, Recessed Lighting
- Level: Main
Heating
- ENERGY STAR Qualified Equipment, Natural Gas
Cooling
- Central Air, ENERGY STAR Qualified Equipment
Appliances
- Included: Built-In Oven(s), Dishwasher, Disposal, ENERGY STAR Qualified Appliances, Exhaust Fan, Gas Cooktop, Microwave, Stainless Steel Appliance(s), Gas Water Heater
Features
- Quartz Counters, Double Vanity, Electric Dryer Hookup, French Doors, Kitchen Island, Open Floorplan, Pantry, Primary Bedroom on Main, Recessed Lighting, Walk-In Closet(s), Washer Hookup
- Flooring: Carpet, Tile, Vinyl
- Windows: Double Pane Windows, ENERGY STAR Qualified Windows
Interior area
- Total interior livable area: 1,740 sqft
Property
Parking
- Total spaces: 2
- Parking features: Attached, Garage, Garage Door Opener, Garage Faces Front
- Attached garage spaces: 2
Accessibility
- Accessibility features: None
Features
- Levels: One
- Stories: 1
- Patio & porch: Covered, Patio
- Exterior features: Gutters Full, Pest Tubes in Walls
- Pool features: None
- Fencing: Back Yard, Fenced, Privacy, Wood
- Has view: Yes
- View description: None
- Waterfront features: None
Lot
- Size: 6,098 Square Feet
- Dimensions: 50 x 120
- Features: Interior Lot, Sprinkler - Automatic, Sprinkler - Back Yard, Sprinklers In Front, Sprinkler - Side Yard
Details
- Additional structures: None
- Parcel number: 9809 Serene Bliss Ln
- Special conditions: Standard
Construction
Type & style
- Home type: SingleFamily
- Property subtype: Single Family Residence
Materials
- Foundation: Slab
- Roof: Composition, Shingle
Condition
- New Construction
- New construction: Yes
- Year built: 2026
Details
- Builder name: Ashton Woods
Utilities & green energy
- Sewer: Municipal Utility District (MUD)
- Water: Municipal Utility District (MUD)
- Utilities for property: Electricity Available, Internet-Cable, Natural Gas Available, Sewer Available, Water Available
Community & HOA
Community
- Features: Cluster Mailbox, Common Grounds, Playground, Pool
- Subdivision: Willow Springs
HOA
- Has HOA: Yes
- Services included: Common Area Maintenance
- HOA fee: $150 quarterly
- HOA name: Willow Springs
Location
- Region: Buda
Financial & listing details
- Price per square foot: $206/sqft
- Date on market: 5/22/2026
- Listing terms: Cash,Conventional,FHA,VA Loan
- Electric utility on property: Yes
Estimated market value
Not available
Estimated sales range
Not available
Not available
Price history
| Date | Event | Price |
|---|---|---|
| 6/17/2026 | Pending sale | $358,514$206/sqft |
Source:  Unlock MLS #5063370 Report a problem Unlock MLS #5063370 Report a problem | ||
| 5/22/2026 | Listed for sale | $358,514$206/sqft |
Source: Unlock MLS #5063370 Report a problem | ||
Public tax history
Tax history is unavailable.
Monthly payment
Est. payment
Payment breakdown
Explore the cost of this home by adjusting the details. Changes won't be saved.Climate risks
Neighborhood: 78610
Nearby schools
GreatSchools rating
- 4/10Creedmoor Elementary SchoolGrades: PK-5Distance: 0.9 mi
- 3/10John P Ojeda Junior High SchoolGrades: 6-8Distance: 7.7 mi
- 2/10Del Valle High SchoolGrades: 9-12Distance: 9.8 mi
Schools provided by the listing agent
- Elementary: Creedmor
- Middle: Ojeda
- High: Del Valle
- District: Del Valle ISD
Source: Unlock MLS. This data may not be complete. We recommend contacting the local school district to confirm school assignments for this home.
- $390,7493 bd2 ba1.9k sqft9813 Serene Bliss Ln, Buda, TX 78610New Construction

- $393,1744 bd3 ba2.4k sqft9805 Serene Bliss Ln, Buda, TX 78610New Construction

- $397,6003 bd3 ba2.3k sqft9720 Serene Bliss Ln, Buda, TX 78610Off Market
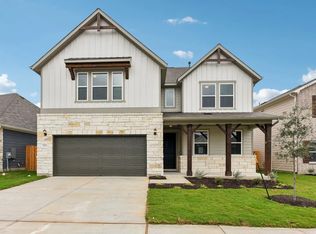
- $387,6004 bd4 ba2.3k sqft9801 Serene Bliss Ln, Buda, TX 78610Off Market

- $353,1003 bd2 ba1.6k sqft9808 Serene Bliss Ln, Buda, TX 78610Off Market
- $--4 bd3 ba1.8k sqft9812 Serene Bliss Ln, Buda, TX 78610Sold
- $404,9003 bd4 ba2.1k sqft9725 Serene Bliss Ln, Buda, TX 78610Off Market
- $--3 bd2 ba1.7k sqft9800 Serene Bliss Ln, Buda, TX 78610Sold
A local agent can set up tours, give advice and negotiate with sellers.
Similar homes
- $363,9904 bd2 ba2.1k sqft12400 Setting Peak Ln, Buda, TX 78610Active

 Unlock MLS
 - $387,9903 bd2 ba2.2k sqft10204 Pink Billed Cuckoo Dr, Buda, TX 78610Active
 Unlock MLS
 - $385,9904 bd2 ba2.4k sqft10205 Horizon Haven Way, Buda, TX 78610Active
 Unlock MLS
 - from $387,9904 bd3 ba2.4k sqftWinchester Plan, Willow Springs, Buda, TX 78610New Construction
 Ashton Woods Homes
 - $378,9903 bd2 ba1.6k sqft629 Clarissa St, Buda, TX 78610ActiveUnlock MLS
- $349,9903 bd2 ba1.5k sqft9313 Furman Dr, Austin, TX 78747ActiveUnlock MLS
- from $293,9903 bd3 ba1.8k sqftThe Denali Plan, Frontier, Jls3ed Mustang Ridge, TX 78610New ConstructionDR Horton
- $425,9903 bd3 ba2.1k sqft165 Antioch Church Dr, Buda, TX 78610ActiveUnlock MLS
- $460,9903 bd2 ba1.8k sqft160 Champ Ave, Buda, TX 78610ActiveUnlock MLS
- $335,9993 bd2 ba1.6k sqft175 Parsons, Kyle, TX 78640ActiveUnlock MLS
- from $372,9994 bd3 ba2.4k sqftHudson Plan, Plum Creek North : Highlands Collection, Kyle, TX 78640New ConstructionLennar Homes
- $439,9904 bd3 ba2.2k sqft635 Clarissa St, Buda, TX 78610ActiveUnlock MLS
- $334,9993 bd2 ba1.6k sqft127 Annette, Kyle, TX 78640ActiveUnlock MLS
- $464,9904 bd3 ba2k sqft296 Champ Ave, Buda, TX 78610ActiveUnlock MLS
- from $353,9993 bd2 ba1.7k sqftCollins Plan, Plum Creek North : Claremont Collection, Kyle, TX 78640New ConstructionLennar Homes
- $304,9993 bd2 ba1.9k sqft153 Seabreeze St, Kyle, TX 78640New ConstructionLennar Homes
- from $348,9993 bd2 ba1.6k sqftAvery Plan, Plum Creek North : Claremont Collection, Kyle, TX 78640New ConstructionLennar Homes
- $359,9903 bd3 ba2.3k sqft331 Romans Rd, Kyle, TX 78640ActiveUnlock MLS
- from $371,9993 bd4 ba1.9k sqftAplin II Plan, Plum Creek North : Claremont Collection, Kyle, TX 78640New ConstructionLennar Homes
- from $326,9993 bd2 ba1.2k sqftChauncy Plan, Plum Creek North : Claremont Collection, Kyle, TX 78640New ConstructionLennar Homes
