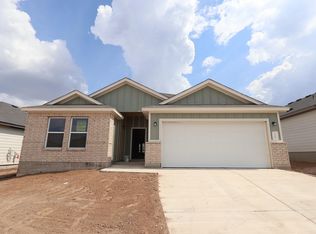
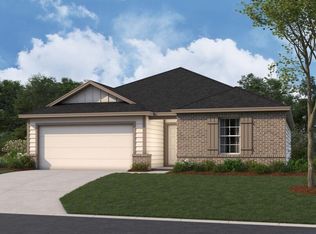
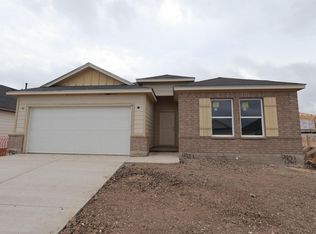
Discover the charm of 9313 Furman Drive in Austin, Texas — a beautifully crafted new construction single-story home, built by M/I Homes. This thoughtfully designed residence offers 1,609 square feet of comfortable living space with 3 bedrooms and 2 full bathrooms, making it an excellent fit for a wide range of lifestyles. Step inside to discover an open-concept layout that creates a seamless flow between the main living areas. Clean lines, well-proportioned rooms, and carefully considered finishes elevate the home's modern feel, while the single-story floorplan ensures ease of movement and accessibility throughout. The kitchen features a spacious island and a generous pantry, opening to the dining area and family room—each enhanced by sloped ceilings that add volume and architectural interest. The owner's bedroom includes a private en-suite bathroom, offering a relaxing retreat at the end of the day. Two additional bedrooms provide flexible space for family, guests, or a dedicated home office. Key Features: Covered porch 2-car garage Covered patio Kitchen island and spacious pantry Outside, the covered patio extends the living area and provides an ideal spot for relaxing or entertaining in any season. This home is located in the welcoming Marble Creek Crossing community, offering convenient proximity to parks and green spaces for outdoor recreation. The surrounding area provides a well-connected setting w... MLS# 5114107
This property is not currently displayed as for sale or rent on Zillow. This may be different from what's on other websites or public sources.