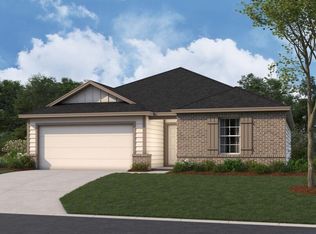
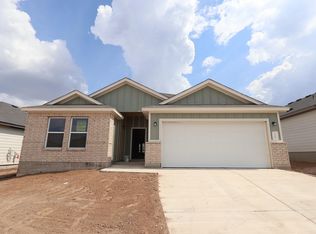
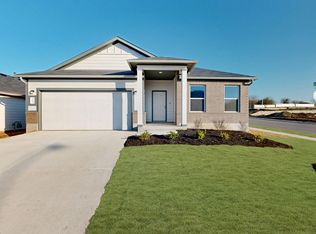
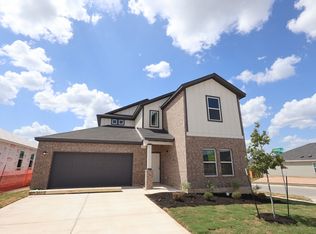
You will love calling the Magellan “home” with its inviting curb appeal. Upon entering this home through the covered porch, you will be in awe of the grand foyer. Find a large guest bedroom and a full bath immediately off the entry. Move from the foyer into the open living space boasting the kitchen, dining area, and huge family room. Enjoy impressive included features, such as an oversized kitchen island, and 42" upper and lower cabinets. Want to enjoy a Texas sunset right outside of your back door? We’ve got you covered with a large covered patio is the perfect place to spend a peaceful evening .Escape to your owner’s suite through a private entry off the family room. The owner's suite is the only bedroom found on the first floor. Just steps away, enjoy your spacious bath that boats a large walk-in closet, double vanities, and walk-in shower. The staircase draws you up to the second story with an impressive game room that offers lots of space for family time. A hallway connects 3 large bedrooms each with their own walk-in closets, and a shared full bathroom.
Pending
Price increase: $2K (4/8)
$433,990
9301 Furman Dr, Austin, TX 78747
5beds
2,593sqft
Single Family Residence
Built in 2026
5,967 Square Feet Lot
$-- Zestimate®
$167/sqft
$40/mo HOA
What's special
Open living spaceGrand foyerLarge covered patioInviting curb appealLarge walk-in closetSpacious bathImpressive game room
- 89 days |
- 8 |
- 0 |
Zillow last checked:
Listing updated:
Listed by:
Patrick Easter (512) 241-0848,
M/I Homes Realty (512) 241-0848
Source: Unlock MLS,MLS#: 4552302
Facts & features
Interior
Bedrooms & bathrooms
- Bedrooms: 5
- Bathrooms: 3
- Full bathrooms: 3
- Main level bedrooms: 2
Primary bedroom
- Features: Walk-In Closet(s)
- Level: Main
Primary bathroom
- Features: Double Vanity
- Level: Main
Kitchen
- Features: Pantry
- Level: Main
Heating
- Central, ENERGY STAR Qualified Equipment, Natural Gas, Zoned
Cooling
- Central Air, Electric, ENERGY STAR Qualified Equipment, Zoned
Appliances
- Included: Dishwasher, Disposal, ENERGY STAR Qualified Appliances, Exhaust Fan, Gas Range, Microwave, Gas Oven, Self Cleaning Oven, Stainless Steel Appliance(s), Gas Water Heater, Tankless Water Heater
Features
- High Ceilings, Vaulted Ceiling(s), Double Vanity, Electric Dryer Hookup, French Doors, Kitchen Island, Open Floorplan, Pantry, Primary Bedroom on Main, Recessed Lighting, Smart Thermostat, Walk-In Closet(s), Wired for Data
- Flooring: Carpet, Tile, Vinyl
- Windows: Double Pane Windows, ENERGY STAR Qualified Windows, Low Emissivity Windows, Screens
Interior area
- Total interior livable area: 2,593 sqft
Property
Parking
- Total spaces: 2
- Parking features: Attached, Concrete, Driveway, Garage, Garage Faces Front, Inside Entrance
- Attached garage spaces: 2
Accessibility
- Accessibility features: None
Features
- Levels: Two
- Stories: 2
- Patio & porch: Covered, Rear Porch
- Exterior features: Lighting, Pest Tubes in Walls, Private Yard
- Pool features: None
- Fencing: Back Yard, Fenced, Full, Gate, Perimeter, Privacy, Wood, Wrought Iron
- Has view: Yes
- View description: Neighborhood
- Waterfront features: None
Lot
- Size: 5,967 Square Feet
- Dimensions: 50 x 120
- Features: Back Yard, Front Yard, Landscaped, Sprinkler - Automatic, Sprinkler - Back Yard, Sprinklers In Front, Sprinkler - In-ground, Sprinkler - Rain Sensor, Trees-Small (Under 20 Ft)
Details
- Additional structures: None
- Parcel number: 980414
- Special conditions: Standard
Construction
Type & style
- Home type: SingleFamily
- Property subtype: Single Family Residence
Materials
- Foundation: Slab
- Roof: Composition
Condition
- New Construction
- New construction: Yes
- Year built: 2026
Details
- Builder name: M/I Homes
Utilities & green energy
- Sewer: Public Sewer
- Water: Public
- Utilities for property: Cable Available, Electricity Available, Internet-Cable, Internet-Fiber, Natural Gas Available, Phone Available, Sewer Available, Underground Utilities, Water Available
Community & HOA
Community
- Features: Cluster Mailbox, Common Grounds, High Speed Internet, Park, Sidewalks, Street Lights, Underground Utilities
- Subdivision: Marble Creek Crossing
HOA
- Has HOA: Yes
- Services included: Common Area Maintenance
- HOA fee: $120 quarterly
- HOA name: Marble Creek Crossing
Location
- Region: Austin
Financial & listing details
- Price per square foot: $167/sqft
- Date on market: 4/10/2026
- Listing terms: Cash,Conventional,FHA,Texas Vet,VA Loan
- Electric utility on property: Yes
Estimated market value
Not available
Estimated sales range
Not available
Not available
Price history
| Date | Event | Price |
|---|---|---|
| 4/28/2026 | Pending sale | $433,990$167/sqft |
Source: | ||
| 4/8/2026 | Price change | $433,990+0.5%$167/sqft |
Source: | ||
| 3/24/2026 | Price change | $431,990+0.2%$167/sqft |
Source: | ||
| 3/18/2026 | Price change | $430,990+0.2%$166/sqft |
Source: | ||
| 3/5/2026 | Listed for sale | $429,990$166/sqft |
Source: | ||
Public tax history
Tax history is unavailable.
Monthly payment
Est. payment$--/mo
Payment breakdown
Explore the cost of this home by adjusting the details. Changes won't be saved.All calculations are estimates and provided by Zillow, Inc. for informational purposes only. Actual amounts may vary.
HOA fees may include property taxes on listings classified as Co-Ops. Contact the listing agent and/or owner for fee details.
Mortgage interest rates are dependent on a number of factors, including credit score, down payment, and repayment length. Interest rate data provided by Zillow Group Marketplace, Inc. as of 1/1/1970 from various mortgage lenders with which we have lead or other similar arrangements; the Estimated Payment is an average of those rates.
See how much you could borrow to make a competitive offer.
Climate risks
Neighborhood: 78747
Nearby schools
GreatSchools rating
- 4/10Creedmoor Elementary SchoolGrades: PK-5Distance: 3.7 mi
- 3/10John P Ojeda Junior High SchoolGrades: 6-8Distance: 3.6 mi
- 2/10Del Valle High SchoolGrades: 9-12Distance: 7.8 mi
Schools provided by the listing agent
- Elementary: Creedmor
- Middle: Ojeda
- High: Del Valle
- District: Del Valle ISD
Source: Unlock MLS. This data may not be complete. We recommend contacting the local school district to confirm school assignments for this home.
A local agent can set up tours, give advice and negotiate with sellers.
A local lender can help you make sure your offer is ready when you are.
- Texas
- Travis County
- Austin
- 78747
- 9301 Furman Dr