NEW CONSTRUCTION BY ASHTON WOODS! Available June 2026! Find family harmony in the Winchester, area well-designed floor plan that brings balance to both private and shared spaces. The first-floor primary suite offers a peaceful retreat for parents, allowing them to relax while the kids enjoy their own space in the upstairs loft, perfect for movie nights or playtime.
Pending
Price cut: $45K (6/18)
$393,174
9805 Serene Bliss Ln, Buda, TX 78610
4beds
2,484sqft
:
Get pre-qualified$2,835/mo
Single Family Residence
Built in 2026
7,405 Square Feet Lot
$-- Zestimate®
$158/sqft
$50/mo HOA
What's special
Well-designed floor planPeaceful retreat for parentsFirst-floor primary suite
- 131 days |
- 170 |
- 5 |
Zillow last checked:
Listing updated:
Listed by:
Kent Zarbock (512) 270-4765,
ERA Experts (512) 270-4765,
Raquel Atwell (512) 970-6720,
ERA Experts
Source: Unlock MLS,MLS#: 5923659
Facts & features
Interior
Bedrooms & bathrooms
- Bedrooms: 4
- Bathrooms: 3
- Full bathrooms: 2
- 1/2 bathrooms: 1
- Main level bedrooms: 1
Primary bathroom
- Features: Double Vanity, Full Bath, Separate Shower, Walk-In Closet(s), Walk-in Shower
- Level: Main
Kitchen
- Features: Kitchen Island, Quartz Counters, Dining Area, Eat-in Kitchen, Open to Family Room, Pantry, Recessed Lighting
- Level: Main
Heating
- Central, ENERGY STAR Qualified Equipment, Natural Gas
Cooling
- Central Air, ENERGY STAR Qualified Equipment, Gas
Appliances
- Included: Built-In Oven(s), Built-In Range, Dishwasher, Disposal, ENERGY STAR Qualified Appliances, Exhaust Fan, Gas Cooktop, Microwave, Stainless Steel Appliance(s), Gas Water Heater
Features
- Quartz Counters, Double Vanity, Electric Dryer Hookup, French Doors, Interior Steps, Kitchen Island, Open Floorplan, Pantry, Primary Bedroom on Main, Recessed Lighting, Walk-In Closet(s), Washer Hookup
- Flooring: Carpet, Tile, Vinyl
- Windows: Double Pane Windows, ENERGY STAR Qualified Windows
Interior area
- Total interior livable area: 2,484 sqft
Property
Parking
- Total spaces: 2
- Parking features: Attached, Garage, Garage Door Opener, Garage Faces Front
- Attached garage spaces: 2
Accessibility
- Accessibility features: None
Features
- Levels: Two
- Stories: 2
- Patio & porch: Covered, Patio
- Exterior features: Gutters Full, Pest Tubes in Walls
- Pool features: None
- Fencing: Back Yard, Fenced, Privacy, Wood
- Has view: Yes
- View description: None
- Waterfront features: None
Lot
- Size: 7,405 Square Feet
- Dimensions: 60 x 120
- Features: Interior Lot, Sprinkler - Automatic, Sprinkler - Back Yard, Sprinklers In Front, Sprinkler - Side Yard
Details
- Additional structures: None
- Parcel number: 9805 Serene Bliss Ln
- Special conditions: Standard
Construction
Type & style
- Home type: SingleFamily
- Property subtype: Single Family Residence
Materials
- Foundation: Slab
- Roof: Composition, Shingle
Condition
- Under Construction
- New construction: No
- Year built: 2026
Details
- Builder name: Ashton Woods
Utilities & green energy
- Sewer: Municipal Utility District (MUD)
- Water: Municipal Utility District (MUD)
- Utilities for property: Internet-Cable, Natural Gas Available, Phone Available, Sewer Available, Water Available
Community & HOA
Community
- Features: Cluster Mailbox, Common Grounds, Playground, Pool
- Subdivision: Willow Springs
HOA
- Has HOA: Yes
- Services included: Common Area Maintenance
- HOA fee: $150 quarterly
- HOA name: Willow Springs
Location
- Region: Buda
Financial & listing details
- Price per square foot: $158/sqft
- Annual tax amount: $1,287
- Date on market: 3/24/2026
- Listing terms: Cash,Conventional,FHA,VA Loan
Estimated market value
Not available
Estimated sales range
Not available
Not available
Price history
| Date | Event | Price |
|---|---|---|
| 7/29/2026 | Pending sale | $393,174$158/sqft |
Source:  Unlock MLS #5923659 Report a problem Unlock MLS #5923659 Report a problem | ||
| 6/18/2026 | Price change | $393,174-10.3%$158/sqft |
Source: Unlock MLS #5923659 Report a problem | ||
| 6/4/2026 | Price change | $438,194+0.8%$176/sqft |
Source:  Ashton Woods Homes Report a problem Ashton Woods Homes Report a problem | ||
| 3/24/2026 | Listed for sale | $434,612$175/sqft |
Source: Unlock MLS #5923659 Report a problem | ||
Public tax history
Tax history is unavailable.
Monthly payment
Est. payment
Payment breakdown
Explore the cost of this home by adjusting the details. Changes won't be saved.Climate risks
Neighborhood: 78610
Nearby schools
GreatSchools rating
- 4/10Creedmoor Elementary SchoolGrades: PK-5Distance: 0.9 mi
- 3/10John P Ojeda Junior High SchoolGrades: 6-8Distance: 7.7 mi
- 2/10Del Valle High SchoolGrades: 9-12Distance: 9.8 mi
Schools provided by the listing agent
- Elementary: Creedmor
- Middle: Ojeda
- High: Del Valle
- District: Del Valle ISD
Source: Unlock MLS. This data may not be complete. We recommend contacting the local school district to confirm school assignments for this home.
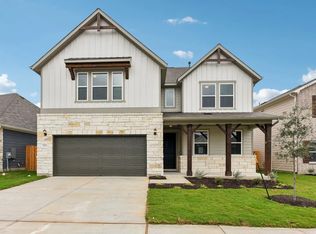
- $409,9003 bd3 ba2.3k sqft9720 Serene Bliss Ln, Buda, TX 78610Off Market
- $358,5143 bd2 ba1.7k sqft9809 Serene Bliss Ln, Buda, TX 78610Pending

- $395,3004 bd4 ba2.3k sqft9801 Serene Bliss Ln, Buda, TX 78610Off Market

- $419,3003 bd4 ba2.1k sqft9725 Serene Bliss Ln, Buda, TX 78610Off Market
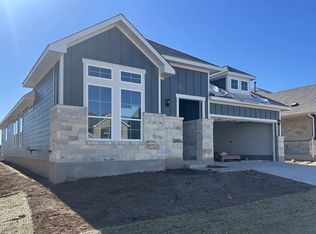
- $390,7493 bd2 ba1.9k sqft9813 Serene Bliss Ln, Buda, TX 78610New Construction
- $--3 bd2 ba1.7k sqft9800 Serene Bliss Ln, Buda, TX 78610Sold
- $359,4003 bd2 ba1.6k sqft9808 Serene Bliss Ln, Buda, TX 78610Off Market
- $358,2003 bd2 ba1.6k sqft9721 Serene Bliss Ln, Buda, TX 78610Off Market
A local agent can set up tours, give advice and negotiate with sellers.
A local lender can help you make sure your offer is ready when you are.
Similar homes
- $426,3754 bd3 ba2.3k sqft9824 Serene Bliss Ln, Buda, TX 78610Active

 Unlock MLS
 - $390,7493 bd2 ba1.9k sqft9813 Serene Bliss Ln, Buda, TX 78610Active
 Unlock MLS
 - $399,0004 bd3 ba2k sqft208 Orange Rd, Buda, TX 78610Active
 MLS ID #6738533, Danny De Luna, eXp Realty, LLC. Unlock MLS
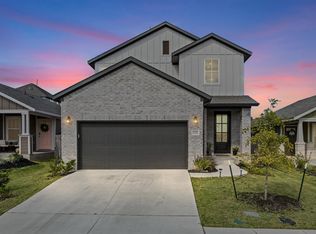
 - $389,0004 bd3 ba2.2k sqft12702 Autumn Bird Trce, Buda, TX 78610Active
 MLS ID #5825863, Vanessa Fallon, Keller Williams Realty. Unlock MLS
 - $445,0004 bd3 ba2.6k sqft1022 Cherrystone Loop, Buda, TX 78610ActiveMLS ID #3950021, Andrea McNew, Keller Williams Realty. Unlock MLS
- $358,1574 bd3 ba2.2k sqft203 Mustang Lake Cir, Buda, TX 78610ActiveMLS ID #6063277, Dave Clinton, D.R. Horton, AMERICA'S Builder. Unlock MLS
- $374,9994 bd3 ba2.1k sqft270 Pale Horse Bnd, Buda, TX 78610ActiveUnlock MLS
- $319,0004 bd3 ba2.1k sqft572 Pepperbark Loop, Buda, TX 78610ActiveMLS ID #5279238, Joe Vega, Christopher Realty Company. Unlock MLS
- $330,0003 bd3 ba2k sqft912 Eves Necklace Dr, Buda, TX 78610ActiveMLS ID #4479779, Viktoriia Jones, Christies Intl Real Estate Lone Star. Unlock MLS
- $315,0004 bd3 ba2k sqft424 Wapiti Rd, Buda, TX 78610ActiveMLS ID #2690113, Christopher Duval, Real Broker, LLC. Unlock MLS
- from $372,9994 bd3 ba2.2k sqftHarmony Plan, Porter Country, Buda, TX 78610New ConstructionMileStone Community Builders
- $434,3773 bd3 ba2.3k sqft536 Rubber Tree Way, Buda, TX 78610ActiveUnlock MLS
- $300,8904 bd2 ba1.5k sqft13500 Desert Orchid Dr, Buda, TX 78610ActiveUnlock MLS
- $391,5004 bd2 ba1.6k sqft5513 Sacra Cv, Austin, TX 78747ActiveUnlock MLS
- $299,9903 bd2 ba1.3k sqft10611 Typhoon Ln, Buda, TX 78610ActiveUnlock MLS
- $399,9003 bd3 ba1.8k sqft11701 Shimmering Sea Dr, Austin, TX 78747ActiveMLS ID #7397328, Henry Valles, Christies Intl Real Estate Lone Star. Unlock MLS
- $399,0004 bd3 ba2k sqft461 Coyote Creek Way, Kyle, TX 78640ActiveMLS ID #5992014, Madison Dyer, eXp Realty, LLC. Unlock MLS
- $416,5104 bd2 ba1.9k sqft11728 Domenico Cv, Austin, TX 78747ActiveUnlock MLS
- $499,9994 bd4 ba2.7k sqft141 Sangaree Dr, Buda, TX 78610ActiveMLS ID #5773868, Chris Dumas, Elite Texas Properties. Unlock MLS
- $374,8904 bd3 ba2.3k sqft173 Queen Topsail Way, Kyle, TX 78640ActiveUnlock MLS
