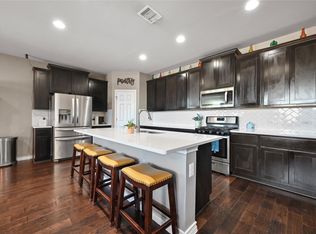
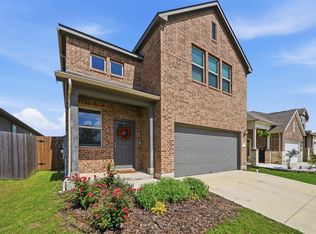
Welcome to 572 Pepperbark Loop! Nestled in the sought-after Sunfield community, this beautifully designed 4-bedroom, 2.5-bath home offers modern design and those panoramic green space views that make every day feel like a breath of fresh air. Step inside and you’ll immediately notice the tall ceilings and oversized windows that flood the open-concept living spaces with natural light. The heart of the home — a chef-inspired kitchen with stainless steel appliances, granite countertops, and a large island — flows seamlessly into the spacious living and dining areas, perfect for entertaining or cozy nights in. Upstairs, you’ll find generously sized bedrooms, including a tranquil primary suite with a spa-like ensuite bathroom and walk-in closet. But what really sets this home apart? The extra-large backyard overlooking serene views. Whether you're hosting a barbecue, setting up a play space, or enjoying quiet sunsets, this outdoor space is your own slice of Texas. Located in one of Buda’s most vibrant master-planned communities, Sunfield offers unbeatable amenities: resort-style lazy river & splash pad, sport courts & hike/bike trails, dog parks & playgrounds, as well as community events & a clubhouse! If you love the charm and convenience of a new-build neighborhood but are looking for a home that offers just a bit more — more light, more space, more views — then 572 Pepperbark Loop is calling your name. Come see it today and discover a great investment and your next home.
Active
$319,990
572 Pepperbark Loop, Buda, TX 78610
4beds
2,161sqft
Single Family Residence
Built in 2022
6,185 Square Feet Lot
$316,200 Zestimate®
$148/sqft
$67/mo HOA
What's special
Stainless steel appliancesPanoramic green space viewsGranite countertopsTall ceilingsWalk-in closetSpa-like ensuite bathroomChef-inspired kitchen
- 10 days
- 337
- 50
Likely to sell faster than
Zillow last checked:
Listing updated:
Listed by:
Joe Vega (512) 263-1333,
Christopher Realty Company (512) 263-1333,
Hannah Lindemann (737) 215-9619,
Christopher Realty Company
Source: Unlock MLS,MLS#: 7702838
Facts & features
Interior
Bedrooms & bathrooms
- Bedrooms: 4
- Bathrooms: 3
- Full bathrooms: 2
- 1/2 bathrooms: 1
Heating
- Electric, ENERGY STAR Qualified Equipment, Natural Gas
Cooling
- Electric, ENERGY STAR Qualified Equipment
Appliances
- Included: Built-In Gas Oven, Built-In Gas Range, Stainless Steel Appliance(s), Vented Exhaust Fan
Features
- Ceiling Fan(s), Electric Dryer Hookup, Kitchen Island, Open Floorplan, Recessed Lighting, Walk-In Closet(s)
- Flooring: Carpet, Tile, Wood
- Windows: Double Pane Windows, ENERGY STAR Qualified Windows, Insulated Windows, Screens, Vinyl Windows
Interior area
- Total interior livable area: 2,161 sqft
Property
Parking
- Total spaces: 2
- Parking features: Garage Door Opener
- Garage spaces: 2
Accessibility
- Accessibility features: None
Features
- Levels: Two
- Stories: 2
- Patio & porch: Covered
- Exterior features: Lighting, Private Yard
- Pool features: None
- Fencing: Fenced, Privacy, Wood
- Has view: Yes
- View description: Panoramic, Park/Greenbelt
- Waterfront features: None
Lot
- Size: 6,185 Square Feet
- Dimensions: 43 x 135
- Features: Cul-De-Sac, Pie Shaped Lot
Details
- Additional structures: None
- Parcel number: 118424000B054002
- Special conditions: Pre-Foreclosure
Construction
Type & style
- Home type: SingleFamily
- Property subtype: Single Family Residence
Materials
- Foundation: Slab
- Roof: Shingle
Condition
- Resale
- New construction: No
- Year built: 2022
Details
- Builder name: Taylor Morrison
Utilities & green energy
- Sewer: Municipal Utility District (MUD)
- Water: Municipal Utility District (MUD)
- Utilities for property: Natural Gas Connected, Underground Utilities
Community & HOA
Community
- Features: Cluster Mailbox, Dog Park, Fishing, High Speed Internet, Playground, Pool, Underground Utilities
- Subdivision: Sunfield Ph Four Sec One A
HOA
- Has HOA: Yes
- Services included: Common Area Maintenance, Landscaping
- HOA fee: $800 annually
- HOA name: First Service Residential
Location
- Region: Buda
Financial & listing details
- Price per square foot: $148/sqft
- Tax assessed value: $398,720
- Annual tax amount: $10,802
- Date on market: 9/16/2026
- Listing terms: Cash,Conventional,FHA,VA Loan
Estimated market value
$316,200
$300,000 - $332,000
$2,341/mo
Price history
| Date | Event | Price |
|---|---|---|
| 9/16/2026 | Listed for sale | $319,990+0.3%$148/sqft |
Source:  Unlock MLS #7702838 Report a problem Unlock MLS #7702838 Report a problem | ||
| 9/2/2026 | Listing removed | $319,000$148/sqft |
Source: Unlock MLS #5279238 Report a problem | ||
| 7/23/2026 | Price change | $319,000-3%$148/sqft |
Source: Unlock MLS #5279238 Report a problem | ||
| 7/7/2026 | Listed for sale | $329,000$152/sqft |
Source: Unlock MLS #5279238 Report a problem | ||
| 2/13/2026 | Contingent | $329,000$152/sqft |
Source: Unlock MLS #5279238 Report a problem | ||
| 2/2/2026 | Price change | $329,000-4.4%$152/sqft |
Source: Unlock MLS #5279238 Report a problem | ||
| 12/3/2025 | Price change | $344,000-1.7%$159/sqft |
Source: Unlock MLS #5279238 Report a problem | ||
| 10/28/2025 | Price change | $349,989-2.8%$162/sqft |
Source: Unlock MLS #5279238 Report a problem | ||
| 8/19/2025 | Price change | $359,995-6.5%$167/sqft |
Source: Unlock MLS #5279238 Report a problem | ||
| 7/29/2025 | Price change | $385,000-3.7%$178/sqft |
Source: Unlock MLS #5279238 Report a problem | ||
| 7/8/2025 | Listed for sale | $399,900-2.5%$185/sqft |
Source: Unlock MLS #5279238 Report a problem | ||
| 9/27/2022 | Listing removed | -- |
Source: Unlock MLS #2396315 Report a problem | ||
| 9/22/2021 | Pending sale | $410,235$190/sqft |
Source: Unlock MLS #2396315 Report a problem | ||
| 9/14/2021 | Listed for sale | $410,235$190/sqft |
Source: Unlock MLS #2396315 Report a problem | ||
Public tax history
| Year | Property taxes | Tax assessment |
|---|---|---|
| 2025 | $10,873 +0.6% | $398,720 -1.3% |
| 2024 | $10,803 -1.6% | $404,040 -3.9% |
| 2023 | $10,973 +533.8% | $420,330 +581.8% |
| 2022 | $1,731 +17.4% | $61,650 +22.3% |
| 2021 | $1,475 | $50,400 |
Find assessor info on the county website
Monthly payment
Est. payment
Payment breakdown
Explore the cost of this home by adjusting the details. Changes won't be saved.Climate risks
Neighborhood: 78610
Nearby schools
Schools provided by the listing agent
- Elementary: Tom Green
- Middle: McCormick
- High: Johnson High School
- District: HaysCONSISD
Source: Unlock MLS. This data may not be complete. We recommend contacting the local school district to confirm school assignments for this home.
Similar homes
- $320,0004 bd3 ba2.2k sqft160 Thornless Cir, Buda, TX 78610Active
 MLS ID #3090749, Michelle Poremski, All City Real Estate Ltd. Co. Unlock MLS
 - $362,9004 bd2 ba1.8k sqft304 Sweetleaf Dr, Buda, TX 78610Active
 MLS ID #3492199, Brittany Ramos, All City Real Estate Ltd. Co. Unlock MLS
 - $330,0003 bd3 ba2k sqft912 Eves Necklace Dr, Buda, TX 78610Active
 MLS ID #4479779, Viktoriia Jones, Christies Intl Real Estate Lone Star. Unlock MLS
 - $349,9003 bd3 ba1.9k sqft495 Eves Necklace Dr, Buda, TX 78610Active
 MLS ID #9674095, Nader Aoun, Spyglass Realty. Unlock MLS
 - $325,0003 bd2 ba1.7k sqft339 Strawberry Blonde Dr, Buda, TX 78610ActiveMLS ID #8094642, Becky Ode, Moreland Properties. Unlock MLS
- $384,9004 bd3 ba2.4k sqft160 Sweetleaf Dr, Buda, TX 78610ActiveMLS ID #9143189, TJ session, Keller Williams Realty. Unlock MLS
- $331,0003 bd3 ba1.8k sqft201 Mad Pupper Dr, Buda, TX 78610ActiveUnlock MLS
- $366,0154 bd3 ba2.1k sqft211 Mad Pupper Dr, Buda, TX 78610ActiveUnlock MLS
- $299,0003 bd2 ba1.4k sqft338 Pine Arbol Pass, Buda, TX 78610ActiveMLS ID #5618438, Jeff Robillard, Newfound Real Estate. Unlock MLS
- $390,0004 bd3 ba2.7k sqft140 Brockston Dr, Buda, TX 78610ActiveMLS ID #1391493, LJ John, Hart of Texas. Unlock MLS
- $320,0004 bd2 ba1.8k sqft220 Apache Plum Dr, Kyle, TX 78640ActiveMLS ID #4900683, Chase Cangelosi, All City Real Estate Ltd. Co. Unlock MLS
- $479,0004 bd3 ba2.6k sqft595 Wild Pecan Loop, Buda, TX 78610ActiveMLS ID #7162107, Chris Watters, Watters International Realty. Unlock MLS
- $289,8003 bd2 ba1.5k sqft1089 Hot Spring Valley, Buda, TX 78610ActiveMLS ID #5326160, Josiah Wilson, eXp Realty, LLC. Unlock MLS
- $380,0004 bd3 ba2k sqft6254 Marsh Ln, Buda, TX 78610ActiveMLS ID #8756188, Chris Schoenfeld, Orchard Brokerage. Unlock MLS
- $399,9003 bd3 ba2.6k sqft284 Everglade Dr, Buda, TX 78610ActiveMLS ID #9392210, Samantha Adler, Compass RE Texas, LLC. Unlock MLS
- $350,0003 bd2 ba1.8k sqft331 Rosemary Holw, Buda, TX 78610ActiveMLS ID #3437393, Jenai Hales, Coldwell Banker Realty. Unlock MLS
- $330,0004 bd3 ba1.9k sqft10117 Crescendo Ln, Austin, TX 78747ActiveMLS ID #5958758, Helen Edwards, Coldwell Banker Apex. Unlock MLS
- $399,9004 bd3 ba2.5k sqft683 Oyster Crk, Buda, TX 78610ActiveMLS ID #8849343, Lyndsay Villa, All City Real Estate Ltd. Co. Unlock MLS
- $399,9994 bd2 ba1.7k sqft161 Danbark Dr, Buda, TX 78610ActiveMLS ID #7918163, Lisa McGuire, Compass RE Texas, LLC. Unlock MLS
- $395,0004 bd3 ba2k sqft12308 Dairywork Rd, Buda, TX 78610ActiveMLS ID #8292193, Kim Fodor, Compass RE Texas, LLC.. Unlock MLS
