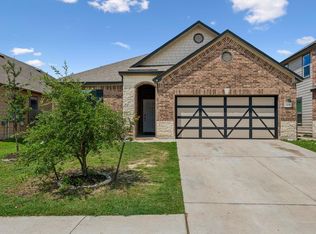
NEW ROOF • NEW HVAC • OVER $30,000 IN UPGRADES • MOVE-IN READY! Searching for a move-in ready Single family home near Austin, TX with modern updates, flexible living space, and a spacious backyard? Here is your perfect home! Lovingly maintained by its original owners since 2011, this beautifully updated 3-bedroom, 2.5-bath single-family home combines style, comfort, and value. This home qualifies for $10,000 down payment assistance with Wells Fargo for the Homebuyer Access; grant and potentially in $5,000 for closing costs with the Dream. Plan. Home; closing cost credit (Subject to qualification and income limits). Step inside to discover an inviting open-concept floor plan where the spacious living room flows seamlessly into the dining area and kitchen—perfect for entertaining, family gatherings, or everyday living. The kitchen features elegant granite countertops, abundant cabinetry, and an ideal layout for hosting friends and family. Enjoy peace of mind with over $30,000 in recent upgrades, including a new roof, new HVAC system, new flooring and updated electrical panels. Upstairs, the oversized primary suite offers a private en-suite bathroom and a generous walk-in closet. A versatile loft provides endless possibilities as a home office, game room or second living area. Step outside to your private backyard retreat featuring a covered patio, fire pit, grilling area, and plenty of room for kids, pets, gardening, or outdoor entertaining. The attached two-car garage provides secure parking plus additional storage. Conveniently located less than 30 minutes to Austin, major highways, shopping, restaurants, parks, schools, and leading employers including Tesla Gigafactory and Samsung, this home offers the perfect blend of small-town charm and big-city convenience. If you've been searching for an updated home in Manor, a family-friendly neighborhood, homes near Austin, this is one you won't want to miss. Schedule your private showing today!
Active
$295,000
13212 High Sierra, Manor, TX 78653
3beds
1,845sqft
Single Family Residence
Built in 2009
6,642 Square Feet Lot
$-- Zestimate®
$160/sqft
$25/mo HOA
What's special
Modern updatesVersatile loftSpacious backyardPrivate backyard retreatGrilling areaInviting open-concept floor planFlexible living space
- 1 day
- 14
- 1
Zillow last checked:
Listing updated:
Listed by:
Ben Chandran (512) 496-3256,
LPT Realty LLC - Ascend Group (512) 496-3256
Source: Unlock MLS,MLS#: 6514918
Facts & features
Interior
Bedrooms & bathrooms
- Bedrooms: 3
- Bathrooms: 3
- Full bathrooms: 2
- 1/2 bathrooms: 1
Heating
- Central
Cooling
- Ceiling Fan(s), Central Air
Appliances
- Included: Dishwasher, Disposal, Electric Range, Microwave, Oven, Range
Features
- Ceiling Fan(s), Granite Counters, Interior Steps, Multiple Living Areas, Storage, Track Lighting, Walk-In Closet(s), Washer Hookup
- Flooring: Carpet, Tile, Vinyl
- Windows: Window Coverings
Interior area
- Total interior livable area: 1,845 sqft
Property
Parking
- Total spaces: 2
- Parking features: Assigned, Attached, Direct Access, Door-Single, Driveway
- Attached garage spaces: 2
Accessibility
- Accessibility features: None
Features
- Levels: Two
- Stories: 2
- Patio & porch: Covered, Deck, Front Porch
- Exterior features: Lighting
- Pool features: None
- Fencing: Back Yard, Fenced, Wood
- View description: None
- Waterfront features: None
Lot
- Size: 6,642 Square Feet
- Features: Back Yard, Cul-De-Sac, Curbs, Few Trees, Front Yard, Gentle Sloping, Interior Lot
Details
- Additional structures: None
- Parcel number: 02357209320000
- Special conditions: Standard
Construction
Type & style
- Home type: SingleFamily
- Property subtype: Single Family Residence
Materials
- Foundation: Slab
- Roof: Composition, Shingle
Condition
- Resale
- New construction: No
- Year built: 2009
Utilities & green energy
- Sewer: Public Sewer
- Water: Public
- Utilities for property: Cable Available, Electricity Available, Phone Available, Sewer Available, Water Available
Community & HOA
Community
- Features: Curbs, Playground, Sidewalks, Sport Court(s)/Facility, Street Lights
- Subdivision: Carriage Hills Sec 02
HOA
- Has HOA: Yes
- Services included: Common Area Maintenance
- HOA fee: $295 annually
- HOA name: Carriage Hills Asociation, Inc
Location
- Region: Manor
Financial & listing details
- Price per square foot: $160/sqft
- Tax assessed value: $305,692
- Annual tax amount: $7,283
- Date on market: 10/22/2026
- Listing terms: Cash,Conventional,FHA,VA Loan
- Electric utility on property: Yes
Estimated market value
Not available
Estimated sales range
Not available
Not available
Price history
| Date | Event | Price |
|---|---|---|
| 10/22/2026 | Listed for sale | $295,000+44%$160/sqft |
Source:  Unlock MLS #6514918 Report a problem Unlock MLS #6514918 Report a problem | ||
| 8/31/2018 | Listing removed | $204,900$111/sqft |
Source: The Property Society, LLC #8396536 Report a problem | ||
| 8/28/2018 | Price change | $204,900-4.7%$111/sqft |
Source: The Property Society, LLC #8396536 Report a problem | ||
| 8/3/2018 | Price change | $214,9000%$116/sqft |
Source: The Property Society, LLC #8396536 Report a problem | ||
| 7/9/2018 | Price change | $215,000-2.3%$117/sqft |
Source: The Property Society, LLC #8396536 Report a problem | ||
| 6/27/2018 | Listed for sale | $220,000$119/sqft |
Source: Austin Board of REALTORS #8396536 Report a problem | ||
| 7/26/2013 | Listing removed | $1,200$1/sqft |
Source: Go Section8 Report a problem | ||
| 7/24/2013 | Listed for rent | $1,200$1/sqft |
Source: Go Section8 Report a problem | ||
Public tax history
| Year | Property taxes | Tax assessment |
|---|---|---|
| 2025 | $6,226 -3.1% | $305,692 +1.7% |
| 2024 | $6,425 +24.6% | $300,664 +10% |
| 2023 | $5,158 -13.9% | $273,331 +10% |
| 2022 | $5,992 | $248,483 +10% |
| 2021 | -- | $225,894 +6.3% |
| 2020 | $5,695 -9.6% | $212,496 |
| 2019 | $6,302 +35.9% | $212,496 +10.4% |
| 2018 | $4,637 | $192,495 +10% |
| 2017 | $4,637 +12.7% | $174,995 +3.6% |
| 2016 | $4,116 | $168,862 +10% |
| 2015 | $4,116 | $153,511 +1.9% |
| 2014 | $4,116 | $150,585 +10% |
| 2013 | -- | $136,895 +10% |
| 2012 | -- | $124,450 +59.8% |
| 2011 | -- | $77,889 -0.6% |
| 2010 | -- | $78,327 |
Find assessor info on the county website
Monthly payment
Est. payment
Payment breakdown
Explore the cost of this home by adjusting the details. Changes won't be saved.Climate risks
Neighborhood: 78653
Nearby schools
Schools provided by the listing agent
- Elementary: Lagos
- Middle: Manor (Manor ISD)
- High: Manor
- District: Manor ISD
Source: Unlock MLS. This data may not be complete. We recommend contacting the local school district to confirm school assignments for this home.

Similar homes
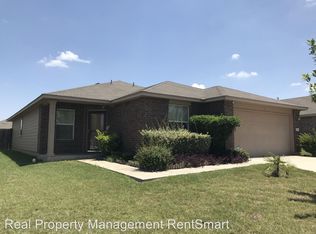
- $269,0003 bd2 ba1.5k sqft13105 John Calhoun Dr, Manor, TX 78653Active

 MLS ID #4567101, Rachel Beavers, Spyglass Realty. Unlock MLS
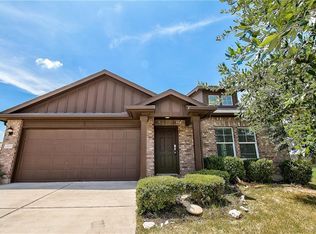
 - $259,9003 bd3 ba1.6k sqft13309 Prairie Sage Cv, Manor, TX 78653Active
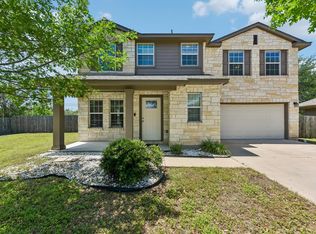 MLS ID #5784448, Diane Atwood, ERA Experts. Unlock MLS
 - $235,0004 bd3 ba1.9k sqft11400 Hereford St, Manor, TX 78653Active
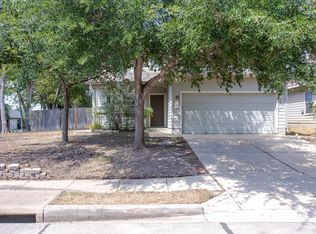 MLS ID #2182218, Lori Padilla, TexCen Realty. Unlock MLS
 - $300,0003 bd2 ba1.6k sqft14109 James Garfield St, Manor, TX 78653Active
 MLS ID #6733046, Lori Haring, Lori Haring Realty. Unlock MLS
 - $265,0003 bd3 ba1.8k sqft13504 Richard Nixon St, Manor, TX 78653ActiveMLS ID #1563153, Olga Lopez, Bramlett Partners. Unlock MLS
- $285,0003 bd2 ba1.5k sqft12008 Lansdowne Rd, Austin, TX 78754ActiveMLS ID #1137213, Stephanie Sharp, Keller Williams Realty. Unlock MLS
- $271,9003 bd2 ba1.7k sqft18512 Great Falls Dr, Manor, TX 78653ActiveMLS ID #3252635, Chelley Lenz, Compass RE Texas, LLC. Unlock MLS
- $265,0003 bd2 ba1.5k sqft11607 Lapoynor St, Manor, TX 78653ActiveMLS ID #8971347, Sarah Jacobs, JPAR Round Rock. Unlock MLS
- $269,9003 bd2 ba1.3k sqft13521 Abigail Adams St, Manor, TX 78653ActiveMLS ID #9179674, Catherine Ramirez, Keller Williams - Lake Travis. Unlock MLS
- $320,0004 bd3 ba2.2k sqft11913 Riparian Rd, Manor, TX 78653ActiveMLS ID #8264043, Celine Crestin, Compass RE Texas, LLC. Unlock MLS
- $258,4013 bd2 ba1.6k sqft19021 Great Falls Dr, Manor, TX 78653ActiveMLS ID #3840732, Kelsey Osborne, KW-Austin Portfolio Real Estate. Unlock MLS
- $250,0003 bd2 ba1.5k sqft13505 Arthur Vandenburg Way, Manor, TX 78653ActiveMLS ID #4669876, Akilah Wright, Realty Texas LLC. Unlock MLS
- $325,0004 bd3 ba2.5k sqft13817 Eleanor Roosevelt St, Manor, TX 78653ActiveMLS ID #6418050, Dat Le, All City Real Estate Ltd. Co. Unlock MLS
- $243,0003 bd3 ba1.4k sqft19416 Andrew Jackson St, Manor, TX 78653ActiveMLS ID #9319541, Cindy Haag, Keller Williams Realty. Unlock MLS
- $247,5003 bd2 ba1.3k sqft13637 Abraham Lincoln St, Manor, TX 78653ActiveMLS ID #8430703, Diane Atwood, ERA Experts. Unlock MLS
- $230,0003 bd3 ba1.4k sqft19808 Hubert R Humphrey Rd, Manor, TX 78653ActiveMLS ID #7043131, Diane Perez, Compass RE Texas, LLC. Unlock MLS
- $324,9003 bd2 ba1.5k sqft19201 Nicole Ln, Pflugerville, TX 78660ActiveMLS ID #8025991, Cederick Harris, TEAM HARRIS REAL ESTATE GROUP, LLC. Unlock MLS
- $249,5002 bd2 ba1.1k sqft12209 Briarcreek Loop, Manor, TX 78653ActiveMLS ID #6258894, Diane Atwood, ERA Experts. Unlock MLS
- $250,0004 bd2 ba1.9k sqft19916 Ann Richards Ave, Manor, TX 78653ActiveMLS ID #4041175, Yolanda Johnson, Bramlett Partners. Unlock MLS
- $340,0004 bd2 ba1.6k sqft14325 ALLARD DR, Manor, TX 78653For Sale
 MLS ID #2004040, Jason Salazar TREC #672647, Real Broker, LLC. LERA MLS
