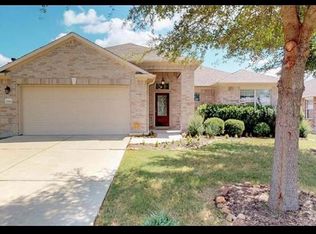
Enjoy the ease of single-story living in the sought-after Belhaven community of Northeast Austin. This move-in-ready 3-bedroom, 2-bath home pairs a functional, open-concept layout with inviting living spaces, a private backyard, and a new roof installed in 2024. Inside, the open floor plan brings the living, dining and kitchen areas together for a comfortable, connected feel. The kitchen features warm wood cabinetry, a gas range, a central island and a raised breakfast bar overlooking the living room. The living room offers a classic tile-surround fireplace and soft carpeting, creating a welcoming place to unwind. The spacious primary suite is conveniently situated just off the main living area and features vaulted ceilings and a private en-suite bath with a dual vanity and walk-in shower. Two additional bedrooms offer flexibility for guests, a home office, or hobbies, while a full hall bath with a tub-and-shower combination serves the secondary bedrooms. Step outside to the covered patio and enjoy a fully fenced backyard with a private lawn and room for outdoor seating, gardening, or creating your own backyard retreat. Whether you're enjoying a quiet morning outdoors or gathering with guests, the space offers plenty of possibilities. Location is where this home really shines. With convenient access to Parmer Lane, US-290, SH-130, and I-35, commuting around Austin is a breeze. The Samsung Semiconductor campus, Applied Materials, and the Parmer Tech Corridor are nearby, while The Domain, Q2 Stadium, Downtown Austin, and Austin-Bergstrom International Airport are all within convenient driving distance. For outdoor escapes, Walter E. Long Metropolitan Park and East Metro Park offer opportunities to enjoy nature and recreation close to home. With a practical layout, a private outdoor space and access to Austin's key employment and entertainment destinations, this Belhaven home delivers comfortable living with everyday convenience.
Active
$285,000
12008 Lansdowne Rd, Austin, TX 78754
3beds
1,563sqft
Single Family Residence
Built in 2007
7,200 Square Feet Lot
$-- Zestimate®
$182/sqft
$41/mo HOA
What's special
Private backyardSingle-story livingInviting living spacesCentral islandCovered patioGas rangeFunctional open-concept layout
- 12 days
- 285
- 33
Likely to sell faster than
Zillow last checked:
Listing updated:
Listed by:
Stephanie Sharp (512) 346-3550,
Keller Williams Realty (512) 346-3550
Source: Unlock MLS,MLS#: 1137213
Facts & features
Interior
Bedrooms & bathrooms
- Bedrooms: 3
- Bathrooms: 2
- Full bathrooms: 2
- Main level bedrooms: 3
Primary bedroom
- Features: Ceiling Fan(s), Full Bath, Walk-In Closet(s)
- Level: Main
Primary bathroom
- Features: Double Vanity, Walk-in Shower
- Level: Main
Kitchen
- Features: Kitchn - Breakfast Area, Breakfast Bar, Kitchen Island, Eat-in Kitchen, Open to Family Room, Pantry, Recessed Lighting
- Level: Main
Heating
- Central
Cooling
- Ceiling Fan(s), Central Air
Appliances
- Included: Dishwasher, Disposal, Gas Range, Microwave, Gas Water Heater
Features
- Breakfast Bar, Ceiling Fan(s), Vaulted Ceiling(s), Double Vanity, Eat-in Kitchen, Kitchen Island, Open Floorplan, Pantry, Primary Bedroom on Main, Recessed Lighting, Walk-In Closet(s)
- Flooring: Carpet, Tile
- Windows: Blinds
- Number of fireplaces: 1
- Fireplace features: Living Room, Wood Burning
Interior area
- Total interior livable area: 1,563 sqft
Property
Parking
- Total spaces: 2
- Parking features: Attached, Garage, Garage Door Opener, Garage Faces Front
- Attached garage spaces: 2
Accessibility
- Accessibility features: None
Features
- Levels: One
- Stories: 1
- Patio & porch: Covered, Patio
- Exterior features: Gutters Partial, No Exterior Steps, Private Yard
- Pool features: None
- Fencing: Back Yard, Wood
- View description: None
- Waterfront features: None
Lot
- Size: 7,200 Square Feet
- Features: Back Yard, Front Yard, Level, Trees-Medium (20 Ft - 40 Ft)
Details
- Additional structures: None
- Parcel number: 02394604240000
- Special conditions: Standard
Construction
Type & style
- Home type: SingleFamily
- Property subtype: Single Family Residence
Materials
- Foundation: Slab
- Roof: Shingle
Condition
- Resale
- New construction: No
- Year built: 2007
Utilities & green energy
- Sewer: Public Sewer
- Water: Public
- Utilities for property: Electricity Connected, Natural Gas Connected, Sewer Connected, Water Connected
Community & HOA
Community
- Features: None
- Subdivision: Belhaven Sec 02
HOA
- Has HOA: Yes
- Services included: Common Area Maintenance
- HOA fee: $495 annually
- HOA name: Belhaven
Location
- Region: Austin
Financial & listing details
- Price per square foot: $182/sqft
- Tax assessed value: $335,706
- Annual tax amount: $6,949
- Date on market: 10/23/2026
- Listing terms: Cash,Conventional,FHA,VA Loan
- Electric utility on property: Yes
Estimated market value
Not available
Estimated sales range
Not available
Not available
Price history
| Date | Event | Price |
|---|---|---|
| 10/23/2026 | Listed for sale | $285,000+3.6%$182/sqft |
Source:  Unlock MLS #1137213 Report a problem | ||
| 9/10/2026 | Listing removed | $275,000$176/sqft |
Source: Unlock MLS #1807772 Report a problem | ||
| 8/22/2026 | Contingent | $275,000$176/sqft |
Source: Unlock MLS #1807772 Report a problem | ||
| 8/12/2026 | Price change | $275,000-8%$176/sqft |
Source: Unlock MLS #1807772 Report a problem | ||
| 7/22/2026 | Price change | $299,000-8%$191/sqft |
Source: Unlock MLS #1807772 Report a problem | ||
| 6/25/2026 | Listed for sale | $325,000$208/sqft |
Source: Unlock MLS #1807772 Report a problem | ||
Public tax history
| Year | Property taxes | Tax assessment |
|---|---|---|
| 2025 | $1,373 -46.8% | $335,706 -3.1% |
| 2024 | $2,583 +4% | $346,556 +10% |
| 2023 | $2,484 +437.4% | $315,051 +10% |
| 2022 | $462 | $286,410 +10% |
| 2021 | -- | $260,373 +10% |
| 2020 | $6,075 +168.1% | $236,703 |
| 2019 | $2,266 +14.3% | $236,703 +14.6% |
| 2018 | $1,984 | $206,526 +10% |
| 2017 | $1,984 +0.1% | $187,751 +10% |
| 2016 | $1,981 | $170,683 +10% |
| 2015 | $1,981 | $155,166 +10% |
| 2014 | $1,981 | $141,060 +10% |
| 2013 | -- | $128,236 -4.2% |
| 2012 | -- | $133,869 -1.6% |
| 2011 | -- | $136,075 -7.2% |
| 2010 | -- | $146,616 -3.9% |
| 2009 | -- | $152,553 +0.8% |
| 2008 | -- | $151,353 |
Find assessor info on the county website
Monthly payment
Est. payment
Payment breakdown
Explore the cost of this home by adjusting the details. Changes won't be saved.Climate risks
Neighborhood: Harris Branch
Nearby schools
Schools provided by the listing agent
- Elementary: Bluebonnet Trail
- Middle: Decker
- High: Manor
- District: Manor ISD
Source: Unlock MLS. This data may not be complete. We recommend contacting the local school district to confirm school assignments for this home.
Similar homes
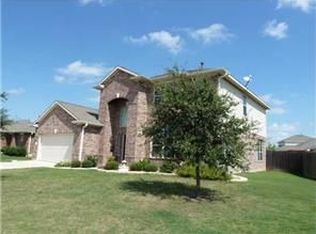
- $315,0004 bd2 ba1.3k sqft11313 Barns Trl, Austin, TX 78754Active

 MLS ID #5216533, Hanalei Myers, Coldwell Banker Realty. Unlock MLS
- $279,9003 bd2 ba1.8k sqft1320 Bunratty Cir, Pflugerville, TX 78660Active
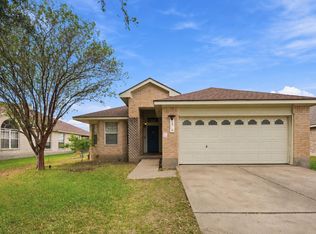 MLS ID #9386686, Vanessa Pizana, Epique Realty LLC. Unlock MLS
- $292,0003 bd2 ba1.7k sqft12800 Starbrimson Trl, Elgin, TX 78621Active
 MLS ID #9148487, Thomas Horne, All City Real Estate Ltd. Co. Unlock MLS
- $265,0003 bd2 ba1.5k sqft11607 Lapoynor St, Manor, TX 78653Active
 MLS ID #8971347, Sarah Jacobs, JPAR Round Rock. Unlock MLS
- $295,0003 bd2 ba1.7k sqft707 Geyser Ave, Pflugerville, TX 78660ActiveMLS ID #2997642, Carla Reed, John Pfluger Realty,LLC. Unlock MLS
- $270,0003 bd2 ba1.7k sqft8912 China Rose Dr, Austin, TX 78724ActiveMLS ID #3328844, Joseph Bernhard, All City Real Estate Ltd. Co. Unlock MLS
- $299,9903 bd2 ba1.3k sqft5501 English Ave, Austin, TX 78724ActiveMLS ID #7525196, Dillar Schwartz, eXp Realty, LLC. Unlock MLS
- $287,9993 bd2 ba1.7k sqft3704 Crownover St, Austin, TX 78725ActiveMLS ID #9123046, Bev Hanson, Realty Texas LLC. Unlock MLS
- $405,0004 bd3 ba2.1k sqft11008 Bruneau Trl, Austin, TX 78754ActiveMLS ID #3335596, Adam Baker, Serhant Texas, LLC. Unlock MLS
- $271,9003 bd2 ba1.7k sqft18512 Great Falls Dr, Manor, TX 78653ActiveMLS ID #3252635, Chelley Lenz, Compass RE Texas, LLC. Unlock MLS
- $269,9003 bd2 ba1.3k sqft13521 Abigail Adams St, Manor, TX 78653ActiveMLS ID #9179674, Catherine Ramirez, Keller Williams - Lake Travis. Unlock MLS
- $300,0003 bd2 ba1.6k sqft14109 James Garfield St, Manor, TX 78653ActiveMLS ID #6733046, Lori Haring, Lori Haring Realty. Unlock MLS
- $310,0003 bd2 ba1.5k sqft19700 Woodrow Wilson St, Manor, TX 78653ActiveMLS ID #7822992, Jenn Flores Bono, Central Metro Realty. Unlock MLS
- $279,9003 bd2 ba1.4k sqft611 Decker Dr, Hutto, TX 78634ActiveMLS ID #7442126, Cristina Murphey, Keller Williams Realty. Unlock MLS
- $312,0003 bd3 ba2.2k sqft18920 Lady Bird Johnson St, Manor, TX 78653ActiveMLS ID #3934951, Trina Heinmiller, eXp Realty, LLC. Unlock MLS
- $265,0003 bd3 ba1.8k sqft13504 Richard Nixon St, Manor, TX 78653ActiveMLS ID #1563153, Olga Lopez, Bramlett Partners. Unlock MLS
- $314,9003 bd2 ba1.5k sqft19201 Nicole Ln, Pflugerville, TX 78660ActiveMLS ID #8025991, Cederick Harris, TEAM HARRIS REAL ESTATE GROUP, LLC. Unlock MLS
- $295,0003 bd2 ba1.3k sqft811 Screech Owl Dr, Pflugerville, TX 78660ActiveMLS ID #6892629, Kiran Kamboj, Trinity Texas Realty INC. Unlock MLS
- $269,9953 bd3 ba1.9k sqft20101 Grover Cleveland Way, Manor, TX 78653ActiveMLS ID #7029275, Darrell Brew, Compass RE Texas, LLC. Unlock MLS
- $309,0004 bd2 ba2k sqft5920 Montrelia Dr, Austin, TX 78724ActiveMLS ID #8928614, Paola Watts, All City Real Estate Ltd. Co. Unlock MLS
