This beautifully maintained home offers an open and inviting layout with plenty of natural light throughout. The spacious kitchen features modern finishes, ample cabinetry, and flows seamlessly into the dining and living areas—perfect for entertaining or everyday living. Conveniently located just minutes from downtown Austin, major highways, and neighborhood parks, this home combines comfort, style, and accessibility.
Active
Price cut: $16K (6/18)
$309,000
5920 Montrelia Dr, Austin, TX 78724
4beds
2,029sqft
:
Get pre-qualified$2,194/mo
Single Family Residence
Built in 2017
5,749 Square Feet Lot
$-- Zestimate®
$152/sqft
$20/mo HOA
What's special
Modern finishesPlenty of natural lightSpacious kitchenAmple cabinetryOpen and inviting layout
- 299 days |
- 278 |
- 12 |
Zillow last checked:
Listing updated:
Listed by:
Paola Watts (512) 619-7223,
All City Real Estate Ltd. Co (866) 277-6005
Source: Unlock MLS,MLS#: 3965891
Facts & features
Interior
Bedrooms & bathrooms
- Bedrooms: 4
- Bathrooms: 2
- Full bathrooms: 2
- Main level bedrooms: 4
Primary bedroom
- Features: None
- Level: Main
Kitchen
- Features: Granite Counters
- Level: Main
Heating
- Central
Cooling
- Central Air
Appliances
- Included: Dishwasher, Electric Cooktop
Features
- Ceiling Fan(s), Granite Counters, Walk-In Closet(s), Washer Hookup
- Flooring: No Carpet, Tile, Wood
- Windows: Screens
Interior area
- Total interior livable area: 2,029 sqft
Property
Parking
- Total spaces: 2
- Parking features: Attached
- Attached garage spaces: 2
Accessibility
- Accessibility features: None
Features
- Levels: One
- Stories: 1
- Patio & porch: Patio
- Exterior features: Gutters Partial
- Pool features: None
- Fencing: Back Yard
- Has view: Yes
- View description: None
- Waterfront features: None
Lot
- Size: 5,749 Square Feet
- Features: None
Details
- Additional structures: None
- Parcel number: 02055206020000
- Special conditions: Standard
Construction
Type & style
- Home type: SingleFamily
- Property subtype: Single Family Residence
Materials
- Foundation: Slab
- Roof: Shingle
Condition
- Resale
- New construction: No
- Year built: 2017
Utilities & green energy
- Sewer: Public Sewer
- Water: Public
- Utilities for property: Cable Connected, Electricity Available, Electricity Connected, Internet-Cable
Community & HOA
Community
- Features: None
- Subdivision: LOT 26 BLK N GILBERT LANE PHS 3
HOA
- Has HOA: Yes
- Services included: Maintenance Grounds
- HOA fee: $60 quarterly
- HOA name: Gilbert Lane Master Community Inc.
Location
- Region: Austin
Financial & listing details
- Price per square foot: $152/sqft
- Tax assessed value: $372,235
- Annual tax amount: $6,144
- Date on market: 10/2/2025
- Listing terms: Cash,Conventional,FHA
- Electric utility on property: Yes
Estimated market value
Not available
Estimated sales range
Not available
Not available
Price history
| Date | Event | Price |
|---|---|---|
| 6/18/2026 | Price change | $309,000-4.9%$152/sqft |
Source:  Unlock MLS #3965891 Report a problem Unlock MLS #3965891 Report a problem | ||
| 3/2/2026 | Price change | $325,000-9.7%$160/sqft |
Source: Unlock MLS #3965891 Report a problem | ||
| 12/26/2025 | Price change | $360,000-7.7%$177/sqft |
Source: Unlock MLS #3965891 Report a problem | ||
| 10/21/2025 | Price change | $390,000-9.3%$192/sqft |
Source: Unlock MLS #3965891 Report a problem | ||
| 10/2/2025 | Listed for sale | $429,999$212/sqft |
Source: Unlock MLS #3965891 Report a problem | ||
Public tax history
| Year | Property taxes | Tax assessment |
|---|---|---|
| 2025 | $6,128 -6.5% | $372,235 -6.2% |
| 2024 | $6,554 -1.2% | $397,048 -4% |
| 2023 | $6,636 -20.2% | $413,485 -10.5% |
| 2022 | $8,314 | $461,844 +75.5% |
| 2021 | -- | $263,161 +10.1% |
| 2020 | $4,654 -2.1% | $238,955 |
| 2019 | $4,755 | $238,955 +124.1% |
| 2018 | -- | $106,608 |
Find assessor info on the county website
Monthly payment
Est. payment
Payment breakdown
Explore the cost of this home by adjusting the details. Changes won't be saved.Climate risks
Neighborhood: Hornsby Bend
Nearby schools
GreatSchools rating
- 4/10Joseph Gilbert Elementary SchoolGrades: PK-5Distance: 0.5 mi
- 2/10Dailey Middle SchoolGrades: 6-8Distance: 1.2 mi
- 2/10Del Valle High SchoolGrades: 9-12Distance: 5.8 mi
Schools provided by the listing agent
- Elementary: Gilbert
- Middle: Dailey
- High: Del Valle
- District: Del Valle ISD
Source: Unlock MLS. This data may not be complete. We recommend contacting the local school district to confirm school assignments for this home.
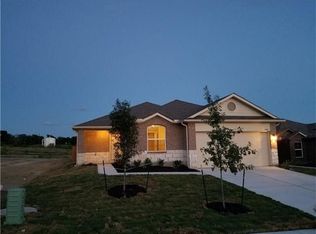
- $317,9004 bd2 ba2k sqft5905 Montrelia Dr, Austin, TX 78724Off Market
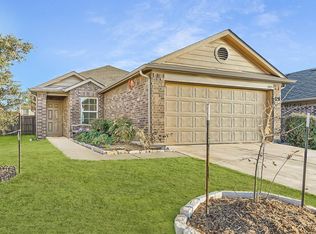
- $265,8003 bd2 ba1.4k sqft5901 Montrelia Dr, Austin, TX 78724Off Market
- $--4 bd2 ba1.8k sqft5909 Montrelia Dr, Austin, TX 78724Sold

- $291,2003 bd2 ba1.6k sqft5829 Montrelia Dr, Austin, TX 78724Off Market
- $304,5004 bd2 ba2.2k sqft5913 Montrelia Dr, Austin, TX 78724Off Market
- $294,1003 bd2 ba1.5k sqft5908 Berriweather Dr, Austin, TX 78724Off Market
- $274,9003 bd2 ba1.4k sqft5825 Montrelia Dr, Austin, TX 78724Off Market
- $360,2004 bd3 ba2.5k sqft5900 Montrelia Dr, Austin, TX 78724Off Market
A local agent can set up tours, give advice and negotiate with sellers.
Similar homes
- $312,0004 bd3 ba2k sqft15101 Shell Bark Cv, Austin, TX 78724Active
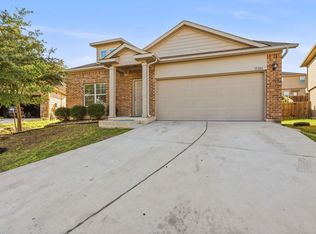
 MLS ID #8308786, Cesar Perez, La Casa Realty Group. Unlock MLS
 - $289,9003 bd2 ba1.6k sqft3308 Braun Way, Austin, TX 78724Active
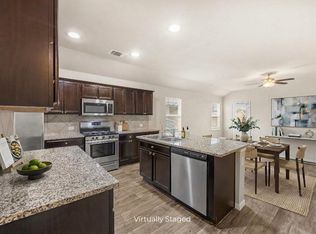 MLS ID #1194823, Stephen Harris, All City Real Estate Ltd. Co. Unlock MLS
 - $294,0003 bd2 ba1.7k sqft8912 China Rose Dr, Austin, TX 78724Active
 MLS ID #3328844, Joseph Bernhard, All City Real Estate Ltd. Co. Unlock MLS
 - $325,0004 bd2 ba1.3k sqft11313 Barns Trl, Austin, TX 78754Active
 MLS ID #4138732, Hanalei Myers, Coldwell Banker Realty. Unlock MLS
 - $299,0003 bd2 ba1.5k sqft12008 Lansdowne Rd, Austin, TX 78754ActiveMLS ID #1807772, Christie Hall, Keller Williams Realty. Unlock MLS
- $290,0003 bd3 ba1.3k sqft4520 Graceful Ln #489, Austin, TX 78725ActiveMLS ID #9671839, Kelly Hamilton, Comfort Realty LLC. Unlock MLS
- $299,9904 bd3 ba2.4k sqft12800 Wedding Dr, Manor, TX 78653ActiveMLS ID #6485337, Ross Speed, Compass RE Texas, LLC. Unlock MLS
- $309,9004 bd2 ba1.7k sqft10413 Crescendo Ln, Austin, TX 78747ActiveMLS ID #8908820, Rachel Beavers, Spyglass Realty. Unlock MLS
- $325,0004 bd3 ba1.9k sqft12116 Walter Vaughn Dr, Manor, TX 78653ActiveMLS ID #5438325, Irene Mwathi, Orchard Brokerage. Unlock MLS
- $319,9904 bd3 ba2.1k sqft5721 Abby Ann Ln, Austin, TX 78747ActiveMLS ID #7093358, Krystal Pedraza, Christies Intl Real Estate Lone Star. Unlock MLS
- $305,0004 bd2 ba1.6k sqft327 Comal Run, Hutto, TX 78634ActiveMLS ID #4223535, Carlos Cruz, Real Broker, LLC. Unlock MLS
- $300,0003 bd2 ba1.6k sqft14109 James Garfield St, Manor, TX 78653ActiveMLS ID #6733046, Lori Haring, Lori Haring Realty. Unlock MLS
- $327,0003 bd2 ba1.7k sqft19625 James Manor St, Manor, TX 78653ActiveMLS ID #6029336, Michael Condrey, Redfin Corporation. Unlock MLS
- $298,0004 bd2 ba1.9k sqft19916 Ann Richards Ave, Manor, TX 78653ActiveMLS ID #4041175, Yolanda Johnson, Bramlett Partners. Unlock MLS
- $319,0003 bd3 ba1.8k sqft12241 Paloma Blanca Way, Del Valle, TX 78617ActiveMLS ID #7201021, Shanna Heidmann, Goodrich Realty LLC. Unlock MLS
- $285,0003 bd2 ba1.5k sqft205 Four Star Dr, Elgin, TX 78621ActiveMLS ID #5295083, Maricela Delgado Jaimes, DEN Property Group. Unlock MLS
- $280,0003 bd2 ba1.2k sqft13013 Titanium St, Austin, TX 78754ActiveMLS ID #7251073, Tanya Chappell, eXp Realty, LLC. Unlock MLS
- $279,9903 bd3 ba1.8k sqft13212 High Sierra, Manor, TX 78653ActiveMLS ID #6565846, Ben Chandran, MODUS Real Estate. Unlock MLS
- $295,0004 bd3 ba1.5k sqft12400 Waterford Run Way, Manor, TX 78653ActiveMLS ID #3436040, Sharon Uzick, Redfin Corporation. Unlock MLS
- $339,9894 bd2 ba1.8k sqft3100 Ortman Dr, Pflugerville, TX 78660ActiveMLS ID #2935422, Jessica Roy, Goodrich Realty LLC. Unlock MLS
