Located in the established Chaparral Crossing community in Southeast Austin, this 3-bedroom, 2.5-bath condo offers convenience, functionality, and low-maintenance living. Positioned close to major roadways for an easy commute, this home features all bedrooms upstairs creating separation between living and private spaces. The open main level offers comfortable everyday living, while the recently painted and landscaped exterior provide a fresh, move-in-ready feel. A single-car garage tucked off the rear alley adds convenience and additional storage. Whether you are searching for your first home, investment property, or an easy Austin lifestyle close to shopping, dining, and downtown access, this property checks the boxes buyers are looking for.
Active
Price cut: $5K (6/22)
$290,000
4520 Graceful Ln #489, Austin, TX 78725
3beds
1,308sqft
Condominium
Built in 2017
-- sqft lot
$-- Zestimate®
$222/sqft
$45/mo HOA
What's special
Landscaped exterior
- 58 days |
- 203 |
- 27 |
Zillow last checked:
Listing updated:
Listed by:
Kelly Hamilton (512) 791-7990,
Comfort Realty LLC (512) 791-7990
Source: Unlock MLS,MLS#: 9671839
Facts & features
Interior
Bedrooms & bathrooms
- Bedrooms: 3
- Bathrooms: 3
- Full bathrooms: 2
- 1/2 bathrooms: 1
Primary bedroom
- Level: Second
Heating
- Central
Cooling
- Central Air
Appliances
- Included: Dishwasher, Disposal, Microwave, Free-Standing Gas Oven, Gas Water Heater
Features
- Laminate Counters, Electric Dryer Hookup, Interior Steps, Washer Hookup
- Flooring: Carpet, Linoleum
- Windows: Window Coverings
Interior area
- Total interior livable area: 1,308 sqft
Video & virtual tour
Property
Parking
- Total spaces: 2
- Parking features: Detached, Door-Single, Driveway, Garage
- Garage spaces: 2
Accessibility
- Accessibility features: None
Features
- Levels: Two
- Stories: 2
- Patio & porch: Front Porch
- Exterior features: Private Yard
- Pool features: None
- Fencing: Back Yard, Privacy, Wood
- Has view: Yes
- View description: None
- Waterfront features: None
Lot
- Size: 6,194 Square Feet
- Features: Curbs, Interior Lot, Landscaped, Level
Details
- Additional structures: Garage(s)
- Parcel number: 03075013270000
- Special conditions: Standard
Construction
Type & style
- Home type: Condo
- Property subtype: Condominium
Materials
- Foundation: Slab
- Roof: Composition, Shingle
Condition
- Resale
- New construction: No
- Year built: 2017
Utilities & green energy
- Sewer: Public Sewer
- Water: Public
- Utilities for property: Electricity Connected, Natural Gas Connected, Underground Utilities, Water Connected
Community & HOA
Community
- Features: Curbs
- Subdivision: Chaparral Crossing Condo Amd
HOA
- Has HOA: Yes
- Services included: Common Area Maintenance
- HOA fee: $45 monthly
- HOA name: Chaparrall Crossing
Location
- Region: Austin
Financial & listing details
- Price per square foot: $222/sqft
- Annual tax amount: $3,871
- Date on market: 5/25/2026
- Listing terms: Cash,Conventional,FHA,VA Loan
- Electric utility on property: Yes
Estimated market value
Not available
Estimated sales range
Not available
Not available
Price history
| Date | Event | Price |
|---|---|---|
| 6/22/2026 | Price change | $290,000-1.7%$222/sqft |
Source:  Unlock MLS #9671839 Report a problem Unlock MLS #9671839 Report a problem | ||
| 5/25/2026 | Listed for sale | $295,000$226/sqft |
Source: Unlock MLS #9671839 Report a problem | ||
Public tax history
Tax history is unavailable.
Monthly payment
Est. payment
Payment breakdown
Explore the cost of this home by adjusting the details. Changes won't be saved.Climate risks
Neighborhood: Hornsby Bend
Nearby schools
GreatSchools rating
- 4/10Hornsby-Dunlap Elementary SchoolGrades: PK-5Distance: 0.9 mi
- 2/10Dailey Middle SchoolGrades: 6-8Distance: 0.9 mi
- 2/10Del Valle High SchoolGrades: 9-12Distance: 4.7 mi
Schools provided by the listing agent
- Elementary: Hornsby-Dunlap
- Middle: Dailey
- High: Del Valle
- District: Del Valle ISD
Source: Unlock MLS. This data may not be complete. We recommend contacting the local school district to confirm school assignments for this home.
- $259,0003 bd3 ba1.3k sqft4521 Graceful Ln #469, Austin, TX 78725For Sale

- $1,7953 bd2 ba1.4k sqft4523 Graceful Ln, Austin, TX 78725For Rent

- $249,8003 bd3 ba1.3k sqft4527 Graceful Ln, Austin, TX 78725Off Market

- $290,4003 bd2 ba1.6k sqft4517 Fifnella Way, Austin, TX 78725Off Market
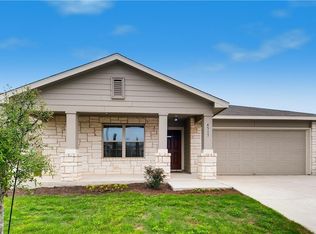
- $291,5003 bd2 ba1.6k sqft4509 Fifnella Way, Austin, TX 78725Off Market
- $228,4003 bd3 ba1.3k sqft4510 Graceful Ln, Austin, TX 78725Off Market
- $286,1003 bd2 ba1.6k sqft4513 Fifnella Way, Austin, TX 78725Off Market
- $273,8003 bd3 ba1.6k sqft4521 Fifnella Way, Austin, TX 78725Off Market
A local agent can set up tours, give advice and negotiate with sellers.
A local lender can help you make sure your offer is ready when you are.
Similar homes
- $245,0003 bd3 ba1.3k sqft4607 Graceful Ln, Austin, TX 78725Active

 MLS ID #6930884, Carlos Cruz, Real Broker, LLC. Unlock MLS
 - $269,9903 bd2 ba1.5k sqft3304 Tilmon Ln, Austin, TX 78725Active
 MLS ID #6517436, Larry Simms, Larry Simms, Broker. Unlock MLS
 - $225,0003 bd3 ba1.3k sqft4619 Inicio Ln, Austin, TX 78725Active
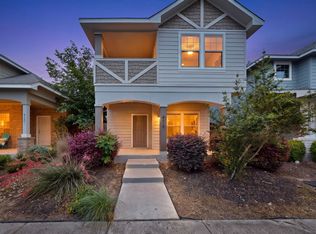 MLS ID #7806896, Enrique Cordova, LPT Realty, LLC. Unlock MLS
 - $289,9003 bd2 ba1.6k sqft3308 Braun Way, Austin, TX 78724Active
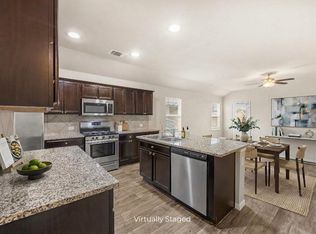 MLS ID #1194823, Stephen Harris, All City Real Estate Ltd. Co. Unlock MLS
 - $300,0003 bd2 ba1.2k sqft9012 Southwick Dr, Austin, TX 78724ActiveMLS ID #7986790, Joshua Swan, Compass RE Texas, LLC. Unlock MLS
- $319,0003 bd2 ba1.7k sqft6008 Shanjia Dr, Austin, TX 78724ActiveMLS ID #8747325, Wanzhen Li, Keller Williams Realty. Unlock MLS
- $294,9003 bd2 ba1.5k sqft5713 Nelson Oaks Dr, Austin, TX 78724ActiveMLS ID #7237001, Wally Harwood, Jorgenson Real Estate. Unlock MLS
- $294,0003 bd2 ba1.7k sqft8912 China Rose Dr, Austin, TX 78724ActiveMLS ID #3328844, Joseph Bernhard, All City Real Estate Ltd. Co. Unlock MLS
- $225,0004 bd2 ba1.2k sqft13309 Barteny Cv, Austin, TX 78724For Sale By Owner
- $295,0003 bd3 ba1.3k sqft18003 Malnati #83, Pflugerville, TX 78660ActiveMLS ID #9031295, Tricia Hufford, Sky Realty. Unlock MLS
- $279,9003 bd3 ba1.4k sqft9015 Cattle Baron Path Unit 1605, Austin, TX 78747ActiveMLS ID #4847327, David Montalvo, Orchard Brokerage. Unlock MLS
- $295,0003 bd2 ba1.3k sqft11309 Carrie Manor St, Manor, TX 78653ActiveMLS ID #4817750, Paul Juarez, Horizon Realty. Unlock MLS
- $330,0002 bd3 ba1.4k sqft2605 Witsome Loop #40C, Austin, TX 78741ActiveMLS ID #6145516, Silvia Vandenberg, Compass RE Texas, LLC. Unlock MLS
- $275,0002 bd3 ba1.4k sqft1101 E Parmer Ln APT 318, Austin, TX 78753ActiveMLS ID #9196729, Will Mackintosh, Bramlett Partners. Unlock MLS
- $289,9953 bd3 ba1.9k sqft20101 Grover Cleveland Way, Manor, TX 78653ActiveMLS ID #7029275, Darrell Brew, Compass RE Texas, LLC. Unlock MLS
- $250,0003 bd2 ba1.2k sqft7216 Razors Edge Dr, Austin, TX 78744ActiveMLS ID #9892464, Dani Steece, All City Real Estate Ltd. Co. Unlock MLS
- $273,5003 bd3 ba1.6k sqft13309 Prairie Sage Cv, Manor, TX 78653ActiveMLS ID #5784448, Diane Atwood, ERA Experts. Unlock MLS
- $425,0003 bd3 ba1.4k sqft1402 Parker Ln APT 3, Austin, TX 78741ActiveMLS ID #6567876, Pat Gunter, REALTY CAPITAL CITY. Unlock MLS
- $295,0003 bd2 ba1.3k sqft12105 Jamie Dr, Manor, TX 78653ActiveMLS ID #9166485, John May, Goodrich Realty LLC. Unlock MLS
- $300,0003 bd3 ba1.9k sqft2210 Dillon Pond Ln #B, Pflugerville, TX 78660ActiveMLS ID #3132334, Robert Fischer, Keller Williams Realty Lone Star. Unlock MLS
