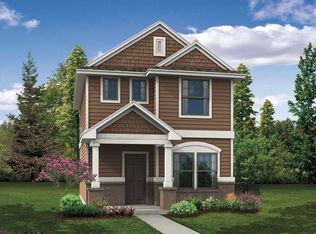
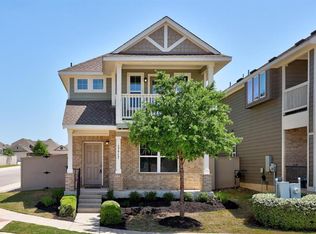
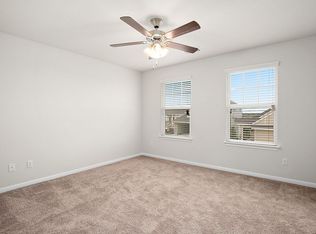
Welcome to 18003 Malnati Drive, where low-maintenance living meets modern comfort. Built in 2018, this beautifully maintained 3-bedroom, 2.5-bath home offers 1,310 square feet of thoughtfully designed living space with an open-concept floor plan that's perfect for both everyday living and entertaining. The spacious kitchen flows seamlessly into the living and dining areas, creating a bright and inviting atmosphere. Recent updates include stylish wood laminate flooring and a new roof installed in 2022. Step outside to enjoy the cozy patio and fenced outdoor space, ideal for morning coffee, pets, or simply unwinding after a long day. A detached two-car garage provides added convenience and storage. Residents enjoy access to the exceptional Sorento community amenities, including a clubhouse, resort-style pool, fitness center, and splash pad. Located less than one mile from Lake Pflugerville and just minutes from shopping, dining, major employers, and commuter routes, this home offers the perfect combination of comfort, convenience, and an active lifestyle. Whether you're a first-time homebuyer, looking to downsize, or seeking a low-maintenance investment, this move-in ready home is one you won't want to miss.
Active
Price cut: $25.1K (8/22)
$269,900
18003 Malnati #83, Pflugerville, TX 78660
3beds
1,310sqft
Condominium
Built in 2018
-- sqft lot
$266,500 Zestimate®
$206/sqft
$176/mo HOA
What's special
Detached two-car garageOpen-concept floor planFenced outdoor spaceBright and inviting atmosphereStylish wood laminate flooringCozy patio
- 75 days
- 757
- 55
Zillow last checked:
Listing updated:
Listed by:
Tricia Hufford cr@skyrealty.com,
Sky Realty (512) 342-8744
Source: Unlock MLS,MLS#: 9031295
Facts & features
Interior
Bedrooms & bathrooms
- Bedrooms: 3
- Bathrooms: 3
- Full bathrooms: 2
- 1/2 bathrooms: 1
Heating
- Central
Cooling
- Central Air
Appliances
- Included: Cooktop, Dishwasher, Disposal, Gas Range, Microwave, Refrigerator, Washer/Dryer
Features
- Breakfast Bar, Ceiling Fan(s), Eat-in Kitchen, Storage
- Flooring: Carpet, Laminate, Tile
- Windows: Drapes, Screens, Window Treatments
- Fireplace features: None
Interior area
- Total interior livable area: 1,310 sqft
Video & virtual tour
Property
Parking
- Total spaces: 2
- Parking features: Detached, Door-Single, Garage Door Opener, Garage Faces Rear
- Garage spaces: 2
Accessibility
- Accessibility features: None
Features
- Levels: Two
- Stories: 2
- Patio & porch: Porch
- Exterior features: Private Yard
- Pool features: None
- Spa features: None
- Fencing: Fenced, Masonry, Wood
- Has view: Yes
- View description: None
- Waterfront features: None
Lot
- Size: 6,581 Square Feet
- Dimensions: 33 x 90
- Features: Alley Access, Curbs, Few Trees, Front Yard, Sprinkler - Automatic
Details
- Additional structures: None
- Parcel number: 02725705830000
- Special conditions: Standard
Construction
Type & style
- Home type: Condo
- Property subtype: Condominium
Materials
- Foundation: Slab
- Roof: Composition
Condition
- Resale
- New construction: No
- Year built: 2018
Details
- Builder name: Pacesetter Homes - Sorento
Utilities & green energy
- Sewer: Public Sewer
- Water: Municipal Utility District (MUD)
- Utilities for property: Electricity Available, Natural Gas Available
Community & HOA
Community
- Features: Clubhouse, Cluster Mailbox, Curbs, Fitness Center, Lake, Park, Playground, Pool, Sidewalks
- Subdivision: Sorento
HOA
- Has HOA: Yes
- Services included: Common Area Maintenance, Landscaping
- HOA fee: $176 monthly
- HOA name: Sorento
Location
- Region: Pflugerville
Financial & listing details
- Price per square foot: $206/sqft
- Annual tax amount: $6,945
- Date on market: 6/27/2026
- Listing terms: Cash,Conventional,FHA,VA Loan
- Electric utility on property: Yes
Estimated market value
$266,500
$253,000 - $280,000
$2,010/mo
Price history
| Date | Event | Price |
|---|---|---|
| 8/22/2026 | Price change | $269,900-8.5%$206/sqft |
Source:  Unlock MLS #9031295 Report a problem Unlock MLS #9031295 Report a problem | ||
| 8/11/2026 | Listed for sale | $295,000$225/sqft |
Source: Unlock MLS #9031295 Report a problem | ||
| 7/23/2026 | Contingent | $295,000$225/sqft |
Source: Unlock MLS #9031295 Report a problem | ||
| 7/14/2026 | Price change | $295,000-3.9%$225/sqft |
Source: Unlock MLS #9031295 Report a problem | ||
| 6/27/2026 | Listed for sale | $307,000$234/sqft |
Source: Unlock MLS #9031295 Report a problem | ||
Public tax history
Tax history is unavailable.
Monthly payment
Est. payment
Payment breakdown
Explore the cost of this home by adjusting the details. Changes won't be saved.Climate risks
Neighborhood: 78660
Nearby schools
Schools provided by the listing agent
- Elementary: Mott
- Middle: Cele
- High: Weiss
- District: Pflugerville ISD
Source: Unlock MLS. This data may not be complete. We recommend contacting the local school district to confirm school assignments for this home.
Similar homes
- $279,9993 bd3 ba1.7k sqft600 Pearly Eye Dr #C, Pflugerville, TX 78660Active
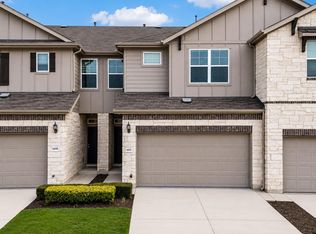
 MLS ID #2653069, Nolan Stahl, All City Real Estate Ltd. Co. Unlock MLS
 - $225,5003 bd3 ba1.4k sqft809 Sebastian Bnd #B, Pflugerville, TX 78660Active
 MLS ID #7334971, Eddie Banales, Reliance Realty Group. Unlock MLS
 - $299,9003 bd2 ba1.8k sqft18828 Mangan Way #L49, Pflugerville, TX 78660Active
 MLS ID #6181173, Kathleen Magat, Douglas Elliman Real Estate. Unlock MLS
 - $269,5004 bd3 ba1.9k sqft400 Epiphany Ln, Pflugerville, TX 78660Active
 MLS ID #7261334, Christine Chau, Texas Urban PM. Unlock MLS
 - $299,0003 bd3 ba1.7k sqft200 Adage Dr, Pflugerville, TX 78660ActiveMLS ID #1546543, Amanda White, Christies Intl Real Estate Lone Star. Unlock MLS
- $332,5003 bd3 ba1.5k sqft20500 Tractor Dr #A, Pflugerville, TX 78660ActiveMLS ID #7689457, Rosie Hayer, Rivet Real Estate. Unlock MLS
- $315,9903 bd3 ba1.6k sqft20506 Tractor Dr #A, Pflugerville, TX 78660ActiveMLS ID #9635356, Jeremy Oakford, Jorgenson Real Estate. Unlock MLS
- $305,0003 bd2 ba1.3k sqft811 Screech Owl Dr, Pflugerville, TX 78660ActiveMLS ID #6892629, Kiran Kamboj, Trinity Texas Realty INC. Unlock MLS
- $294,0003 bd2 ba1.5k sqft5806 Aviano Rd, Round Rock, TX 78665ActiveMLS ID #7679780, Matt Toavs, eXp Realty, LLC. Unlock MLS
- $369,0004 bd2 ba1.9k sqft17416 Bridgefarmer Blvd, Pflugerville, TX 78660ActiveMLS ID #9982156, Theresa Dopp, Haven Homes. Unlock MLS
- $270,9003 bd2 ba1.3k sqft129 Almquist St, Hutto, TX 78634ActiveMLS ID #6918155, Larry Simms, Larry Simms, Broker. Unlock MLS
- $310,0004 bd3 ba1.7k sqft14420 Lemongrass Ln, Pflugerville, TX 78660ActiveMLS ID #8388255, Bill Gold, Gold Realty. Unlock MLS
- $375,0003 bd2 ba1.6k sqft19724 Cherubini Trl, Pflugerville, TX 78660ActiveMLS ID #9339025, Katie Hobbs, Compass RE Texas, LLC. Unlock MLS
- $339,9003 bd3 ba1.8k sqft18416 Cumberland Gap St, Pflugerville, TX 78660ActiveMLS ID #5029702, Rosie Ochoa, Christies Intl Real Estate Lone Star. Unlock MLS
- $289,9903 bd2 ba1.3k sqft602 Creston St, Hutto, TX 78634ActiveMLS ID #7123244, Julie Burton, Willow Real Estate, LLC. Unlock MLS
- $255,0002 bd3 ba1.4k sqft1101 E Parmer Ln APT 318, Austin, TX 78753ActiveMLS ID #9196729, Will Mackintosh, Bramlett Partners. Unlock MLS
- $355,0003 bd2 ba1.7k sqft2801 Kickapoo Cavern Dr, Pflugerville, TX 78660ActiveMLS ID #6720336, Doreen Sidney, Teifke Real Estate. Unlock MLS
- $289,9903 bd2 ba1.4k sqft1015 Hondo Ln, Hutto, TX 78634ActiveMLS ID #9590597, Nicholas Himes, eXp Realty, LLC. Unlock MLS
- $349,9993 bd2 ba1.8k sqft20404 Farm Pond Ln, Pflugerville, TX 78660ActiveMLS ID #2633865, David Saniti, Turner Residential. Unlock MLS
- $260,0003 bd2 ba1.6k sqft19105 Mike Mansfield Rd, Manor, TX 78653ActiveMLS ID #7624299, Liberty Walker, eXp Realty LLC. Unlock MLS
