Discover refined living in this well maintained Avalon home, where comforts seamlessly blend with an entertainer's dream backyard. Built by Pulte Homes in 2017, this single-story gem offers 3 bedrooms, 2 bathrooms, and a 2-car garage, presenting an opportunity for a comfortable lifestyle. The exterior combines brick, stone veneer, and fiber cement siding, enhanced by professional front landscaping. Step inside to an inviting open-concept floor plan showcasing gleaming hardwood flooring throughout the family room, kitchen, dining area, and hallway. The heart of the home is a spacious kitchen, boasting a large center island with a breakfast bar, 42-inch upper cabinets, elegant granite countertops, a tumbled tile backsplash, recessed lighting, a pantry, and stainless steel appliances, all flowing effortlessly into the family and dining spaces. The private owner's suite provides a tranquil escape, featuring a luxurious en-suite bath with a walk-in shower, dual vanities, and an oversized walk-in closet. A generously sized laundry room offers additional storage and space for a second refrigerator, adding to the home's practicality. The covered patio, expanded in 2020, redefines outdoor living with a fully equipped outdoor kitchen, including a wood-fired pizza oven, cooktop, serving bar, refrigerator space, 3 ceiling fans, and TV wiring, creating the perfect setting for year-round gatherings. Residents benefit from outstanding neighborhood amenities, such as a resort-style pool with a splash pad, a clubhouse, a playground, and a basketball court, fostering a strong sense of community. Located within the highly regarded Pflugerville ISD, this home balances modern comfort, thoughtful upgrades, and fantastic community amenities. ***Ask listing agent about seller's 2/1 buy down offer!
Active
Price cut: $2K (10/10)
$347,000
19724 Cherubini Trl, Pflugerville, TX 78660
3beds
1,670sqft
Single Family Residence
Built in 2017
6,011 Square Feet Lot
$-- Zestimate®
$208/sqft
$41/mo HOA
What's special
Fully equipped outdoor kitchenRecessed lightingStainless steel appliancesInviting open-concept floor planWood-fired pizza ovenElegant granite countertopsTumbled tile backsplash
- 76 days
- 233
- 15
Zillow last checked:
Listing updated:
Listed by:
Katie Hobbs (512) 575-3644,
Compass RE Texas, LLC (512) 575-3644
Source: Unlock MLS,MLS#: 9339025
Facts & features
Interior
Bedrooms & bathrooms
- Bedrooms: 3
- Bathrooms: 2
- Full bathrooms: 2
- Main level bedrooms: 3
Primary bedroom
- Description: Primary faces the extended covered patio and backyard; ceiling fans and large windows
- Level: Main
Primary bathroom
- Description: Dual sinks with large walk in shower; walk in closet
- Features: Double Vanity
- Level: Main
Kitchen
- Description: open concept kitchen with granite counters, stone backsplash, gas range and updated faucets to match the dining chandelier
- Features: Kitchen Island, Granite Counters, Dining Area, Eat-in Kitchen, Open to Family Room, Pantry, Plumbed for Icemaker, Recessed Lighting
- Level: Main
Heating
- Central, Natural Gas
Cooling
- Ceiling Fan(s), Central Air, ENERGY STAR Qualified Equipment, Exhaust Fan
Appliances
- Included: Disposal, ENERGY STAR Qualified Appliances, ENERGY STAR Qualified Dishwasher, ENERGY STAR Qualified Water Heater, Exhaust Fan, Gas Cooktop, Ice Maker, Microwave, Propane Cooktop, Free-Standing Gas Range, RNGHD, Refrigerator, Self Cleaning Oven, Stainless Steel Appliance(s), Vented Exhaust Fan, Washer/Dryer, Gas Water Heater
Features
- Breakfast Bar, High Ceilings, Granite Counters, Crown Molding, Double Vanity, Electric Dryer Hookup, Entrance Foyer, High Speed Internet, Kitchen Island, No Interior Steps, Open Floorplan, Pantry, Primary Bedroom on Main, Recessed Lighting, Smart Home, Walk-In Closet(s), Washer Hookup
- Flooring: Carpet, Tile, Wood
- Windows: ENERGY STAR Qualified Windows, Window Treatments
- Fireplace features: None
Interior area
- Total interior livable area: 1,670 sqft
Video & virtual tour
Property
Parking
- Total spaces: 2
- Parking features: Attached, Door-Single, Garage, Garage Door Opener, Garage Faces Front
- Attached garage spaces: 2
Accessibility
- Accessibility features: Accessible Kitchen
Features
- Levels: One
- Stories: 1
- Patio & porch: Covered, Patio, Porch
- Exterior features: Gas Grill, Gutters Partial, Lighting, Pest Tubes in Walls
- Pool features: None
- Spa features: None
- Fencing: Fenced, Privacy, Wood
- View description: None
- Waterfront features: None
Lot
- Size: 6,011 Square Feet
- Features: Front Yard, Interior Lot, Level, Sprinkler - Automatic, Sprinkler - Back Yard, Sprinklers In Front, Sprinkler - In-ground, Sprinkler - Rain Sensor, Sprinkler - Side Yard, Trees-Small (Under 20 Ft)
Details
- Additional structures: Outdoor Kitchen
- Parcel number: 02806204220000
- Special conditions: Standard
Construction
Type & style
- Home type: SingleFamily
- Property subtype: Single Family Residence
Materials
- Foundation: Slab
- Roof: Composition
Condition
- Resale
- New construction: No
- Year built: 2017
Details
- Builder name: Pulte
Utilities & green energy
- Sewer: Municipal Utility District (MUD), Public Sewer
- Water: Public
- Utilities for property: Cable Connected, Electricity Available, Internet-Fiber, Natural Gas Available, Phone Connected, Underground Utilities
Community & HOA
Community
- Features: Clubhouse, Park, Pet Amenities, Playground, Pool, Sport Court(s)/Facility
- Subdivision: Avalon
HOA
- Has HOA: Yes
- Services included: Common Area Maintenance, Maintenance Grounds
- HOA fee: $123 quarterly
- HOA name: Avalon Master Community, INC
Location
- Region: Pflugerville
Financial & listing details
- Price per square foot: $208/sqft
- Tax assessed value: $341,600
- Annual tax amount: $7,483
- Date on market: 8/7/2026
- Listing terms: Cash,Conventional,FHA,VA Loan
- Electric utility on property: Yes
Estimated market value
Not available
Estimated sales range
Not available
Not available
Price history
| Date | Event | Price |
|---|---|---|
| 10/10/2026 | Price change | $347,000-0.6%$208/sqft |
Source:  Unlock MLS #9339025 Report a problem Unlock MLS #9339025 Report a problem | ||
| 9/11/2026 | Price change | $349,000-6.9%$209/sqft |
Source: Unlock MLS #9339025 Report a problem | ||
| 8/7/2026 | Listed for sale | $375,000+25.4%$225/sqft |
Source: Unlock MLS #9339025 Report a problem | ||
| 1/8/2025 | Listing removed | $2,000$1/sqft |
Source: Unlock MLS #1703854 Report a problem | ||
| 12/21/2024 | Price change | $2,000-2.4%$1/sqft |
Source: Unlock MLS #1703854 Report a problem | ||
| 12/13/2024 | Price change | $2,050-2.4%$1/sqft |
Source: Unlock MLS #1703854 Report a problem | ||
| 11/8/2024 | Price change | $2,100-2.3%$1/sqft |
Source: Unlock MLS #1703854 Report a problem | ||
| 9/28/2024 | Price change | $2,150-2.3%$1/sqft |
Source: Unlock MLS #1703854 Report a problem | ||
| 9/18/2024 | Listed for rent | $2,200$1/sqft |
Source: Unlock MLS #1703854 Report a problem | ||
| 9/10/2024 | Listing removed | $2,200$1/sqft |
Source: Unlock MLS #1703854 Report a problem | ||
| 8/19/2024 | Price change | $2,200-4.3%$1/sqft |
Source: Unlock MLS #1703854 Report a problem | ||
| 7/5/2024 | Listed for rent | $2,300+2.2%$1/sqft |
Source: Unlock MLS #1703854 Report a problem | ||
| 8/3/2023 | Listing removed | -- |
Source: Unlock MLS #5387451 Report a problem | ||
| 7/19/2023 | Listed for rent | $2,250$1/sqft |
Source: Unlock MLS #5387451 Report a problem | ||
| 8/5/2022 | Listing removed | -- |
Source:  Realty Austin Report a problem Realty Austin Report a problem | ||
| 8/4/2022 | Listed for rent | $2,250+12.5%$1/sqft |
Source: Realty Austin #6023254 Report a problem | ||
| 3/17/2021 | Listing removed | -- |
Source: Realty Austin Report a problem | ||
| 2/26/2021 | Listed for rent | $2,000+1.3%$1/sqft |
Source: Realty Austin #2045167 Report a problem | ||
| 1/2/2021 | Listing removed | -- |
Source: Realty Austin Report a problem | ||
| 12/18/2020 | Price change | $1,975-1.3%$1/sqft |
Source: Realty Austin #1601787 Report a problem | ||
| 12/6/2020 | Listed for rent | $2,000$1/sqft |
Source: Realty Austin #1601787 Report a problem | ||
| 12/2/2020 | Sold | -- |
Source: Realty Austin solds #5238150_78660 Report a problem | ||
| 11/2/2020 | Pending sale | $299,000$179/sqft |
Source: Friedrich Realty LLC #5238150 Report a problem | ||
| 10/29/2020 | Listed for sale | $299,000$179/sqft |
Source: Friedrich Realty LLC #5238150 Report a problem | ||
Public tax history
| Year | Property taxes | Tax assessment |
|---|---|---|
| 2025 | $7,483 -2.5% | $341,600 -4.2% |
| 2024 | $7,677 -4.7% | $356,499 -6.9% |
| 2023 | $8,052 -3.9% | $382,919 -9.8% |
| 2022 | $8,376 | $424,558 +58.5% |
| 2021 | -- | $267,935 +8.2% |
| 2020 | $6,383 -2.2% | $247,722 |
| 2019 | $6,524 +739.1% | $247,722 +1.6% |
| 2018 | $778 | $243,711 |
Find assessor info on the county website
Monthly payment
Est. payment
Payment breakdown
Explore the cost of this home by adjusting the details. Changes won't be saved.Climate risks
Neighborhood: 78660
Nearby schools
Schools provided by the listing agent
- Elementary: Riojas
- Middle: Cele
- High: Weiss
- District: Pflugerville ISD
Source: Unlock MLS. This data may not be complete. We recommend contacting the local school district to confirm school assignments for this home.
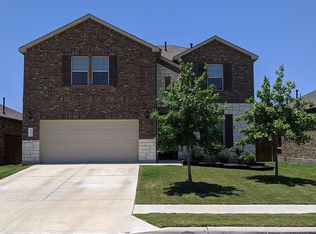
- $395,1004 bd2 ba2.4k sqft19720 Cherubini Trl, Pflugerville, TX 78660Off Market
- $322,6003 bd2 ba1.6k sqft19728 Cherubini Trl, Pflugerville, TX 78660Off Market
- $--4 bd2 ba2.7k sqft19716 Cherubini Trl, Pflugerville, TX 78660Sold
- $419,4005 bd3 ba2.7k sqft19732 Cherubini Trl, Pflugerville, TX 78660Off Market
Similar homes
- $345,0003 bd2 ba1.8k sqft18536 Blue Pond Dr, Pflugerville, TX 78660Active
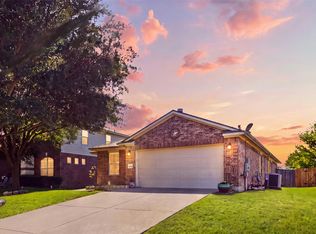
 MLS ID #7481219, Ariel Pine, Central Metro Realty. Unlock MLS
 - $399,9903 bd2 ba2k sqft20128 Garganey Dr, Pflugerville, TX 78660Active
 MLS ID #8557266, Jessica Roy, Goodrich Realty LLC. Unlock MLS
 - $375,0003 bd3 ba1.9k sqft3813 Birdwatch Loop, Pflugerville, TX 78660Active
 MLS ID #5589919, Julie Stoakley, Bramlett Partners. Unlock MLS
 - $349,9993 bd2 ba1.8k sqft20404 Farm Pond Ln, Pflugerville, TX 78660Active
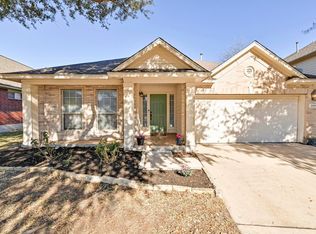 MLS ID #2633865, David Saniti, Turner Residential. Unlock MLS
 - $395,0003 bd2 ba1.9k sqft16521 Pallazo Dr, Pflugerville, TX 78660ActiveMLS ID #9242549, Polly Richards, My Castle Realty. Unlock MLS
- $395,0003 bd3 ba2.1k sqft18921 Scoria Dr, Pflugerville, TX 78660ActiveMLS ID #1312476, John Northstar, Sprout Realty. Unlock MLS
- $385,0003 bd2 ba1.9k sqft813 Kingston Lacy Blvd, Pflugerville, TX 78660ActiveMLS ID #3876826, Alicia Kelley Leschber, Compass RE Texas, LLC. Unlock MLS
- $370,0003 bd2 ba1.9k sqft903 Ambrose Dr, Pflugerville, TX 78660ActiveMLS ID #3005224, Marq Haverty, Allure Real Estate. Unlock MLS
- $399,9004 bd3 ba2.3k sqft2604 Auburn Chestnut Ln, Pflugerville, TX 78660ActiveMLS ID #5413921, Jenny Wang, JNJ REAL ESTATE INVESTMENT LLC. Unlock MLS
- $390,0004 bd2 ba2k sqft17813 Bassano Ave, Pflugerville, TX 78660ActiveMLS ID #5575646, Sara Kogut, Christies Intl Real Estate Lone Star. Unlock MLS
- $312,0003 bd3 ba1.7k sqft3417 Couch Dr, Pflugerville, TX 78660ActiveMLS ID #7457884, Jennipher Judge, Compass RE Texas, LLC. Unlock MLS
- $359,9004 bd2 ba1.8k sqft13508 Clerk St, Pflugerville, TX 78660ActiveMLS ID #6260388, Jonathan Fong, Coldwell Banker Realty. Unlock MLS
- $375,0004 bd2 ba1.8k sqft1501 Bedouin Ct, Round Rock, TX 78664ActiveMLS ID #3828924, Devan Dorsett, Dorsett Dye & Associates Real Estate. Unlock MLS
- $419,9994 bd2 ba2.3k sqft812 Dover Castle Ln, Pflugerville, TX 78660ActiveMLS ID #1052535, Alicia Kelley Leschber, Compass RE Texas, LLC. Unlock MLS
- $329,9004 bd2 ba2k sqft706 Liard River Rd, Hutto, TX 78634ActiveMLS ID #9421419, Kyle Nitchy, eXp Realty, LLC. Unlock MLS
- $325,0003 bd2 ba1.8k sqft5928 Pescia St, Round Rock, TX 78665ActiveMLS ID #7106079, Kyle Pfaffe, T J Lewis Real Estate. Unlock MLS
- $319,9003 bd2 ba1.8k sqft5816 Sardinia Dr, Round Rock, TX 78665ActiveMLS ID #2797339, Dora Martinez, Spyglass Realty. Unlock MLS
- $429,0003 bd3 ba2.2k sqft310 Kaden Prince Dr, Pflugerville, TX 78660ActiveMLS ID #6954882, Reem Adam, Akkad Realty LLC. Unlock MLS
- $339,9004 bd2 ba2k sqft11512 Shadow Creek Dr, Manor, TX 78653ActiveMLS ID #7332194, Justyn LeFebvre, Christies Intl Real Estate Lone Star. Unlock MLS
- $349,0003 bd3 ba2.4k sqft13525 Abraham Lincoln St, Manor, TX 78653ActiveMLS ID #4434499, Erin Maroney, Pure Realty. Unlock MLS
