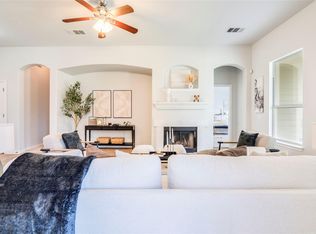
Fantastic home in the highly desirable Trails at Blackhawk community in Pflugerville, newer home, on an oversized homesite, and an incredible greenbelt setting! This bright, modern home features an open-concept floorplan filled with natural light, with a spacious kitchen that flows seamlessly into the living area, creating the perfect space for everyday living and entertaining. Designed for comfort and functionality, the layout provides an inviting atmosphere for gatherings while maximizing views of the peaceful greenbelt behind the home. Outside, you'll find one of the property's standout features—a large backyard with no neighbors on one side, a spacious covered patio, and a hot tub that's perfect for relaxing after a long day or entertaining family and friends. Backing directly to a greenbelt, the outdoor space offers exceptional privacy and room to enjoy the beautiful surroundings. Even better, all appliances and the hot tub convey with the home, making it truly move-in ready. Conveniently located near Lake Pflugerville, Blackhawk Golf Club, and Toll 130 for an easy commute, this home also benefits from highly regarded schools. Combining modern style, an outstanding lot, exceptional outdoor living, and a prime Pflugerville location, this is a rare opportunity to own one of the best homes in the neighborhood. Hot Tub and appliances cnvey with sale.
Active
Price cut: $10K (10/14)
$375,000
3813 Birdwatch Loop, Pflugerville, TX 78660
3beds
1,996sqft
Single Family Residence
Built in 2019
7,034 Square Feet Lot
$-- Zestimate®
$188/sqft
$90/mo HOA
What's special
Modern styleBright modern homeExceptional outdoor livingOutstanding lotInviting atmosphere for gatheringsOversized homesiteIncredible greenbelt setting
- 104 days
- 371
- 43
Zillow last checked:
Listing updated:
Listed by:
Julie Stoakley 512-565-8499,
Bramlett Partners (512) 850-5717,
Gina Lochner (512) 762-0779,
Bramlett Partners
Source: Unlock MLS,MLS#: 5589919
Facts & features
Interior
Bedrooms & bathrooms
- Bedrooms: 3
- Bathrooms: 3
- Full bathrooms: 2
- 1/2 bathrooms: 1
- Main level bedrooms: 1
Primary bedroom
- Features: Ceiling Fan(s), Double Vanity, Full Bath, Walk-In Closet(s), Walk-in Shower
- Level: Main
Bedroom
- Features: Ceiling Fan(s), Walk-In Closet(s)
- Level: Second
Bedroom
- Features: Ceiling Fan(s), Walk-In Closet(s)
- Level: Second
Bathroom
- Features: Full Bath
- Level: Second
Bathroom
- Features: Half Bath
- Level: Main
Dining room
- Features: Dining Area
- Level: Main
Kitchen
- Features: Kitchn - Breakfast Area, Breakfast Bar, Kitchen Island, Dining Area, Eat-in Kitchen, Open to Family Room, Pantry, Recessed Lighting, Storage
- Level: Main
Living room
- Features: Ceiling Fan(s)
- Level: Main
Heating
- Central, ENERGY STAR Qualified Equipment, Exhaust Fan, Natural Gas, Zoned
Cooling
- Ceiling Fan(s), Central Air, Dual, Electric, ENERGY STAR Qualified Equipment, Exhaust Fan, Zoned
Appliances
- Included: Cooktop, Dishwasher, Disposal, ENERGY STAR Qualified Appliances, ENERGY STAR Qualified Dishwasher, ENERGY STAR Qualified Water Heater, Exhaust Fan, Microwave, Oven, RNGHD, Refrigerator, Self Cleaning Oven, Stainless Steel Appliance(s), Tankless Water Heater, Water Softener Owned
Features
- Breakfast Bar, Ceiling Fan(s), High Ceilings, Chandelier, Granite Counters, Double Vanity, Electric Dryer Hookup, Eat-in Kitchen, Entrance Foyer, High Speed Internet, Kitchen Island, Low Flow Plumbing Fixtures, Multiple Dining Areas, Multiple Living Areas, No Interior Steps, Open Floorplan, Pantry, Primary Bedroom on Main, Recessed Lighting, Storage, Walk-In Closet(s), Washer Hookup, Wired for Data
- Flooring: Carpet, Tile
- Windows: Aluminum Frames, Double Pane Windows, ENERGY STAR Qualified Windows, Screens
- Fireplace features: None
Interior area
- Total interior livable area: 1,996 sqft
Video & virtual tour
Property
Parking
- Total spaces: 2
- Parking features: Additional Parking, Attached, Enclosed, Garage Door Opener, Garage Faces Front, Gated, Oversized
- Attached garage spaces: 2
Accessibility
- Accessibility features: None
Features
- Levels: Two
- Stories: 2
- Patio & porch: Covered, Deck, Front Porch, Patio
- Exterior features: Exterior Steps, Gutters Partial, Lighting
- Pool features: None
- Spa features: None
- Fencing: Back Yard, Full, Gate, Privacy, Wood, Wrought Iron
- Has view: Yes
- View description: Creek/Stream, Park/Greenbelt
- Has water view: Yes
- Water view: Creek/Stream
- Waterfront features: None
- Body of water: Lake Pflugerville
Lot
- Size: 7,034 Square Feet
- Features: Back Yard, Few Trees, Landscaped, Level, Private, Sprinkler - Automatic, Sprinkler - Back Yard, Sprinklers In Front, Sprinkler - In-ground, Sprinkler - Rain Sensor, Sprinkler - Side Yard, Trees-Medium (20 Ft - 40 Ft), Views
Details
- Additional structures: Shed(s)
- Parcel number: 02865918440000
- Special conditions: Standard
Construction
Type & style
- Home type: SingleFamily
- Property subtype: Single Family Residence
Materials
- Foundation: Slab
- Roof: Aluminum, Asphalt, Shingle
Condition
- Resale
- New construction: No
- Year built: 2019
Utilities & green energy
- Sewer: Public Sewer
- Water: Municipal Utility District (MUD)
- Utilities for property: Cable Connected, Electricity Connected, Internet-Cable, Internet-Fiber, Natural Gas Connected, Phone Connected, Sewer Available, Sewer Connected, Underground Utilities, Water Available, Water Connected
Community & HOA
Community
- Features: BBQ Pit/Grill, Business Center, Clubhouse, Cluster Mailbox, Common Grounds, Fishing, Fitness Center, Gated, Golf, Google Fiber, High Speed Internet, Hot Tub Community, Park, Picnic Area, Playground, Pool, Sport Court(s)/Facility, Street Lights, Suburban, Trash Pickup - Door to Door, U-Verse, Underground Utilities
- Subdivision: Trails/Blackhawk Condos
HOA
- Has HOA: Yes
- Services included: Common Area Maintenance, Maintenance Grounds, Parking, Security
- HOA fee: $90 monthly
- HOA name: Trails at Blackhawk HOA
Location
- Region: Pflugerville
Financial & listing details
- Price per square foot: $188/sqft
- Annual tax amount: $6,166
- Date on market: 7/8/2026
- Listing terms: Cash,Conventional,FHA,VA Loan
- Electric utility on property: Yes
Estimated market value
Not available
Estimated sales range
Not available
Not available
Price history
| Date | Event | Price |
|---|---|---|
| 10/14/2026 | Price change | $375,000-2.6%$188/sqft |
Source:  Unlock MLS #5589919 Report a problem Unlock MLS #5589919 Report a problem | ||
| 9/15/2026 | Price change | $385,000-3.7%$193/sqft |
Source: Unlock MLS #5589919 Report a problem | ||
| 8/10/2026 | Price change | $399,900-3.6%$200/sqft |
Source: Unlock MLS #5589919 Report a problem | ||
| 7/15/2026 | Price change | $415,000-2.4%$208/sqft |
Source: Unlock MLS #5589919 Report a problem | ||
| 7/8/2026 | Listed for sale | $425,000+1.4%$213/sqft |
Source: Unlock MLS #5589919 Report a problem | ||
| 7/21/2022 | Sold | -- |
Source: Agent Provided Report a problem | ||
| 7/10/2022 | Contingent | $419,000$210/sqft |
Source: Unlock MLS #1937813 Report a problem | ||
| 7/7/2022 | Price change | $419,000-8%$210/sqft |
Source: Unlock MLS #1937813 Report a problem | ||
| 6/24/2022 | Price change | $455,500-6.1%$228/sqft |
Source: Unlock MLS #1937813 Report a problem | ||
| 6/8/2022 | Listed for sale | $485,000$243/sqft |
Source: Unlock MLS #1937813 Report a problem | ||
Public tax history
Tax history is unavailable.
Monthly payment
Est. payment
Payment breakdown
Explore the cost of this home by adjusting the details. Changes won't be saved.Climate risks
Neighborhood: 78660
Nearby schools
Schools provided by the listing agent
- Elementary: Rowe Lane
- Middle: Cele
- High: Weiss
- District: Pflugerville ISD
Source: Unlock MLS. This data may not be complete. We recommend contacting the local school district to confirm school assignments for this home.


Similar homes
- $394,9994 bd4 ba2.7k sqft17221 Brittle Ln, Pflugerville, TX 78660Active

 MLS ID #7020019, Val Steenblik, LPT Realty LLC - Ascend Group. Unlock MLS
 - $360,0003 bd2 ba1.9k sqft16800 Marcello Dr, Pflugerville, TX 78660Active
 MLS ID #1517945, Alina Gibbs, The Gibbs Agency LLC. Unlock MLS
 - $385,0003 bd2 ba1.9k sqft813 Kingston Lacy Blvd, Pflugerville, TX 78660Active
 MLS ID #3876826, Alicia Kelley Leschber, Compass RE Texas, LLC. Unlock MLS
 - $347,0003 bd2 ba1.6k sqft19724 Cherubini Trl, Pflugerville, TX 78660Active
 MLS ID #9339025, Katie Hobbs, Compass RE Texas, LLC. Unlock MLS
 - $395,0003 bd3 ba2.1k sqft18921 Scoria Dr, Pflugerville, TX 78660ActiveMLS ID #1312476, John Northstar, Sprout Realty. Unlock MLS
- $390,0004 bd2 ba2k sqft17813 Bassano Ave, Pflugerville, TX 78660ActiveMLS ID #5575646, Sara Kogut, Christies Intl Real Estate Lone Star. Unlock MLS
- $419,9994 bd2 ba2.3k sqft812 Dover Castle Ln, Pflugerville, TX 78660ActiveMLS ID #1052535, Alicia Kelley Leschber, Compass RE Texas, LLC. Unlock MLS
- $399,9904 bd3 ba2.3k sqft13901 Macquarie Dr, Pflugerville, TX 78660ActiveMLS ID #6590160, Helen Edwards, Coldwell Banker Apex. Unlock MLS
- $510,0005 bd4 ba2.7k sqft4129 Godwit Dr, Pflugerville, TX 78660ActiveMLS ID #8670333, Michelle Keller, Phillips & Associates Realty. Unlock MLS
- $514,9004 bd3 ba2.8k sqft20016 Abigail Way, Pflugerville, TX 78660ActiveMLS ID #6024639, Bobby Baylor, RealAgent. Unlock MLS
- $479,9004 bd3 ba2.8k sqft16932 Aventura Ave, Pflugerville, TX 78660Active
 MLS ID #625606, Rocky Breon, All City Real Estate. Central Texas MLS
 - $557,0004 bd4 ba2.8k sqft20110 Garganey Dr, Pflugerville, TX 78660ActiveMLS ID #4775900, Bradley Baker, Christies Intl Real Estate Lone Star. Unlock MLS
- $375,0003 bd2 ba2.2k sqft521 Hendelson Ln, Hutto, TX 78634ActiveMLS ID #8486788, Angie McWethy, Magnolia Realty Round Rock. Unlock MLS
- $332,5003 bd3 ba1.5k sqft20500 Tractor Dr #A, Pflugerville, TX 78660ActiveMLS ID #7689457, Rosie Hayer, Rivet Real Estate. Unlock MLS
- $312,0003 bd3 ba1.7k sqft3417 Couch Dr, Pflugerville, TX 78660ActiveMLS ID #7457884, Jennipher Judge, Compass RE Texas, LLC. Unlock MLS
- $380,0004 bd3 ba2.3k sqft14313 Sage Blossom Dr, Manor, TX 78653ActiveMLS ID #3510215, Nathalia Gulotta, All City Real Estate Ltd. Co. Unlock MLS
- $385,0004 bd3 ba2.7k sqft506 Windy Reed Rd, Hutto, TX 78634ActiveMLS ID #5365208, Tj Jones, All City Real Estate Ltd. Co. Unlock MLS
- $400,0004 bd3 ba2k sqft406 Grasslands Trl, Hutto, TX 78634ActiveMLS ID #3343037, Sam Sheikh, SpecTower Realty Group. Unlock MLS
- $370,0003 bd3 ba2.4k sqft13716 Sugar Bush Path, Manor, TX 78653ActiveMLS ID #8352997, Greg Buzan, RE/MAX Associates Group. Unlock MLS
- $524,9904 bd4 ba2.8k sqft18029 Santa Croce Dr, Pflugerville, TX 78660ActiveMLS ID #7005190, Jeff Patterson, Team West Real Estate LLC. Unlock MLS
