Welcome to 16800 Marcello Dr, a beautifully maintained single-story home in Pflugerville’s desirable Sorento community. Built in 2020 and offering 3 bedrooms, 2 bathrooms, and approximately 1,951 square feet of thoughtfully designed living space, this home combines modern comfort, functionality, and an inviting open-concept layout. The heart of the home is the spacious kitchen, featuring granite countertops, a large center island with breakfast seating, stainless steel appliances, abundant cabinetry, and an easy flow into the dining and living areas—ideal for everyday living and entertaining. High ceilings, large windows, and wood-style flooring enhance the bright, open feel throughout the main living spaces. The primary suite offers a comfortable private retreat with a spacious bathroom featuring a double vanity and walk-in closet. Two additional bedrooms provide flexibility for family, guests, or a home office. Step outside to enjoy the covered porch and generously sized fenced backyard, offering plenty of room for outdoor dining, entertaining, pets, gardening, or creating your own backyard retreat. An attached two-car garage provides additional storage and convenience. Adding even more value, the home includes the refrigerator, water purifier, and an owned water softener. Conveniently located near shopping, dining, schools, parks, and major Pflugerville destinations, 16800 Marcello Dr offers an excellent combination of space, modern features, and accessibility. Move-in ready and beautifully maintained, this is a home you will want to see in person.
Active
$360,000
16800 Marcello Dr, Pflugerville, TX 78660
3beds
1,951sqft
Single Family Residence
Built in 2020
9,805 Square Feet Lot
$355,000 Zestimate®
$185/sqft
$82/mo HOA
What's special
High ceilingsAttached two-car garageStainless steel appliancesLarge windowsGranite countertopsWood-style flooringSpacious kitchen
- 14 days
- 616
- 68
Likely to sell faster than
Zillow last checked:
Listing updated:
Listed by:
Alina Gibbs (512) 317-0575,
The Gibbs Agency LLC (512) 317-0575
Source: Unlock MLS,MLS#: 1517945
Facts & features
Interior
Bedrooms & bathrooms
- Bedrooms: 3
- Bathrooms: 2
- Full bathrooms: 2
- Main level bedrooms: 3
Heating
- Central
Cooling
- Central Air
Appliances
- Included: Gas Range, Microwave, Oven, Refrigerator, Electric Water Heater, Gas Water Heater, Water Purifier Owned, Water Softener Owned
Features
- Breakfast Bar, Ceiling Fan(s), High Ceilings, Granite Counters, Double Vanity, Eat-in Kitchen, Primary Bedroom on Main, Walk-In Closet(s)
- Flooring: Laminate
- Windows: Blinds
- Fireplace features: None
Interior area
- Total interior livable area: 1,951 sqft
Property
Parking
- Total spaces: 2
- Parking features: Attached, Garage
- Attached garage spaces: 2
Accessibility
- Accessibility features: Accessible Bedroom, Central Living Area, Accessible Doors, Accessible Entrance, Accessible Full Bath, Accessible Kitchen, Accessible Kitchen Appliances
Features
- Levels: One
- Stories: 1
- Patio & porch: Porch
- Exterior features: None
- Pool features: None
- Spa features: None
- Fencing: Fenced, Wood
- View description: None
- Waterfront features: None
Lot
- Size: 9,805 Square Feet
- Features: Back Yard, Few Trees
Details
- Additional structures: None
- Parcel number: 02726203180000
- Special conditions: Standard
Construction
Type & style
- Home type: SingleFamily
- Property subtype: Single Family Residence
Materials
- Foundation: Slab
- Roof: Composition, Shingle
Condition
- Resale
- New construction: No
- Year built: 2020
Utilities & green energy
- Sewer: Public Sewer
- Water: Public
- Utilities for property: Underground Utilities
Community & HOA
Community
- Features: None
- Subdivision: Sorento
HOA
- Has HOA: Yes
- Services included: See Remarks
- HOA fee: $82 monthly
- HOA name: Sorento HOA
Location
- Region: Pflugerville
Financial & listing details
- Price per square foot: $185/sqft
- Tax assessed value: $393,544
- Annual tax amount: $7,237
- Date on market: 10/6/2026
- Listing terms: Cash,Conventional,FHA,VA Loan
Estimated market value
$355,000
$337,000 - $373,000
$2,311/mo
Price history
| Date | Event | Price |
|---|---|---|
| 10/14/2026 | Price change | $2,300-2.1%$1/sqft |
Source: Zillow Rentals Report a problem | ||
| 10/6/2026 | Listed for sale | $360,000$185/sqft |
Source:  Unlock MLS #1517945 Report a problem | ||
| 6/11/2025 | Listing removed | $2,350$1/sqft |
Source: Zillow Rentals Report a problem | ||
| 5/29/2025 | Listed for rent | $2,350$1/sqft |
Source: Zillow Rentals Report a problem | ||
| 6/13/2024 | Listing removed | -- |
Source: Zillow Rentals Report a problem | ||
| 5/21/2024 | Price change | $2,350+2.2%$1/sqft |
Source: Zillow Rentals Report a problem | ||
| 5/17/2024 | Listed for rent | $2,300$1/sqft |
Source: Zillow Rentals Report a problem | ||
Public tax history
| Year | Property taxes | Tax assessment |
|---|---|---|
| 2025 | $7,237 -15.1% | $393,544 -9.7% |
| 2024 | $8,519 -6.5% | $435,879 -14% |
| 2023 | $9,111 -22.4% | $506,794 +3.1% |
| 2022 | $11,735 | $491,613 +64% |
| 2021 | -- | $299,768 +899.2% |
| 2020 | $767 | $30,000 |
Find assessor info on the county website
Monthly payment
Est. payment
Payment breakdown
Explore the cost of this home by adjusting the details. Changes won't be saved.Climate risks
Neighborhood: 78660
Nearby schools
Schools provided by the listing agent
- Elementary: Mott
- Middle: Cele
- High: Weiss
- District: Pflugerville ISD
Source: Unlock MLS. This data may not be complete. We recommend contacting the local school district to confirm school assignments for this home.
- $367,0004 bd2 ba1.9k sqft16804 Marcello Dr, Pflugerville, TX 78660Off Market

- $400,9004 bd3 ba2.5k sqft16808 Marcello Dr, Pflugerville, TX 78660Off Market
- $441,0004 bd3 ba2.5k sqft18209 Anicio Gallo Dr, Pflugerville, TX 78660Off Market
- $455,6003 bd2 ba2.8k sqft18200 Anicio Gallo Dr, Pflugerville, TX 78660Off Market
Similar homes
- $324,9003 bd2 ba1.5k sqft19201 Nicole Ln, Pflugerville, TX 78660Active

 MLS ID #8025991, Cederick Harris, eXp Realty, LLC. Unlock MLS
- $395,0003 bd3 ba2.1k sqft18921 Scoria Dr, Pflugerville, TX 78660Active
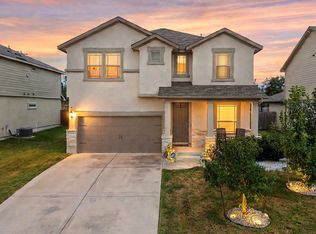 MLS ID #1312476, John Northstar, Sprout Realty. Unlock MLS
- $409,9004 bd3 ba2.1k sqft5915 Principale Dr, Pflugerville, TX 78660Active
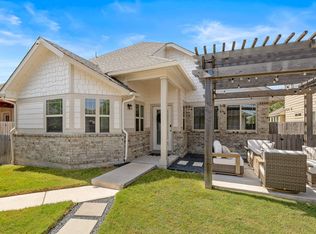 MLS ID #5558402, Nicole Nichols, Magnolia Realty Round Rock. Unlock MLS
- $390,0004 bd2 ba2k sqft17813 Bassano Ave, Pflugerville, TX 78660Active
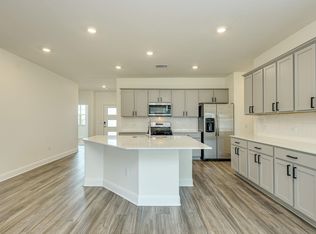 MLS ID #5575646, Sara Kogut, Christies Intl Real Estate Lone Star. Unlock MLS
- $349,3504 bd3 ba2.5k sqft16805 Bridgefarmer Blvd, Pflugerville, TX 78660ActiveMLS ID #4683331, Carol Van Waarde, StepStone Realty LLC. Unlock MLS
- $367,9004 bd2 ba1.9k sqft3804 Hidden Lake Xing, Pflugerville, TX 78660ActiveMLS ID #2841247, Dan Fitzgerald, Real Broker, LLC. Unlock MLS
- $375,0003 bd3 ba1.9k sqft3813 Birdwatch Loop, Pflugerville, TX 78660ActiveMLS ID #5589919, Julie Stoakley, Bramlett Partners. Unlock MLS
- $399,9903 bd2 ba2k sqft20128 Garganey Dr, Pflugerville, TX 78660ActiveMLS ID #8557266, Jessica Roy, Goodrich Realty LLC. Unlock MLS
- $370,0003 bd2 ba1.9k sqft903 Ambrose Dr, Pflugerville, TX 78660ActiveMLS ID #3005224, Marq Haverty, Allure Real Estate. Unlock MLS
- $479,9004 bd3 ba2.8k sqft16932 Aventura Ave, Pflugerville, TX 78660Active
 MLS ID #625606, Rocky Breon, All City Real Estate. Central Texas MLS
- $349,9993 bd2 ba1.8k sqft20404 Farm Pond Ln, Pflugerville, TX 78660ActiveMLS ID #2633865, David Saniti, Turner Residential. Unlock MLS
- $289,0002 bd2 ba1.2k sqft17921 Lungo St, Pflugerville, TX 78660ActiveMLS ID #3378085, Elisha Perez, Compass RE Texas, LLC. Unlock MLS
- $449,0004 bd3 ba2.5k sqft18005 Umberto Dr, Pflugerville, TX 78660ActiveMLS ID #2059345, Debbie Tran, eXp Commercial LLC. Unlock MLS
- $425,0004 bd3 ba2.5k sqft17409 Palo Corona Ln, Pflugerville, TX 78660ActiveMLS ID #9887626, Jessica Larson, eXp Realty, LLC. Unlock MLS
- $312,0003 bd3 ba1.7k sqft3417 Couch Dr, Pflugerville, TX 78660ActiveMLS ID #7457884, Jennipher Judge, Compass RE Texas, LLC. Unlock MLS
- $450,0004 bd3 ba2.5k sqft17020 Lathrop Ave, Pflugerville, TX 78660ActiveMLS ID #5585861, Rich Calzada, JBGoodwin REALTORS WC. Unlock MLS
- $375,0004 bd2 ba1.7k sqft13704 Bavarian Forest Dr, Pflugerville, TX 78660ActiveMLS ID #7431259, Phillip Chang, MODUS Real Estate. Unlock MLS
- $499,0003 bd3 ba2.8k sqft19217 Tristan Stone Dr, Pflugerville, TX 78660ActiveMLS ID #7178401, Jami Priesmeyer, JPAR Austin. Unlock MLS
- $332,5003 bd3 ba1.5k sqft20500 Tractor Dr #A, Pflugerville, TX 78660ActiveMLS ID #7689457, Rosie Hayer, Rivet Real Estate. Unlock MLS
- $312,0003 bd3 ba2.2k sqft18920 Lady Bird Johnson St, Manor, TX 78653ActiveMLS ID #3934951, Trina Heinmiller, eXp Realty, LLC. Unlock MLS
