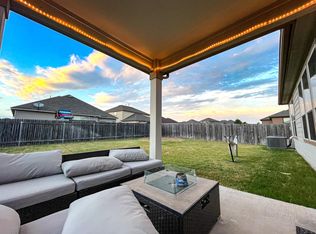
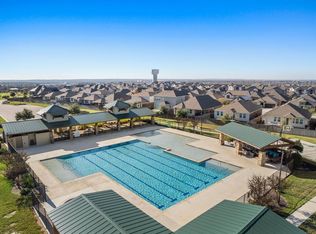
Welcome to your new home in Round Rock. This well-maintained home offers an open-concept layout, spacious living areas, abundant natural light, and a functional floor plan designed for everyday living and entertaining. The kitchen features ample cabinet and counter space and opens seamlessly to the main living and dining areas. The private primary suite includes a walk-in closet with plenty of storage and ensuite bath, while additional bedrooms offer flexibility for guests, work, or hobbies. Enjoy the firepit in the spacious backyard with room to relax, entertain, or play. Located in desirable Siena community with parks, trails, and neighborhood amenities, this home is also just minutes from shopping, dining, entertainment, and major employers. Conveniently located near Kalahari Resorts & Conventions, Old Settlers Park, and Round Rock Premium Outlets with easy access to Austin and surrounding areas.
Active
Price cut: $10K (7/9)
$350,000
5816 Sardinia Dr, Round Rock, TX 78665
3beds
1,864sqft
:
Get pre-qualified$2,529/mo
Single Family Residence
Built in 2015
6,621 Square Feet Lot
$-- Zestimate®
$188/sqft
$25/mo HOA
What's special
Abundant natural lightEnsuite bathPrivate primary suiteOpen-concept layout
- 74 days |
- 184 |
- 14 |
Zillow last checked:
Listing updated:
Listed by:
Dora Martinez (512) 565-9909,
Spyglass Realty (512) 759-0889
Source: Unlock MLS,MLS#: 6963940
Facts & features
Interior
Bedrooms & bathrooms
- Bedrooms: 3
- Bathrooms: 2
- Full bathrooms: 2
- Main level bedrooms: 3
Heating
- Central, Natural Gas
Cooling
- Central Air
Appliances
- Included: Dishwasher, Disposal, Microwave, Free-Standing Gas Oven, Refrigerator, Stainless Steel Appliance(s), Gas Water Heater
Features
- Breakfast Bar, Built-in Features, Ceiling Fan(s), Granite Counters, Kitchen Island, Open Floorplan, Pantry, Recessed Lighting, Smart Thermostat, Walk-In Closet(s)
- Flooring: Tile, Vinyl
- Windows: Blinds, Screens
Interior area
- Total interior livable area: 1,864 sqft
Video & virtual tour
Property
Parking
- Total spaces: 2
- Parking features: Garage
- Garage spaces: 2
Accessibility
- Accessibility features: None
Features
- Levels: One
- Stories: 1
- Patio & porch: Patio
- Exterior features: No Exterior Steps, Private Yard
- Pool features: None
- Spa features: None
- Fencing: Fenced, Privacy, Wood
- Has view: Yes
- View description: None
- Waterfront features: None
Lot
- Size: 6,621 Square Feet
- Features: Curbs, Few Trees
Details
- Additional structures: None
- Parcel number: 14249700BB0023
- Special conditions: Standard
Construction
Type & style
- Home type: SingleFamily
- Property subtype: Single Family Residence
Materials
- Foundation: Slab
- Roof: Composition
Condition
- Resale
- New construction: No
- Year built: 2015
Utilities & green energy
- Sewer: Public Sewer
- Water: Public
- Utilities for property: Electricity Connected, Natural Gas Connected, Sewer Connected
Community & HOA
Community
- Features: Cluster Mailbox, Common Grounds, Playground, Pool, Sport Court(s)/Facility
- Subdivision: Siena Ph 1 Sec 24
HOA
- Has HOA: Yes
- Services included: See Remarks
- HOA fee: $75 quarterly
- HOA name: Siena
Location
- Region: Round Rock
Financial & listing details
- Price per square foot: $188/sqft
- Tax assessed value: $368,735
- Annual tax amount: $8,036
- Date on market: 5/13/2026
- Listing terms: Cash,Conventional,FHA,VA Loan
- Electric utility on property: Yes
Estimated market value
Not available
Estimated sales range
Not available
Not available
Price history
| Date | Event | Price |
|---|---|---|
| 7/9/2026 | Price change | $350,000-2.8%$188/sqft |
Source:  Unlock MLS #6963940 Report a problem Unlock MLS #6963940 Report a problem | ||
| 6/18/2026 | Price change | $360,000-1.4%$193/sqft |
Source: Unlock MLS #6963940 Report a problem | ||
| 5/27/2026 | Price change | $365,000-2.7%$196/sqft |
Source: Unlock MLS #6963940 Report a problem | ||
| 5/13/2026 | Listed for sale | $375,000+47.1%$201/sqft |
Source: Unlock MLS #6963940 Report a problem | ||
| 8/8/2019 | Sold | -- |
Source: Agent Provided Report a problem | ||
| 7/14/2019 | Pending sale | $254,900$137/sqft |
Source: Keller Williams Realty #8687598 Report a problem | ||
| 6/27/2019 | Price change | $254,900-1.9%$137/sqft |
Source: Keller Williams Realty #8687598 Report a problem | ||
| 6/4/2019 | Listed for sale | $259,900$139/sqft |
Source: Keller Williams Realty #8687598 Report a problem | ||
Public tax history
| Year | Property taxes | Tax assessment |
|---|---|---|
| 2025 | $6,730 -4.1% | $368,735 +2.9% |
| 2024 | $7,016 +7.2% | $358,393 +6.7% |
| 2023 | $6,544 -8.2% | $336,009 +10% |
| 2022 | $7,126 0% | $305,463 +10% |
| 2021 | $7,129 +11% | $277,694 +23% |
| 2020 | $6,421 +0.6% | $225,812 -0.7% |
| 2019 | $6,386 -1.1% | $227,459 +1.7% |
| 2018 | $6,458 | $223,668 +4.3% |
| 2017 | $6,458 -8.9% | $214,413 -6.9% |
| 2016 | $7,087 +630.7% | $230,363 +591.8% |
| 2015 | $970 | $33,300 +12.5% |
| 2014 | $970 | $29,600 |
Find assessor info on the county website
Monthly payment
Est. payment
Payment breakdown
Explore the cost of this home by adjusting the details. Changes won't be saved.Climate risks
Neighborhood: 78665
Nearby schools
GreatSchools rating
- 6/10Benjamin Doc Kerley Elementary SchoolGrades: PK-5Distance: 0.7 mi
- 6/10Hutto High School 9th Grade CenterGrades: 9Distance: 4 mi
- 5/10Hutto High SchoolGrades: 9-12Distance: 2.4 mi
Schools provided by the listing agent
- Elementary: Veterans Hill
- Middle: Hutto
- High: Hutto
- District: Hutto ISD
Source: Unlock MLS. This data may not be complete. We recommend contacting the local school district to confirm school assignments for this home.
- $312,9003 bd2 ba1.6k sqft5820 Sardinia Dr, Round Rock, TX 78665Off Market

- $358,000-- bd3 ba2.3k sqft5812 Sardinia Dr, Round Rock, TX 78665Off Market
- $325,200-- bd2 ba1.6k sqft5824 Sardinia Dr, Round Rock, TX 78665Off Market
- $2,8504 bd2 ba1.6k sqft5808 Sardinia Dr, Round Rock, TX 78665For Rent
- $368,9003 bd2 ba2.2k sqft5817 Parma St, Round Rock, TX 78665Off Market
- $425,900-- bd3 ba3k sqft5813 Parma St, Round Rock, TX 78665Off Market
- $355,0004 bd2 ba1.9k sqft5817 Sardinia Dr, Round Rock, TX 78665For Sale
- $329,4003 bd2 ba1.7k sqft5813 Sardinia Dr, Round Rock, TX 78665Off Market
A local agent can set up tours, give advice and negotiate with sellers.
Similar homes
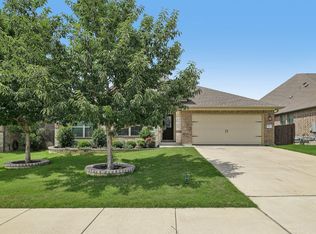
- $329,9003 bd2 ba1.7k sqft5944 Agostino Dr, Round Rock, TX 78665Active
 MLS ID #7735399, Melissa Peel, Compass RE Texas, LLC. Unlock MLS
 - $380,0003 bd2 ba1.8k sqft6289 Mantalcino Dr, Round Rock, TX 78665Active
 MLS ID #2498629, Jesse Gomez, Texus Realty. Unlock MLS
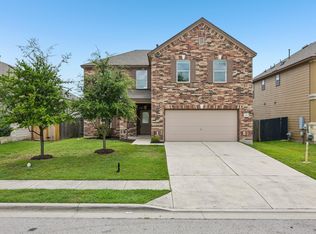
 - $435,0004 bd3 ba2.5k sqft5852 Parma St, Round Rock, TX 78665Active
 MLS ID #3122053, Barbara Colvin, LPT Realty, LLC. Unlock MLS
 - $400,0004 bd4 ba2.6k sqft8021 Gato Ln, Round Rock, TX 78665Active
 MLS ID #3422380, Gene Arant, Keller Williams - Lake Travis. Unlock MLS
 - $397,0004 bd2 ba2.5k sqft5809 Livorno Cv, Round Rock, TX 78665ActiveMLS ID #3856302, Shannon Meuse, Redfin Corporation. Unlock MLS
- $465,0004 bd4 ba2.6k sqft8504 Rimini Cv, Round Rock, TX 78665ActiveMLS ID #2853002, Kelsey Strandemo, Keller Williams Realty. Unlock MLS
- $349,9004 bd2 ba2k sqft308 Nueces River Trl, Hutto, TX 78634ActiveMLS ID #1390999, Leticia Rivera-Clemente, Real Broker, LLC. Unlock MLS
- $355,0004 bd2 ba1.8k sqft200 Waterway Ave, Hutto, TX 78634ActiveMLS ID #7315121, Tiffany Palmer, Real Broker, LLC. Unlock MLS
- $339,9994 bd2 ba2k sqft102 Harlan Dr, Hutto, TX 78634ActiveMLS ID #5819831, Paul Williams, All City Real Estate Ltd. Co. Unlock MLS
- $331,4004 bd3 ba2.1k sqft1000 McCormick Cv, Hutto, TX 78634ActiveMLS ID #7914627, Shanna Heidmann, Goodrich Realty LLC. Unlock MLS
- $347,0003 bd2 ba1.5k sqft2612 Rough Berry Rd, Pflugerville, TX 78660ActiveMLS ID #1532467, Rudy Castro, Realty of America, LLC. Unlock MLS
- $360,0004 bd3 ba2k sqft510 Mossy Rock Dr, Hutto, TX 78634ActiveMLS ID #4833776, Karen Hookstra, Central Metro Realty. Unlock MLS
- $365,0004 bd3 ba2.5k sqft201 Garcitas Creek Ln, Hutto, TX 78634ActiveMLS ID #7198959, Will Mackintosh, Bramlett Partners. Unlock MLS
- $365,0004 bd2 ba2k sqft505 Golden Plains Pkwy, Hutto, TX 78634ActiveMLS ID #2567893, Jessica Roy, Goodrich Realty LLC. Unlock MLS
- $340,0004 bd2 ba1.9k sqft21417 Bird Wing Dr, Pflugerville, TX 78660ActiveMLS ID #3148617, Pier Physco, ListingSpark. Unlock MLS
- $359,0003 bd2 ba1.8k sqft20404 Farm Pond Ln, Pflugerville, TX 78660ActiveMLS ID #2633865, David Saniti, Turner Residential. Unlock MLS
- $350,0004 bd3 ba2.2k sqft16816 Ruggio Rd, Pflugerville, TX 78660ActiveMLS ID #3528028, Shannon Ficklin, Broadstone Realty LLC. Unlock MLS
- $399,9004 bd2 ba2.5k sqft136 Finley St, Hutto, TX 78634ActiveMLS ID #8969859, Brooke Daniel, Hippo Realty, LLC. Unlock MLS
- $399,9004 bd3 ba2.7k sqft202 Quarryman Dr, Hutto, TX 78634ActiveMLS ID #4222639, Danielle Fountain, The One Realty. Unlock MLS
- $319,0003 bd2 ba1.8k sqft18828 Mangan Way #L49, Pflugerville, TX 78660ActiveMLS ID #6181173, Kathleen Magat, Douglas Elliman Real Estate. Unlock MLS
