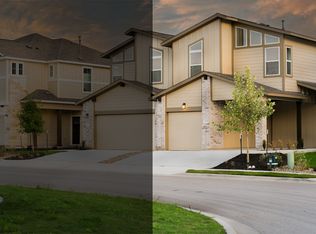
MOVE-IN READY | 3 Bed | 2.5 Bath | 1,602 SqFt | 2-Car Garage Welcome to this meticulously maintained 3-bedroom, 2.5-bathroom townhome in the sought-after Villas at Rowe Lane community in Pflugerville. Built in 2021, this 2-story home offers 1,602 square feet of thoughtfully designed living space with abundant natural light and a layout ideal for both everyday living and entertaining. Thoughtful upgrades set this home apart — including updated ceiling fans, premium cordless faux wood blinds throughout, and a whole-home NuGen Fusion XT-70 water softening and filtration system (70,000-grain capacity) with a transferable 1-year warranty. The 2-car garage adds everyday convenience rarely found at this price point. Located just minutes from SH-130, Stone Hill Town Center, and major employers including Tesla and Samsung, this home puts you close to everything the Austin metro has to offer. Whether you're a first-time buyer or looking to right-size, this turnkey home is ready for you to move in and enjoy from day one.
Active
$315,990
20506 Tractor Dr #A, Pflugerville, TX 78660
3beds
1,602sqft
:
Get pre-qualified$2,492/mo
Townhouse
Built in 2021
5,327 Square Feet Lot
$-- Zestimate®
$197/sqft
$270/mo HOA
What's special
Updated ceiling fansAbundant natural light
- 32 days |
- 168 |
- 6 |
Zillow last checked:
Listing updated:
Listed by:
Jeremy Oakford (512) 439-3698,
Jorgenson Real Estate (512) 439-3698
Source: Unlock MLS,MLS#: 9635356
Facts & features
Interior
Bedrooms & bathrooms
- Bedrooms: 3
- Bathrooms: 3
- Full bathrooms: 2
- 1/2 bathrooms: 1
Primary bedroom
- Level: Second
Primary bathroom
- Features: Stone Counters, Double Vanity, Walk-In Closet(s), Walk-in Shower
- Level: Second
Kitchen
- Level: Main
Heating
- Central
Cooling
- Ceiling Fan(s), Central Air
Appliances
- Included: Dishwasher, Disposal, Dryer, Exhaust Fan, Gas Range, Microwave, Free-Standing Range, Free-Standing Refrigerator, Washer, Gas Water Heater
Features
- Breakfast Bar, Ceiling Fan(s), Granite Counters, Double Vanity, Electric Dryer Hookup, Interior Steps, Kitchen Island, Open Floorplan, Recessed Lighting, Walk-In Closet(s), Washer Hookup
- Flooring: Carpet, Tile
- Windows: Blinds, Screens
Interior area
- Total interior livable area: 1,602 sqft
Video & virtual tour
Property
Parking
- Total spaces: 2
- Parking features: Attached, Door-Single, Driveway, Garage, Garage Door Opener, Garage Faces Front, Parking Pad, Paved
- Attached garage spaces: 2
Accessibility
- Accessibility features: None
Features
- Levels: Two
- Stories: 2
- Patio & porch: Covered, Patio, Porch
- Exterior features: None
- Pool features: None
- Fencing: Back Yard, Wrought Iron
- Has view: Yes
- View description: Neighborhood
- Waterfront features: None
Lot
- Size: 5,327 Square Feet
- Features: Back Yard, Curbs, Interior Lot, Sprinkler - Automatic
Details
- Additional structures: None
- Parcel number: 02885208100000
- Special conditions: Standard
Construction
Type & style
- Home type: Townhouse
- Property subtype: Townhouse
Materials
- Foundation: Slab
- Roof: Composition, Shingle
Condition
- Resale
- New construction: No
- Year built: 2021
Details
- Builder name: Empire Communities
Utilities & green energy
- Sewer: Public Sewer
- Water: Public
- Utilities for property: Cable Available, Electricity Connected, Natural Gas Connected, Sewer Connected, Water Connected
Community & HOA
Community
- Features: Cluster Mailbox, Common Grounds, Curbs, Maintenance On-Site, Playground, Sidewalks
- Subdivision: Villas At Rowe
HOA
- Has HOA: Yes
- Services included: Common Area Maintenance, Maintenance Grounds
- HOA fee: $270 monthly
- HOA name: Villas At Rowe
Location
- Region: Pflugerville
Financial & listing details
- Price per square foot: $197/sqft
- Tax assessed value: $318,594
- Annual tax amount: $6,368
- Date on market: 6/22/2026
- Listing terms: Cash,Conventional,FHA,VA Loan
- Electric utility on property: Yes
Estimated market value
Not available
Estimated sales range
Not available
Not available
Price history
| Date | Event | Price |
|---|---|---|
| 6/22/2026 | Listed for sale | $315,990+9.9%$197/sqft |
Source:  Unlock MLS #9635356 Report a problem Unlock MLS #9635356 Report a problem | ||
| 7/1/2022 | Listing removed | -- |
Source: Unlock MLS #8704457 Report a problem | ||
| 1/25/2021 | Pending sale | $287,465$179/sqft |
Source: Unlock MLS #8704457 Report a problem | ||
| 1/15/2021 | Price change | $287,465+1.8%$179/sqft |
Source: Unlock MLS #8704457 Report a problem | ||
| 11/16/2020 | Listed for sale | $282,465$176/sqft |
Source: Unlock MLS #8704457 Report a problem | ||
Public tax history
| Year | Property taxes | Tax assessment |
|---|---|---|
| 2025 | -- | $259,773 +10% |
| 2024 | $3,865 +17.7% | $236,157 +10% |
| 2023 | $3,285 +58.3% | $214,688 +132% |
| 2022 | $2,075 | $92,520 +1103.1% |
| 2021 | -- | $7,690 |
Find assessor info on the county website
Monthly payment
Est. payment
Payment breakdown
Explore the cost of this home by adjusting the details. Changes won't be saved.Climate risks
Neighborhood: 78660
Nearby schools
GreatSchools rating
- 6/10Dearing Elementary SchoolGrades: PK-5Distance: 1.2 mi
- 9/10Kelly Lane Middle SchoolGrades: 6-8Distance: 1.6 mi
- 7/10Hendrickson High SchoolGrades: 9-12Distance: 1.6 mi
Schools provided by the listing agent
- Elementary: Dearing
- Middle: Kelly Lane
- High: Hendrickson
- District: Pflugerville ISD
Source: Unlock MLS. This data may not be complete. We recommend contacting the local school district to confirm school assignments for this home.
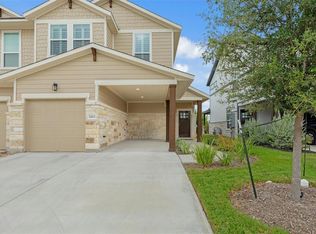
- $290,0003 bd3 ba1.5k sqft20506 Tractor Dr #B, Pflugerville, TX 78660Off Market
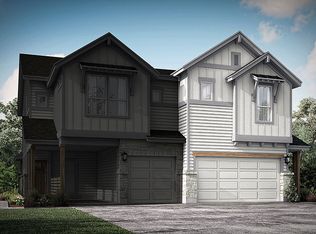
- $285,8003 bd3 ba1.5k sqft20508B Tractor Dr, Pflugerville, TX 78660Off Market
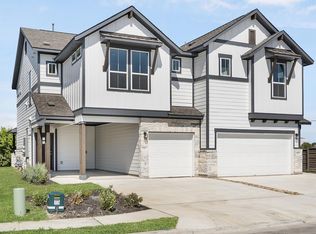
- $--3 bd3 ba1.5k sqft20508A Tractor Dr, Pflugerville, TX 78660Sold
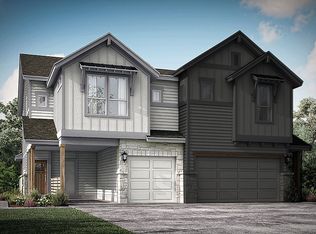
- $346,6003 bd2 ba2k sqft20508 Tractor Dr, Pflugerville, TX 78660Off Market
- $299,7003 bd2 ba1.6k sqft20503A Tractor Dr, Pflugerville, TX 78660Off Market
- $331,9003 bd2 ba1.6k sqft20503B Tractor Dr, Pflugerville, TX 78660Off Market
- $287,0933 bd2 ba1.2k sqft20501B Tractor Dr, Pflugerville, TX 78660Off Market
- $332,5003 bd3 ba1.5k sqft20500 Tractor Dr #A, Pflugerville, TX 78660For Sale
A local agent can set up tours, give advice and negotiate with sellers.
Similar homes
- from $337,9903 bd3 ba1.6k sqftMagnolia: Carport Plan, Villas at Rowe, Pflugerville, TX 78660New Construction
 Empire Homes
 - $332,5003 bd3 ba1.5k sqft20500 Tractor Dr #A, Pflugerville, TX 78660Active
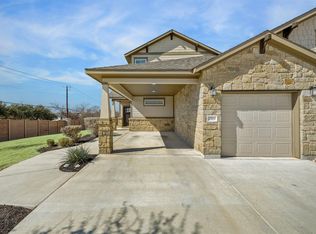
 MLS ID #7689457, Rosie Hayer, Rivet Real Estate. Unlock MLS
 - $319,0003 bd2 ba1.8k sqft18828 Mangan Way #L49, Pflugerville, TX 78660Active
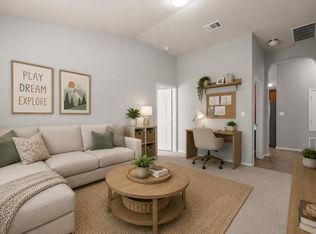 MLS ID #6181173, Kathleen Magat, Douglas Elliman Real Estate. Unlock MLS
 - $340,0004 bd2 ba1.9k sqft21417 Bird Wing Dr, Pflugerville, TX 78660Active
 MLS ID #3148617, Pier Physco, ListingSpark. Unlock MLS
 - $309,9003 bd3 ba1.3k sqft811 Craters Of The Moon Blvd, Pflugerville, TX 78660ActiveMLS ID #2442971, Gene Arant, Keller Williams - Lake Travis. Unlock MLS
- $324,0003 bd2 ba1.4k sqft19300 Cloudy Bay Dr, Pflugerville, TX 78660For SaleMLS ID #21306860, Toni Salazar. NTREIS
- $330,0003 bd3 ba1.4k sqft17308 Monastrell Ln #43, Pflugerville, TX 78660For SaleMLS ID #21164809, Lan Vo. NTREIS
- $379,0003 bd2 ba1.9k sqft19832 Harrier Flight Trl, Pflugerville, TX 78660ActiveMLS ID #4015879, Lionel Laday, Laday Realty Group, LLC. Unlock MLS
- $298,9003 bd3 ba1.3k sqft17930 Giglio Way, Pflugerville, TX 78660ActiveMLS ID #2945164, Brendan Sanford, Keller Williams Realty. Unlock MLS
- $299,9002 bd3 ba1.1k sqft17902 Cipresso Way, Pflugerville, TX 78660ActiveMLS ID #4115710, Nate Ortiz, Redfin Corporation. Unlock MLS
- $289,9003 bd2 ba1.3k sqft106 Doc Johns Dr, Hutto, TX 78634ActiveMLS ID #5647488, Paul Johnston, Bramlett Partners. Unlock MLS
- $329,9004 bd2 ba2k sqft706 Liard River Rd, Hutto, TX 78634ActiveMLS ID #9421419, Kyle Nitchy, eXp Realty, LLC. Unlock MLS
- $339,9003 bd2 ba1.5k sqft308 Pedernales Ln, Hutto, TX 78634ActiveMLS ID #8757595, Richard Walker, Buono & Associates. Unlock MLS
- $329,9003 bd2 ba1.7k sqft5944 Agostino Dr, Round Rock, TX 78665ActiveMLS ID #7735399, Melissa Peel, Compass RE Texas, LLC. Unlock MLS
- $410,0004 bd2 ba2k sqft16401 Coratina Dr, Pflugerville, TX 78660ActiveMLS ID #3441145, Charlie Aghadiuno, All City Real Estate Ltd. Co. Unlock MLS
- $350,0003 bd2 ba1.8k sqft5816 Sardinia Dr, Round Rock, TX 78665ActiveMLS ID #6963940, Dora Martinez, Spyglass Realty. Unlock MLS
- $399,0004 bd2 ba2k sqft17813 Bassano Ave, Pflugerville, TX 78660ActiveMLS ID #5575646, Sara Kogut, Christies Intl Real Estate Lone Star. Unlock MLS
- $349,9894 bd2 ba1.8k sqft3100 Ortman Dr, Pflugerville, TX 78660ActiveMLS ID #2935422, Jessica Roy, Goodrich Realty LLC. Unlock MLS
- $310,0003 bd3 ba2k sqft1116 La Conterra Blvd, Georgetown, TX 78626ActiveMLS ID #6210598, Carolina Aceituno, Keller Williams Realty Lone St. Unlock MLS
- $331,4004 bd3 ba2.1k sqft1000 McCormick Cv, Hutto, TX 78634ActiveMLS ID #7914627, Shanna Heidmann, Goodrich Realty LLC. Unlock MLS
