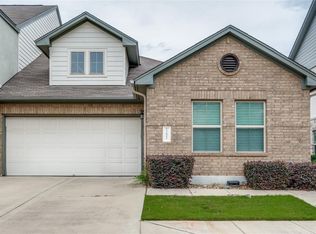
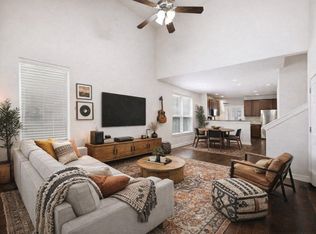
Welcome to 12804 Michelangelo! Check out this beautiful townhome in a prime location! This 2-story, 3 bedroom, 2.5 bath, 2-car garage is thoughtfully designed by Milestone Community Builders and lives like a brand new home. Interior features include the primary suite on the main floor, a generously sized game room/loft upstairs, an upscale kitchen with granite countertops/42” cabinets/SS appliances, and soaring 20’ ceilings in the main areas filling the space with natural light! Exterior features include convenient visitor parking nearby, spacious driveway for additional parking, and a private backyard along the back that is fenced in with a patio. The HOA covers landscaping for you making the property even more maintenance-free! Washer, dryer, and refrigerator will be included. Be within minutes from Apple Campus, The Domain, H-Mart, HEB, Lakeline Mall, parks, dining, top-rated Round Rock ISD school, trails, entertainment, and more. A well-maintained boutique condo community in the heart of it all. A must see in a highly sought-after neighborhood! *marked as four bedroom in MLS to show game room upstairs as a fourth potential bedroom with minimal drywall work.* seller willing to discuss prepaid HOA dues for buyer.
Active
$349,000
12804 Michelangelo St, Austin, TX 78729
4beds
1,903sqft
Condominium
Built in 2018
-- sqft lot
$344,900 Zestimate®
$183/sqft
$450/mo HOA
What's special
Convenient visitor parking nearbySs appliances
- 27 days
- 425
- 34
Likely to sell faster than
Zillow last checked:
Listing updated:
Listed by:
Britt Heffernan (512) 963-9044,
Brodsky Properties (512) 481-8811
Source: Unlock MLS,MLS#: 9740615
Facts & features
Interior
Bedrooms & bathrooms
- Bedrooms: 4
- Bathrooms: 3
- Full bathrooms: 2
- 1/2 bathrooms: 1
- Main level bedrooms: 1
Heating
- Central
Cooling
- Central Air
Appliances
- Included: Dishwasher, Disposal, ENERGY STAR Qualified Appliances, Oven, Free-Standing Range, Refrigerator
Features
- Breakfast Bar, Granite Counters, Interior Steps, Pantry, Primary Bedroom on Main, Walk-In Closet(s)
- Flooring: Carpet, Tile
- Windows: Window Treatments
- Fireplace features: None
Interior area
- Total interior livable area: 1,903 sqft
Video & virtual tour
Property
Parking
- Total spaces: 2
- Parking features: Attached, Garage Door Opener, Garage Faces Front
- Attached garage spaces: 2
Accessibility
- Accessibility features: None
Features
- Levels: Two
- Stories: 2
- Patio & porch: Patio
- Exterior features: Private Yard
- Pool features: None
- Spa features: None
- Fencing: Fenced, Privacy, Wood
- Has view: Yes
- View description: Neighborhood
- Waterfront features: None
Lot
- Size: 1,568 Square Feet
- Features: Trees-Small (Under 20 Ft)
Details
- Additional structures: None
- Parcel number: 16319100001002
- Special conditions: Standard
Construction
Type & style
- Home type: Condo
- Property subtype: Condominium
Materials
- Foundation: Slab
- Roof: Composition
Condition
- Resale
- New construction: No
- Year built: 2018
Utilities & green energy
- Sewer: Public Sewer
- Water: Public
- Utilities for property: Electricity Available, Underground Utilities
Community & HOA
Community
- Features: None
- Subdivision: Arbors at Turtle Rock
HOA
- Has HOA: Yes
- Services included: Common Area Maintenance
- HOA fee: $450 monthly
- HOA name: Arbors at Turtle Rock
Location
- Region: Austin
Financial & listing details
- Price per square foot: $183/sqft
- Tax assessed value: $356,165
- Annual tax amount: $6,951
- Date on market: 9/10/2026
- Listing terms: Cash,Conventional
- Electric utility on property: Yes
Estimated market value
$344,900
$328,000 - $362,000
$2,247/mo
Price history
| Date | Event | Price |
|---|---|---|
| 9/10/2026 | Listed for sale | $349,000-10.3%$183/sqft |
Source:  Unlock MLS #9740615 Report a problem Unlock MLS #9740615 Report a problem | ||
| 1/7/2025 | Listing removed | $389,000$204/sqft |
Source: Unlock MLS #4351480 Report a problem | ||
| 10/12/2024 | Listed for sale | $389,000-1.5%$204/sqft |
Source: Unlock MLS #4351480 Report a problem | ||
| 6/22/2024 | Listing removed | $395,000$208/sqft |
Source: Unlock MLS #4378408 Report a problem | ||
| 6/14/2024 | Listed for sale | $395,000$208/sqft |
Source: Unlock MLS #4378408 Report a problem | ||
| 10/21/2021 | Listing removed | -- |
Source: Zillow Rental Manager Report a problem | ||
| 10/13/2021 | Price change | $2,095-4.6%$1/sqft |
Source: Zillow Rental Manager Report a problem | ||
| 10/2/2021 | Price change | $2,195-4.4%$1/sqft |
Source: Zillow Rental Manager Report a problem | ||
| 8/13/2021 | Listed for rent | $2,295$1/sqft |
Source: Zillow Rental Manager Report a problem | ||
Public tax history
| Year | Property taxes | Tax assessment |
|---|---|---|
| 2025 | $7,128 -11.8% | $356,165 -16.8% |
| 2024 | $8,083 -3.6% | $427,893 -5.2% |
| 2023 | $8,384 -7.5% | $451,265 +0.5% |
| 2022 | $9,061 +17.7% | $449,207 +30.6% |
| 2021 | $7,698 +8.9% | $343,991 +13.8% |
| 2020 | $7,071 +46.9% | $302,280 +8% |
| 2019 | $4,813 | $280,006 |
Find assessor info on the county website
Monthly payment
Est. payment
Payment breakdown
Explore the cost of this home by adjusting the details. Changes won't be saved.Climate risks
Neighborhood: Jollyville
Nearby schools
Schools provided by the listing agent
- Elementary: Live Oak
- Middle: Deerpark
- High: McNeil
- District: Round Rock ISD
Source: Unlock MLS. This data may not be complete. We recommend contacting the local school district to confirm school assignments for this home.
Similar homes

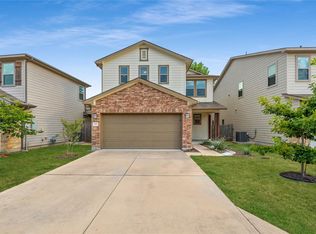
- $469,0003 bd3 ba2.1k sqft9203 Moonstone Dr, Austin, TX 78729Active
 MLS ID #9940399, Britt Heffernan, Brodsky Properties. Unlock MLS
 - $360,0003 bd2 ba1.7k sqft640 Landon Samuel Loop, Pflugerville, TX 78660Active
 MLS ID #6529788, James Hernandez, Coldwell Banker Realty. Unlock MLS
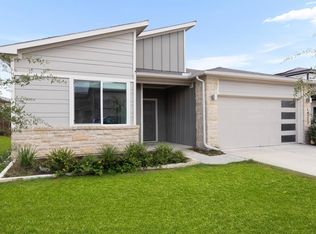
 - $319,9994 bd2 ba1.7k sqft14317 Cantarra Dr, Pflugerville, TX 78660Active
 MLS ID #3204827, Sharon Toler, Coldwell Banker Apex. Unlock MLS
 - $349,0003 bd3 ba1.4k sqft2101 Rivers Edge Way APT 32, Austin, TX 78741Active
 MLS ID #6319153, Michelle Gomez, Magnolia Realty Round Rock. Unlock MLS
 - $349,9004 bd3 ba2.2k sqft13701 Sugar Bush Path, Manor, TX 78653ActiveMLS ID #3735043, Wesley James Steck, JBGoodwin REALTORS WL. Unlock MLS
- $339,9993 bd3 ba1.5k sqft142 Thelonious Dr, Austin, TX 78745ActiveMLS ID #2563155, Julia Mistler, Moreland Properties. Unlock MLS
- $365,0004 bd3 ba2.4k sqft924 Oatmeal Dr, Pflugerville, TX 78660ActiveMLS ID #2331805, Kristina Norwine, Abrams & Associates Realty LLC. Unlock MLS
- $389,0004 bd2 ba1.8k sqft7709 Linnie Ln, Austin, TX 78724ActiveMLS ID #1619315, Tina Couch, Coldwell Banker Realty. Unlock MLS
- $399,9004 bd3 ba2.2k sqft202 Tesla Cir, Round Rock, TX 78681ActiveMLS ID #1350039, David Cavalier, Cavalier Real Estate. Unlock MLS
- $269,0004 bd3 ba2.1k sqft17301 Leafroller Dr #A, Pflugerville, TX 78660ActiveMLS ID #1221550, Murtadha Almayahi, HomeSmart Stars. Unlock MLS
- $379,9003 bd3 ba1.7k sqft2125 Ettalee Ct, Austin, TX 78754ActiveMLS ID #3155578, Steve Koleno, Beycome Brokerage Realty LLC. Unlock MLS
- $379,9002 bd3 ba1.5k sqft8813 Mountain Shadows Cv APT A, Austin, TX 78735ActiveMLS ID #7074815, Janie Hunter, Austin Homes Realty. Unlock MLS
- $325,0002 bd3 ba1.4k sqft2605 Witsome Loop #40C, Austin, TX 78741ActiveMLS ID #6145516, Silvia Vandenberg, Compass RE Texas, LLC. Unlock MLS
- $314,9904 bd3 ba1.5k sqft500 Municipal Dr #302, Leander, TX 78641ActiveUnlock MLS
- $269,9993 bd3 ba1.7k sqft600 Pearly Eye Dr #C, Pflugerville, TX 78660ActiveMLS ID #2653069, Nolan Stahl, All City Real Estate Ltd. Co. Unlock MLS
- $370,0004 bd3 ba2.4k sqft128 Dunlin Ln, Leander, TX 78641ActiveMLS ID #4042485, Jaime Aguilar, Century 21 Stribling Properties. Unlock MLS
- $419,9004 bd3 ba2.5k sqft2412 Star Hill Rnch, Georgetown, TX 78628ActiveMLS ID #8398185, Barb Cooper, Redfin Corporation. Unlock MLS
- $335,0003 bd3 ba1.4k sqft2600 Gattis School Rd #1004, Round Rock, TX 78664ActiveMLS ID #9453879, Robert Fischer, Keller Williams Realty Lone Star. Unlock MLS
- $329,9004 bd2 ba1.6k sqft153 Carlina Loop, Liberty Hill, TX 78642ActiveMLS ID #1103521, Gigi Grzanich, AustinVestors. Unlock MLS
- $335,0003 bd3 ba1.4k sqft2600 Gattis School Rd Unit 1002, Round Rock, TX 78664ActiveMLS ID #8278591, Robert Fischer, Keller Williams Realty Lone Star. Unlock MLS
