Premium NEW Townhomes at Gattis in Round Rock! These are not basic builder-grade units. This community offers a higher-end finish-out, energy-efficient construction, 2-car garages, private rear yards on select units, & a low-maintenance lock-&-leave lifestyle that helps set it apart from cheaper competing properties (HOA covers outside, verify details). Features include quartz countertops in kitchen and baths, 42” upper cabinets, ceramic tile backsplash, stainless GE or similar appliances, built-in pantry, LVP/hardwood flooring per plan, 9’ ceilings per plan, matte black hardware, Moen fixtures, ceramic tile baths, ceiling fans in living room & primary bedroom, recessed lighting per plan. Built with Low-E vinyl windows, radiant barrier roof sheathing, R-38 attic insulation per plan, R-13 exterior wall insulation, poly sealant at exterior walls/windows/doors/baseboards, 14 SEER electric HVAC, programmable thermostat, Energy Star rated appliances, water-saving fixtures, 40-gallon electric water heater, post-tension foundation, engineered floor truss system, sound-absorbing/fire-retardant common wall construction, interior fire sprinkler system, fiber cement/stone exterior per plan, and 30-year limited warranty shingles. Enjoy a smaller maintained community with HOA-maintained common areas/rear yards per condo documents, dog park, BBQ/bench area, landscaping, irrigation, & master association insurance coverage. Current owner insurance examples have reportedly been around $500–$600/year, which may help offset ownership costs. Buyer to verify HOA coverage, insurance requirements, deductibles, costs, etc. Near Cedar Ridge HS, grocery, shopping, restaurants, entertainment, SH-45, SH-130, I-35, Dell, Tesla, Samsung, Amazon, ABIA, & major job corridors. Ask about buyer incentives & special financing options, including a potential low-down payment program with lender assistance for qualified buyers. All information is deemed reliable. Buyer to verify all information.
Active
Price cut: $10K (10/22)
$325,000
2600 Gattis School Rd #1004, Round Rock, TX 78664
3beds
1,490sqft
Condominium
Built in 2026
-- sqft lot
$-- Zestimate®
$218/sqft
$200/mo HOA
What's special
Recessed lighting per planLow-e vinyl windowsEnergy star rated appliancesHigher-end finish-outRadiant barrier roof sheathingWater-saving fixturesCeramic tile baths
- 107 days
- 24
- 4
Zillow last checked:
Listing updated:
Listed by:
Robert Fischer (512) 994-0247,
Keller Williams Realty Lone Star (512) 994-0247
Source: Unlock MLS,MLS#: 9453879
Facts & features
Interior
Bedrooms & bathrooms
- Bedrooms: 3
- Bathrooms: 3
- Full bathrooms: 2
- 1/2 bathrooms: 1
Heating
- Electric
Cooling
- Ceiling Fan(s), Central Air
Appliances
- Included: Cooktop, Dishwasher, Disposal, Exhaust Fan, Microwave, Electric Oven, Range, RNGHD, Stainless Steel Appliance(s), Electric Water Heater
Features
- Breakfast Bar, Ceiling Fan(s), High Ceilings, Tray Ceiling(s), Quartz Counters, Double Vanity, Electric Dryer Hookup, Eat-in Kitchen, Kitchen Island, Low Flow Plumbing Fixtures, Open Floorplan, Pantry, Recessed Lighting, Smart Thermostat, Walk-In Closet(s), Washer Hookup
- Flooring: Carpet, Tile, Wood
- Windows: Blinds, ENERGY STAR Qualified Windows, Insulated Windows, Low Emissivity Windows, Vinyl Windows
Interior area
- Total interior livable area: 1,490 sqft
Video & virtual tour
Property
Parking
- Total spaces: 2
- Parking features: Attached, Driveway, Garage
- Attached garage spaces: 2
Accessibility
- Accessibility features: None
Features
- Levels: Two
- Stories: 2
- Patio & porch: Covered, Front Porch, Porch
- Exterior features: Gutters Full, No Exterior Steps, Private Entrance, Private Yard
- Pool features: None
- Fencing: Back Yard, Fenced, Wrought Iron
- Has view: Yes
- View description: Neighborhood
- Waterfront features: None
Lot
- Size: 3,049 Square Feet
- Dimensions: 22ft x 73ft
- Features: Back Yard, Landscaped, Near Golf Course, Private
Details
- Additional structures: None
- Parcel number: 2600 Gattis School Rd unit 1004
- Special conditions: Standard
Construction
Type & style
- Home type: Condo
- Property subtype: Condominium
- Attached to another structure: Yes
Materials
- Foundation: Slab
- Roof: Shingle
Condition
- New Construction
- New construction: Yes
- Year built: 2026
Details
- Builder name: Green Abode Developers
Utilities & green energy
- Sewer: Public Sewer
- Water: Public
- Utilities for property: Cable Available, Electricity Available, Phone Available, Sewer Connected, Water Connected
Community & HOA
Community
- Features: BBQ Pit/Grill, Cluster Mailbox, Common Grounds, Dog Park, Lock and Leave
- Subdivision: Townhomes at Gattis
HOA
- Has HOA: Yes
- Services included: Common Area Maintenance, Landscaping, Maintenance Grounds
- HOA fee: $200 monthly
- HOA name: Townhomes at Gattis
Location
- Region: Round Rock
Financial & listing details
- Price per square foot: $218/sqft
- Annual tax amount: $6,060
- Date on market: 7/6/2026
- Listing terms: Cash,Conventional,FHA,Texas Vet,VA Loan
- Electric utility on property: Yes
Estimated market value
Not available
Estimated sales range
Not available
Not available
Price history
| Date | Event | Price |
|---|---|---|
| 10/22/2026 | Price change | $325,000-3%$218/sqft |
Source:  Unlock MLS #9453879 Report a problem Unlock MLS #9453879 Report a problem | ||
| 7/6/2026 | Listed for sale | $335,000$225/sqft |
Source: Unlock MLS #9453879 Report a problem | ||
Public tax history
Tax history is unavailable.
Monthly payment
Est. payment
Payment breakdown
Explore the cost of this home by adjusting the details. Changes won't be saved.Climate risks
Neighborhood: 78664
Nearby schools
Schools provided by the listing agent
- Elementary: Callison
- Middle: CD Fulkes
- High: Cedar Ridge
- District: Round Rock ISD
Source: Unlock MLS. This data may not be complete. We recommend contacting the local school district to confirm school assignments for this home.
- $4,680,00042 bd42 ba21k sqft2600 Gattis School A Rd #301-1006, Round Rock, TX 78664New Construction

- $325,0003 bd3 ba1.4k sqft2600 Gattis School Rd UNIT 1003, Round Rock, TX 78664New Construction
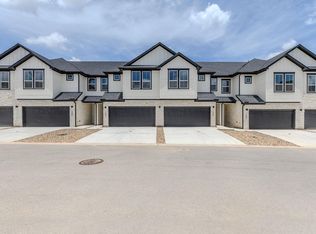
- $325,0003 bd3 ba1.4k sqft2600 Gattis School Rd UNIT 1002, Round Rock, TX 78664New Construction
- $340,0003 bd3 ba1.5k sqft2600 Gattis School Rd UNIT 1001, Round Rock, TX 78664New Construction
Similar homes
- $325,0003 bd3 ba1.4k sqft2600 Gattis School Rd Unit 1002, Round Rock, TX 78664Active
 MLS ID #8278591, Robert Fischer, Keller Williams Realty Lone Star. Unlock MLS
 - $340,0003 bd3 ba1.5k sqft2600 Gattis School Rd Unit 1001, Round Rock, TX 78664ActiveMLS ID #5626962, Robert Fischer, Keller Williams Realty Lone Star. Unlock MLS
- $325,0003 bd3 ba1.4k sqft2600 Gattis School Rd #1005, Round Rock, TX 78664ActiveMLS ID #1319386, Robert Fischer, Keller Williams Realty Lone Star. Unlock MLS
- $325,0003 bd3 ba1.4k sqft2600 Gattis School Rd Unit 1003, Round Rock, TX 78664ActiveMLS ID #3790823, Robert Fischer, Keller Williams Realty Lone Star. Unlock MLS
- $340,0003 bd3 ba1.5k sqft2600 Gattis School Rd Unit 1006, Round Rock, TX 78664ActiveMLS ID #8611181, Robert Fischer, Keller Williams Realty Lone Star. Unlock MLS
- $382,5004 bd3 ba2.2k sqft612 Fort Thomas Pl, Round Rock, TX 78664ActiveMLS ID #2161303, Mica Rucker, Compass RE Texas, LLC. Unlock MLS
- $385,0004 bd2 ba1.7k sqft2322 Loquat Ln, Round Rock, TX 78664ActiveMLS ID #9063302, Tory Ketter, Keller Williams Realty. Unlock MLS
- $344,0003 bd2 ba1.3k sqft616 Smoke Signal Pass, Pflugerville, TX 78660ActiveMLS ID #5972598, Dalila Sandoval, StepStone Realty LLC. Unlock MLS
- $299,0003 bd3 ba1.3k sqft2535 Violet Theo Ln, Round Rock, TX 78665ActiveMLS ID #9995861, Christopher Marti, Keller Williams City-View. Unlock MLS
- $294,1003 bd3 ba1.3k sqft2540 Violet Theo Ln, Round Rock, TX 78665ActiveMLS ID #3808891, Christopher Marti, Keller Williams City-View. Unlock MLS
- $314,9003 bd3 ba1.8k sqft1706 Tun Tavern Trl, Austin, TX 78754ActiveMLS ID #3904861, Theran Greer, Moreland Properties. Unlock MLS
- $345,0004 bd2 ba1.6k sqft121 English Oak St, Georgetown, TX 78626ActiveMLS ID #9926782, Mary Lynn Gehrett, eXp Realty, LLC. Unlock MLS
- $299,9003 bd3 ba1.6k sqft2576 Jack Nora Way, Round Rock, TX 78665ActiveMLS ID #6590678, David Cavalier, Cavalier Real Estate. Unlock MLS
- $274,9003 bd3 ba1.7k sqft602 Caterpillar Ln #C, Pflugerville, TX 78660ActiveMLS ID #2540397, Todd Burgener, Douglas Elliman Real Estate. Unlock MLS
- $349,0004 bd3 ba1.9k sqft12804 Michelangelo St, Austin, TX 78729ActiveMLS ID #9740615, Britt Heffernan, Brodsky Properties. Unlock MLS
- $419,8903 bd3 ba1.9k sqft17408 Monastrell Ln, Round Rock, TX 78664ActiveUnlock MLS
- $432,9903 bd3 ba1.4k sqft2301 Castillo Dr #63, Round Rock, TX 78664ActiveUnlock MLS
