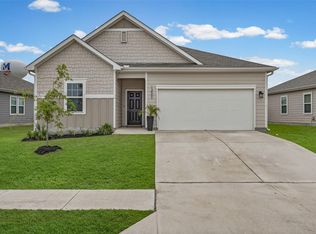
Welcome to 19021 Great Falls Dr, an inviting single-story retreat in Manor’s charming Briarcreek community. The home features an open layout with high ceilings. The kitchen has granite countertops, a center island with a breakfast bar, and a pantry that flows seamlessly into the dining and main living areas. The spacious primary suite, separate from the other bedrooms, offers a private sanctuary with an en-suite bath. Don't forget the front flex space, perfect for an office or additional dinning space. Step outside to enjoy a private covered patio and fully fenced backyard. Perfectly located just a short walk from Blake Manor Elementary School and minutes from major routes into Austin, this turn-key Manor home offers the ideal blend of neighborhood warmth, comfort, and convenience.
Active
$265,000
19021 Great Falls Dr, Manor, TX 78653
3beds
1,657sqft
Single Family Residence
Built in 2015
6,298 Square Feet Lot
$-- Zestimate®
$160/sqft
$35/mo HOA
What's special
Inviting single-story retreatGranite countertopsFully fenced backyardPrivate covered patioSpacious primary suite
- 12 days
- 203
- 13
Likely to sell faster than
Zillow last checked:
Listing updated:
Listed by:
Kelsey Osborne kelseyosborne@kw.com,
KW-Austin Portfolio Real Estate (512) 901-9600
Source: Unlock MLS,MLS#: 3840732
Facts & features
Interior
Bedrooms & bathrooms
- Bedrooms: 3
- Bathrooms: 2
- Full bathrooms: 2
- Main level bedrooms: 3
Primary bedroom
- Features: Ceiling Fan(s), Full Bath, Walk-In Closet(s)
- Level: Main
Primary bathroom
- Features: Double Vanity, Walk-In Closet(s)
- Level: Main
Kitchen
- Features: Granite Counters, Pantry
- Level: Main
Heating
- Central
Cooling
- Central Air, Electric
Appliances
- Included: Dishwasher, Disposal, Microwave, Free-Standing Gas Range
Features
- Breakfast Bar, High Ceilings, Granite Counters, Electric Dryer Hookup, Entrance Foyer, Kitchen Island, No Interior Steps, Open Floorplan, Pantry, Primary Bedroom on Main, Walk-In Closet(s), Washer Hookup
- Flooring: Laminate
- Windows: Blinds
Interior area
- Total interior livable area: 1,657 sqft
Property
Parking
- Total spaces: 2
- Parking features: Attached, Door-Single, Garage, Garage Faces Front
- Attached garage spaces: 2
Accessibility
- Accessibility features: None
Features
- Levels: One
- Stories: 1
- Patio & porch: Covered, Patio
- Exterior features: Gutters Full, No Exterior Steps
- Pool features: None
- Fencing: Back Yard, Privacy, Wood
- Has view: Yes
- View description: Neighborhood
- Waterfront features: None
Lot
- Size: 6,298 Square Feet
- Features: Back Yard, Curbs, Front Yard, Level
Details
- Additional structures: Shed(s), Storage
- Parcel number: 02256905260000
- Special conditions: Standard
Construction
Type & style
- Home type: SingleFamily
- Property subtype: Single Family Residence
Materials
- Foundation: Slab
- Roof: Composition, Shingle
Condition
- Resale
- New construction: No
- Year built: 2015
Utilities & green energy
- Sewer: Public Sewer
- Water: Public
- Utilities for property: Electricity Connected, Sewer Connected, Underground Utilities, Water Connected
Community & HOA
Community
- Features: Cluster Mailbox, Curbs, Sidewalks, Underground Utilities
- Subdivision: Briarcreek Sub
HOA
- Has HOA: Yes
- Services included: Common Area Maintenance
- HOA fee: $35 monthly
- HOA name: Briarcreek HOA
Location
- Region: Manor
Financial & listing details
- Price per square foot: $160/sqft
- Tax assessed value: $279,970
- Annual tax amount: $4,653
- Date on market: 8/29/2026
- Listing terms: Cash,Conventional,FHA,VA Loan
- Electric utility on property: Yes
Estimated market value
Not available
Estimated sales range
Not available
Not available
Price history
| Date | Event | Price |
|---|---|---|
| 8/29/2026 | Listed for sale | $265,000+3.9%$160/sqft |
Source:  Unlock MLS #3840732 Report a problem Unlock MLS #3840732 Report a problem | ||
| 3/4/2026 | Listing removed | $255,000$154/sqft |
Source: Unlock MLS #8748204 Report a problem | ||
| 3/4/2026 | Contingent | $255,000$154/sqft |
Source: Unlock MLS #8748204 Report a problem | ||
| 1/22/2026 | Listed for sale | $255,000$154/sqft |
Source: Unlock MLS #8748204 Report a problem | ||
| 1/16/2026 | Contingent | $255,000$154/sqft |
Source: Unlock MLS #8748204 Report a problem | ||
| 1/5/2026 | Price change | $255,000-7.3%$154/sqft |
Source: Unlock MLS #8748204 Report a problem | ||
| 11/26/2025 | Listed for sale | $275,000$166/sqft |
Source: Unlock MLS #8748204 Report a problem | ||
| 11/25/2025 | Contingent | $275,000$166/sqft |
Source: Unlock MLS #8748204 Report a problem | ||
| 11/18/2025 | Price change | $275,000-8.3%$166/sqft |
Source: Unlock MLS #8748204 Report a problem | ||
| 10/21/2025 | Listed for sale | $300,000$181/sqft |
Source: Unlock MLS #8748204 Report a problem | ||
Public tax history
| Year | Property taxes | Tax assessment |
|---|---|---|
| 2025 | $3,184 -20.7% | $279,970 -9.8% |
| 2024 | $4,016 +16.1% | $310,262 +9.6% |
| 2023 | $3,459 -24.4% | $283,135 +10% |
| 2022 | $4,577 | $257,395 +10% |
| 2021 | -- | $233,995 +10% |
| 2020 | $4,149 -0.9% | $212,723 |
| 2019 | $4,185 +8.5% | $212,723 +9.2% |
| 2018 | $3,857 | $194,748 +0.9% |
| 2017 | $3,857 | $193,084 +559.1% |
| 2016 | -- | $29,296 +485.9% |
| 2015 | -- | $5,000 |
Find assessor info on the county website
Monthly payment
Est. payment
Payment breakdown
Explore the cost of this home by adjusting the details. Changes won't be saved.Climate risks
Neighborhood: 78653
Nearby schools
Schools provided by the listing agent
- Elementary: Blake Manor
- Middle: Manor (Manor ISD)
- High: Manor
- District: Manor ISD
Source: Unlock MLS. This data may not be complete. We recommend contacting the local school district to confirm school assignments for this home.
Similar homes
- $239,9003 bd2 ba1.3k sqft13401 Harry S Truman Dr, Manor, TX 78653Active

 MLS ID #5577536, Brenna Bachus, Streamline Properties, LLC. Unlock MLS
 - $259,5003 bd2 ba1.6k sqft13501 Arthur Vandenburg Way, Manor, TX 78653Active
 MLS ID #9215528, Todd Sherman, Resident Realty, LTD.. Unlock MLS
 - $259,9004 bd2 ba1.7k sqft13705 Sherri Berry Way, Manor, TX 78653Active
 MLS ID #7636920, Dan Wood, Orchard Brokerage. Unlock MLS
 - $247,5003 bd2 ba1.3k sqft13637 Abraham Lincoln St, Manor, TX 78653Active
 MLS ID #8430703, Diane Atwood, ERA Experts. Unlock MLS
 - $250,0003 bd3 ba1.4k sqft19416 Andrew Jackson St, Manor, TX 78653ActiveMLS ID #9319541, Cindy Haag, Keller Williams Realty. Unlock MLS
- $284,0004 bd2 ba1.9k sqft19408 Andrew Jackson St, Manor, TX 78653ActiveMLS ID #1467965, Lucas Lu, eXp Realty, LLC. Unlock MLS
- $299,0003 bd3 ba1.7k sqft14601 Strata Rd, Manor, TX 78653ActiveMLS ID #6192741, Libby Arnold, Bramlett Partners. Unlock MLS
- $305,0003 bd2 ba1.2k sqft10029 Dalliance Ln, Manor, TX 78653ActiveMLS ID #3915187, Kyle Bachus, Streamline Properties, LLC. Unlock MLS
- $294,9903 bd2 ba1.3k sqft12105 Jamie Dr, Manor, TX 78653ActiveMLS ID #9166485, John May, Goodrich Realty LLC. Unlock MLS
- $299,9004 bd3 ba2.1k sqft12107 Jamie Dr, Manor, TX 78653ActiveMLS ID #2944625, Raul Flores, eXp Realty, LLC. Unlock MLS
- $310,0003 bd2 ba1.9k sqft11804 Pecangate Way, Manor, TX 78653ActiveMLS ID #7780453, SARAH Musgrove, Magnolia Realty Round Rock. Unlock MLS
- $299,9994 bd3 ba2.3k sqft14513 Esker Rd, Manor, TX 78653ActiveMLS ID #6134773, Carilu Castelan, CARILU TEXAS REALTY LLC. Unlock MLS
- $329,9003 bd3 ba2k sqft12432 Ostrich Trl, Manor, TX 78653ActiveMLS ID #2883553, Kyle Bachus, Streamline Properties, LLC. Unlock MLS
- $389,9004 bd2 ba2.2k sqft16617 Sumptuous Dr, Manor, TX 78653ActiveMLS ID #3946293, Michael Reisor, Compass RE Texas, LLC. Unlock MLS
- $299,9003 bd3 ba1.3k sqft16517 Wind Chime Dr, Manor, TX 78653ActiveUnlock MLS
- $349,9004 bd3 ba2.2k sqft13701 Sugar Bush Path, Manor, TX 78653ActiveMLS ID #3735043, Wesley James Steck, JBGoodwin REALTORS WL. Unlock MLS
- $359,9994 bd3 ba2.2k sqft20712 Alcala Ter, Manor, TX 78653ActiveMLS ID #2264026, Johanna Freire, Fathom Realty. Unlock MLS
- $269,0003 bd2 ba1.6k sqft3308 Braun Way, Austin, TX 78724ActiveMLS ID #1194823, Stephen Harris, All City Real Estate Ltd. Co. Unlock MLS
- $275,0003 bd2 ba1.4k sqft3600 Batson Dr, Austin, TX 78725ActiveMLS ID #4590448, Sam Sheikh, SpecTower Realty Group. Unlock MLS
- $275,0003 bd2 ba1.3k sqft13304 O'Rourke Dr, Pflugerville, TX 78660ActiveMLS ID #9994163, Yvette Wolfe, Keller Williams Realty. Unlock MLS
