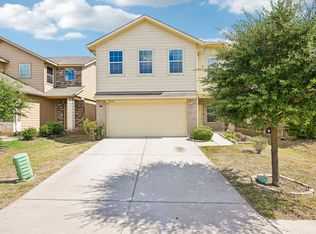
2.375% assumable loan available! Discover unparalleled comfort and modern living in this captivating Manor residence, a meticulously maintained home offering an exceptional lifestyle. The inviting exterior features durable cement siding and a shingle roof, complemented by a convenient attached garage and a private yard, fully enclosed with wood fencing for ultimate seclusion. Rain gutters ensure proper drainage, maintaining the pristine condition of the property's facade. Step inside to an open-concept floorplan, where rich hardwood flooring seamlessly connects the living, dining, and kitchen areas. The well-lit living space boasts recessed lighting and direct access to a covered patio, perfect for indoor-outdoor entertaining. Culinary enthusiasts will appreciate the spacious kitchen, equipped with stainless steel appliances including a dishwasher, microwave, electric range, and range hood. A large kitchen island with granite countertops provides ample prep space and a breakfast bar for casual dining. Blinds on the windows offer privacy and light control throughout the common areas. The home encompasses four generously sized bedrooms, each featuring recently installed plush carpeting, creating a tranquil retreat for rest and relaxation. The bathrooms are well-appointed, with the primary bath offering a glass-enclosed shower and wood-look flooring, while the secondary bath includes a combined tub and shower unit with vinyl flooring. A dedicated laundry area, conveniently located inside, features durable wood flooring. This residence provides a harmonious blend of style, comfort, and functionality, making it an ideal place to call home in Manor, TX.
Active
Price cut: $10K (10/8)
$249,900
13705 Sherri Berry Way, Manor, TX 78653
4beds
1,785sqft
Single Family Residence
Built in 2018
6,246 Square Feet Lot
$249,200 Zestimate®
$140/sqft
$38/mo HOA
What's special
Attached garageRich hardwood flooringOpen-concept floorplanDurable cement sidingShingle roof
- 93 days
- 536
- 63
Zillow last checked:
Listing updated:
Listed by:
Dan Wood (512) 768-6678,
Orchard Brokerage (844) 515-9880
Source: Unlock MLS,MLS#: 7636920
Facts & features
Interior
Bedrooms & bathrooms
- Bedrooms: 4
- Bathrooms: 2
- Full bathrooms: 2
- Main level bedrooms: 4
Primary bedroom
- Features: Full Bath
- Level: Main
Primary bathroom
- Features: Walk-In Closet(s), Walk-in Shower
- Level: Main
Kitchen
- Features: Kitchn - Breakfast Area, Granite Counters, Dining Area, Open to Family Room, Pantry, Recessed Lighting
- Level: Main
Living room
- Level: Main
Heating
- Central
Cooling
- Central Air
Appliances
- Included: Dishwasher, Disposal, Electric Range, Microwave, Oven, Range, Stainless Steel Appliance(s)
Features
- Breakfast Bar, High Ceilings, Granite Counters, Entrance Foyer, Kitchen Island, No Interior Steps, Open Floorplan, Pantry, Primary Bedroom on Main, Recessed Lighting, Washer Hookup
- Flooring: Carpet, Wood
- Windows: Window Coverings
- Fireplace features: None
Interior area
- Total interior livable area: 1,785 sqft
Video & virtual tour
Property
Parking
- Total spaces: 2
- Parking features: Attached, Garage Faces Front, Inside Entrance, Kitchen Level
- Attached garage spaces: 2
Accessibility
- Accessibility features: None
Features
- Levels: One
- Stories: 1
- Patio & porch: Covered, Patio
- Exterior features: Gutters Full
- Pool features: None
- Fencing: Back Yard, Fenced, Wood
- Has view: Yes
- View description: Neighborhood
- Waterfront features: None
Lot
- Size: 6,246 Square Feet
- Features: Back Yard, Cul-De-Sac, Curbs, Front Yard, Interior Lot, Trees-Sparse
Details
- Additional structures: None
- Parcel number: 02437704280000
- Special conditions: Standard
Construction
Type & style
- Home type: SingleFamily
- Property subtype: Single Family Residence
Materials
- Foundation: Slab
- Roof: Composition
Condition
- Resale
- New construction: No
- Year built: 2018
Details
- Builder name: Starlight Homes
Utilities & green energy
- Sewer: Municipal Utility District (MUD)
- Water: Municipal Utility District (MUD)
- Utilities for property: Electricity Available, Water Available
Community & HOA
Community
- Features: Clubhouse, Cluster Mailbox, Common Grounds, Pool
- Subdivision: Presidential Heights Ph 2
HOA
- Has HOA: Yes
- Services included: Common Area Maintenance
- HOA fee: $115 quarterly
- HOA name: Presidential Heights
Location
- Region: Manor
Financial & listing details
- Price per square foot: $140/sqft
- Tax assessed value: $312,792
- Annual tax amount: $8,564
- Date on market: 7/7/2026
- Listing terms: Assumable,Cash,Conventional,FHA,VA Loan
- Electric utility on property: Yes
Estimated market value
$249,200
$237,000 - $262,000
$1,938/mo
Price history
| Date | Event | Price |
|---|---|---|
| 10/8/2026 | Price change | $249,900-3.8%$140/sqft |
Source:  Unlock MLS #7636920 Report a problem Unlock MLS #7636920 Report a problem | ||
| 9/9/2026 | Price change | $259,900-1.9%$146/sqft |
Source: Unlock MLS #7636920 Report a problem | ||
| 8/19/2026 | Price change | $2,000-4.8%$1/sqft |
Source: Zillow Rentals Report a problem | ||
| 8/13/2026 | Price change | $264,900-3.6%$148/sqft |
Source: Unlock MLS #7636920 Report a problem | ||
| 7/15/2026 | Listed for rent | $2,100$1/sqft |
Source: Zillow Rentals Report a problem | ||
| 7/7/2026 | Listed for sale | $274,900$154/sqft |
Source: Unlock MLS #7636920 Report a problem | ||
Public tax history
| Year | Property taxes | Tax assessment |
|---|---|---|
| 2025 | $7,344 +2.6% | $312,792 +5.6% |
| 2024 | $7,159 +23.3% | $296,141 +10% |
| 2023 | $5,805 -11.6% | $269,219 +10% |
| 2022 | $6,570 | $244,745 +10% |
| 2021 | -- | $222,495 +10% |
| 2020 | $6,010 -0.5% | $202,268 |
| 2019 | $6,041 | $202,268 +1248.5% |
| 2018 | -- | $15,000 |
Find assessor info on the county website
Monthly payment
Est. payment
Payment breakdown
Explore the cost of this home by adjusting the details. Changes won't be saved.Climate risks
Neighborhood: 78653
Nearby schools
Schools provided by the listing agent
- Elementary: Blake Manor
- Middle: Manor (Manor ISD)
- High: Manor
- District: Manor ISD
Source: Unlock MLS. This data may not be complete. We recommend contacting the local school district to confirm school assignments for this home.

Similar homes
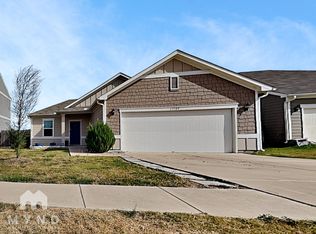
- $250,0003 bd2 ba1.5k sqft13505 Arthur Vandenburg Way, Manor, TX 78653Active
 MLS ID #4669876, Akilah Wright, Realty Texas LLC. Unlock MLS
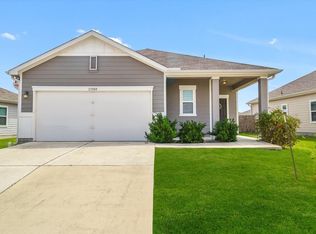
 - $268,9004 bd2 ba1.7k sqft14009 Mark Christopher Way, Manor, TX 78653Active
 MLS ID #9972711, Heidi Binder, Compass RE Texas, LLC. Unlock MLS
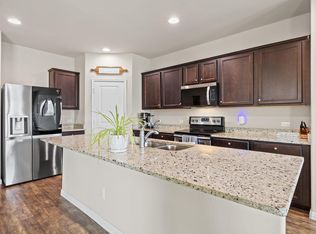
 - $250,0003 bd3 ba1.4k sqft19416 Andrew Jackson St, Manor, TX 78653Active
 MLS ID #9319541, Cindy Haag, Keller Williams Realty. Unlock MLS
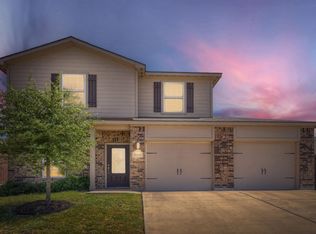
 - $250,0004 bd3 ba2.3k sqft12112 Waterford Run Way, Manor, TX 78653Active
 MLS ID #1777738, Ashley Coombs, Orchard Brokerage. Unlock MLS
 - $267,9003 bd3 ba1.9k sqft13513 Robert Wagner Bnd, Manor, TX 78653ActiveMLS ID #5707467, Eilleen Sabillon, Coldwell Banker Realty. Unlock MLS
- $260,0003 bd2 ba1.6k sqft19105 Mike Mansfield Rd, Manor, TX 78653ActiveMLS ID #7624299, Liberty Walker, eXp Realty LLC. Unlock MLS
- $247,5003 bd2 ba1.3k sqft13637 Abraham Lincoln St, Manor, TX 78653ActiveMLS ID #8430703, Diane Atwood, ERA Experts. Unlock MLS
- $257,9003 bd2 ba1.3k sqft13413 Abigail Adams St, Manor, TX 78653ActiveMLS ID #3756431, Chelley Lenz, Compass RE Texas, LLC. Unlock MLS
- $279,0003 bd3 ba1.9k sqft13712 Vigilance St, Manor, TX 78653ActiveMLS ID #1712424, Leza Gan, Phyllis Browning Company. Unlock MLS
- $279,9054 bd2 ba2k sqft11612 Andesite Rd, Manor, TX 78653ActiveMLS ID #2135271, Carilu Castelan, CARILU TEXAS REALTY LLC. Unlock MLS
- $289,9004 bd3 ba2.1k sqft12107 Jamie Dr, Manor, TX 78653ActiveMLS ID #2944625, Raul Flores, eXp Realty, LLC. Unlock MLS
- $259,9003 bd3 ba1.6k sqft13309 Prairie Sage Cv, Manor, TX 78653ActiveMLS ID #5784448, Diane Atwood, ERA Experts. Unlock MLS
- $265,0003 bd3 ba1.8k sqft13504 Richard Nixon St, Manor, TX 78653ActiveMLS ID #1563153, Olga Lopez, Bramlett Partners. Unlock MLS
- $290,9003 bd3 ba1.7k sqft19417 James Carter Jr St, Manor, TX 78653ActiveMLS ID #9829175, William Pharis, Great Western Realty. Unlock MLS
- $285,0003 bd2 ba1.3k sqft12105 Jamie Dr, Manor, TX 78653ActiveMLS ID #9166485, John May, Keller Williams - Lake Travis. Unlock MLS
- $265,0003 bd2 ba1.6k sqft19021 Great Falls Dr, Manor, TX 78653ActiveMLS ID #3840732, Kelsey Osborne, KW-Austin Portfolio Real Estate. Unlock MLS
- $345,0004 bd3 ba2.2k sqft19812 Hubert R Humphrey Rd, Manor, TX 78653ActiveMLS ID #5233281, Hang Tung, Real Broker, LLC. Unlock MLS
- $315,0004 bd3 ba2.3k sqft15011 Tuff Rd, Manor, TX 78653ActiveMLS ID #4205002, Parsa Kosari, Compass RE Texas, LLC. Unlock MLS
- $349,0003 bd3 ba2.4k sqft13525 Abraham Lincoln St, Manor, TX 78653ActiveMLS ID #4434499, Erin Maroney, Pure Realty. Unlock MLS
- $319,9994 bd3 ba2.2k sqft20712 Alcala Ter, Manor, TX 78653ActiveMLS ID #2264026, Johanna Freire, Fathom Realty. Unlock MLS
