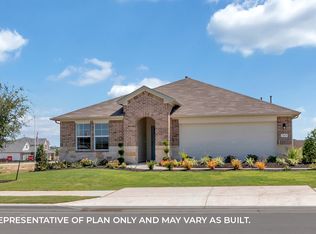
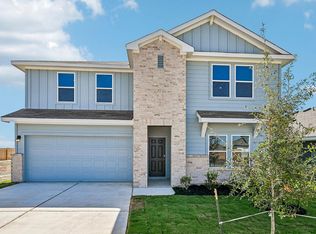
This beautifully maintained, one-owner home is nestled in the desirable Carillon, offering both privacy and an expansive outdoor space. 4 bedroom, 3 bathrooms, 2 car garage, 2 story, family room open to kitchen and dining area, covered patio, and 2nd floor game room. You'll find an open, inviting floor plan featuring gorgeous wood-look tile throughout the first-floor main areas. The kitchen is open and bright with an attached living room area, making this home move-in ready. Residing only 15 minutes to downtown Austin. Carillon grasps the small-town feel, while being so close to the big city. Offering a pool, hiking and bike trails, a covered pavilion, and an open field for sports.
Active
$359,999
20712 Alcala Ter, Manor, TX 78653
4beds
2,269sqft
Single Family Residence
Built in 2023
6,250 Square Feet Lot
$-- Zestimate®
$159/sqft
$50/mo HOA
What's special
Expansive outdoor spaceOpen inviting floor planOpen field for sportsCovered patioCovered pavilion
- 10 days
- 58
- 9
Zillow last checked:
Listing updated:
Listed by:
Johanna Freire (888) 455-6040,
Fathom Realty (888) 455-6040
Source: Unlock MLS,MLS#: 2264026
Facts & features
Interior
Bedrooms & bathrooms
- Bedrooms: 4
- Bathrooms: 3
- Full bathrooms: 3
- Main level bedrooms: 2
Heating
- Central
Cooling
- Central Air
Appliances
- Included: Built-In Gas Range, Dishwasher, Microwave
Features
- Kitchen Island, Multiple Living Areas
- Flooring: Vinyl
- Windows: None
Interior area
- Total interior livable area: 2,269 sqft
Property
Parking
- Total spaces: 2
- Parking features: None
- Garage spaces: 2
Accessibility
- Accessibility features: None
Features
- Levels: Two
- Stories: 2
- Patio & porch: Covered
- Exterior features: Gutters Partial
- Pool features: None
- Fencing: Back Yard
- Has view: Yes
- View description: None
- Waterfront features: None
Lot
- Size: 6,250 Square Feet
- Features: None
Details
- Additional structures: None
- Parcel number: 02438203330000
- Special conditions: Standard
Construction
Type & style
- Home type: SingleFamily
- Property subtype: Single Family Residence
Materials
- Foundation: Concrete Perimeter
- Roof: Shingle
Condition
- Resale
- New construction: No
- Year built: 2023
Utilities & green energy
- Sewer: Public Sewer
- Water: Public
- Utilities for property: Cable Connected, Electricity Connected, Natural Gas Available, Sewer Available
Community & HOA
Community
- Features: BBQ Pit/Grill, Pool
- Subdivision: Manor Heights Ph 3 Sec 1
HOA
- Has HOA: Yes
- Services included: Common Area Maintenance
- HOA fee: $50 monthly
- HOA name: Carillon
Location
- Region: Manor
Financial & listing details
- Price per square foot: $159/sqft
- Date on market: 8/31/2026
- Listing terms: Cash,Conventional,FHA,USDA Loan,VA Loan
- Electric utility on property: Yes
Estimated market value
Not available
Estimated sales range
Not available
Not available
Price history
| Date | Event | Price |
|---|---|---|
| 8/31/2026 | Listed for sale | $359,999$159/sqft |
Source:  Unlock MLS #2264026 Report a problem Unlock MLS #2264026 Report a problem | ||
Public tax history
Tax history is unavailable.
Monthly payment
Est. payment
Payment breakdown
Explore the cost of this home by adjusting the details. Changes won't be saved.Climate risks
Neighborhood: 78653
Nearby schools
Schools provided by the listing agent
- Elementary: Neidig
- Middle: Elgin
- High: Elgin
- District: Elgin ISD
Source: Unlock MLS. This data may not be complete. We recommend contacting the local school district to confirm school assignments for this home.
Similar homes
- $345,0004 bd3 ba2.5k sqft14005 McArthur Dr, Manor, TX 78653Active

 MLS ID #5303623, Dayla Murphy, Dayla Realty Group LLC. Unlock MLS
 - $385,0004 bd3 ba2.2k sqft19812 Hubert R Humphrey Rd, Manor, TX 78653Active
 MLS ID #5233281, Hang Tung, Real Broker, LLC. Unlock MLS
 - $345,0004 bd3 ba2.4k sqft13612 Martha Washington Pl, Manor, TX 78653Active
 MLS ID #1833422, Michael Condrey, Redfin Corporation. Unlock MLS
 - $396,1904 bd3 ba2.5k sqft13717 Carper Dr, Manor, TX 78653Active
 Unlock MLS
 - $380,0004 bd3 ba2.3k sqft14313 Sage Blossom Dr, Manor, TX 78653ActiveMLS ID #3510215, Nathalia Gulotta, All City Real Estate Ltd. Co. Unlock MLS
- $355,0003 bd3 ba1.9k sqft12413 Ostrich Trl, Manor, TX 78653ActiveMLS ID #8750493, Laryssa Vieira, Spyglass Realty. Unlock MLS
- $365,0004 bd4 ba2.5k sqft12000 Corsicana Trl, Manor, TX 78653ActiveMLS ID #3801924, Amy Chance, Compass RE Texas, LLC.. Unlock MLS
- $284,0004 bd2 ba1.9k sqft19408 Andrew Jackson St, Manor, TX 78653ActiveMLS ID #1467965, Lucas Lu, eXp Realty, LLC. Unlock MLS
- $325,0004 bd3 ba2.4k sqft11816 Jackson Falls Way, Manor, TX 78653ActiveMLS ID #2151655, Shana Hanchey, Realty One Group Prosper. Unlock MLS
- $297,5004 bd2 ba1.8k sqft19525 Abigail Fillmore Rd, Manor, TX 78653ActiveMLS ID #2108334, Melissa Hudson, eXp Realty, LLC. Unlock MLS
- $320,0003 bd3 ba2.2k sqft18920 Lady Bird Johnson St, Manor, TX 78653ActiveMLS ID #3226466, Leeanna Mao, Real Broker, LLC. Unlock MLS
- $270,0003 bd3 ba1.9k sqft13513 Robert Wagner Bnd, Manor, TX 78653ActiveMLS ID #5707467, Eilleen Sabillon, Coldwell Banker Realty. Unlock MLS
- $299,5004 bd2 ba2.1k sqft12410 Amber Lynn Path, Manor, TX 78653ActiveMLS ID #8971269, Melissa Hudson, eXp Realty, LLC. Unlock MLS
- $414,9004 bd3 ba2.6k sqft14029 Heartland Dr, Manor, TX 78653ActiveMLS ID #6897346, Charlie Aghadiuno, All City Real Estate Ltd. Co. Unlock MLS
- $278,0004 bd2 ba1.7k sqft14009 Mark Christopher Way, Manor, TX 78653ActiveMLS ID #9972711, Heidi Binder, Compass RE Texas, LLC. Unlock MLS
- $299,9003 bd3 ba1.7k sqft19417 James Carter Jr St, Manor, TX 78653ActiveMLS ID #9829175, William Pharis, Great Western Realty. Unlock MLS
- $299,0003 bd3 ba1.7k sqft14601 Strata Rd, Manor, TX 78653ActiveMLS ID #6192741, Libby Arnold, Bramlett Partners. Unlock MLS
- $259,9004 bd2 ba1.7k sqft13705 Sherri Berry Way, Manor, TX 78653ActiveMLS ID #7636920, Dan Wood, Orchard Brokerage. Unlock MLS
- $355,0004 bd3 ba1.9k sqft18616A Cremello Dr, Manor, TX 78653ActiveMLS ID #7703474, Rupa Ram, Redfin Corporation. Unlock MLS
- $272,5004 bd3 ba2.1k sqft14904 Shalestone Way, Manor, TX 78653ActiveMLS ID #6342536, Sally Decelis, Peridot Realty Group. Unlock MLS
