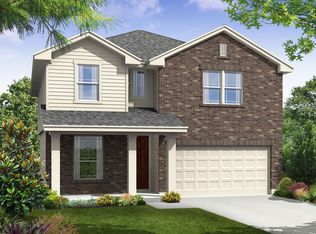
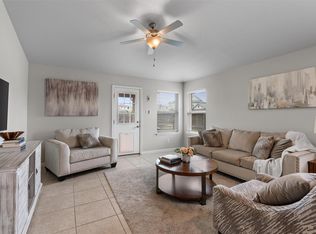
Discover exceptional value at 11804 Pecangate Way in the sought-after ShadowGlen community! Priced at just $320,000, this move-in ready Meritage home offers nearly 2,000 square feet of thoughtfully designed living space with the flexibility today's buyers are searching for. Inside, you'll find an open-concept floorplan featuring recently installed vinyl plank throughout and only carpet in secondary bedrooms! Along with a spacious living area that flows seamlessly into the kitchen, complete with quartz countertops, a breakfast bar, pantry, and abundant cabinet space. Whether you're entertaining guests or enjoying a quiet evening at home, this layout is designed for everyday living. Not to mention the extended outdoor patio! One of this home's biggest advantages is its versatility. In addition to three bedrooms, you'll enjoy a dedicated home office plus an additional flex space that can easily function as a second living room, playroom, homeschool area, media room, or fitness space, allowing the home to adapt to your lifestyle. Built by respected builder Meritage Homes, this property combines quality construction with energy-efficient design and a floorplan that maximizes every square foot. Located in the amenity-rich ShadowGlen community, residents enjoy access to a resort-style pool, splash pad, fitness center, parks, playgrounds, walking trails, and golf course. Plus, you'll love being just minutes from the brand-new H-E-B in Manor, Highway 290, Tesla, Samsung, and everything fueling the rapid growth of East Austin. If you've been searching for a home that offers space, flexibility, and outstanding value, this one checks all the boxes.
Active under contract
Price cut: $15K (9/18)
$295,000
11804 Pecangate Way, Manor, TX 78653
3beds
1,945sqft
Single Family Residence
Built in 2018
5,070 Square Feet Lot
$-- Zestimate®
$152/sqft
$80/mo HOA
What's special
Golf courseSplash padDedicated home officeResort-style poolExtended outdoor patioOpen-concept floorplanThree bedrooms
- 86 days
- 79
- 2
Zillow last checked:
Listing updated:
Listed by:
SARAH Musgrove (512) 202-7020,
Magnolia Realty Round Rock (512) 402-5111
Source: Unlock MLS,MLS#: 7780453
Facts & features
Interior
Bedrooms & bathrooms
- Bedrooms: 3
- Bathrooms: 2
- Full bathrooms: 2
- Main level bedrooms: 3
Primary bathroom
- Features: Ceiling Fan(s), Quartz Counters, Full Bath, Separate Shower, Walk-In Closet(s), Walk-in Shower
- Level: Main
Bonus room
- Features: Bookcases
- Level: Second
Kitchen
- Features: Kitchn - Breakfast Area, Breakfast Bar, Quartz Counters, Open to Family Room, Pantry, Recessed Lighting
- Level: Main
Heating
- Central
Cooling
- Ceiling Fan(s), Central Air
Appliances
- Included: Dishwasher, Disposal, Microwave, Free-Standing Gas Range, Refrigerator, Gas Water Heater
Features
- Breakfast Bar, Ceiling Fan(s), Quartz Counters, Electric Dryer Hookup, Multiple Living Areas, Open Floorplan, Pantry, Primary Bedroom on Main, Recessed Lighting, Study/Home Office, Walk-In Closet(s), Washer Hookup
- Flooring: Carpet, Tile, Vinyl
- Windows: Blinds, Shutters
Interior area
- Total interior livable area: 1,945 sqft
Video & virtual tour
Property
Parking
- Total spaces: 2
- Parking features: Attached, Door-Single, Driveway, Garage Door Opener
- Attached garage spaces: 2
Accessibility
- Accessibility features: None
Features
- Levels: Two
- Stories: 2
- Patio & porch: Patio
- Exterior features: Gutters Full
- Pool features: None
- Fencing: Back Yard, Wood
- View description: None
- Waterfront features: None
Lot
- Size: 5,070 Square Feet
- Features: Back Yard, Interior Lot, Sprinkler - Back Yard, Sprinklers In Front, Sprinkler - In-ground, Sprinkler - Side Yard
Details
- Additional structures: Pergola
- Parcel number: 02436711290000
- Special conditions: Standard
Construction
Type & style
- Home type: SingleFamily
- Property subtype: Single Family Residence
Materials
- Foundation: Slab
- Roof: Asphalt, Shingle
Condition
- Resale
- New construction: No
- Year built: 2018
Details
- Builder name: Meritage
Utilities & green energy
- Sewer: Municipal Utility District (MUD)
- Water: Municipal Utility District (MUD)
- Utilities for property: Electricity Available, Natural Gas Available, Sewer Available, Water Available
Community & HOA
Community
- Features: Clubhouse, Curbs, Fitness Center, Golf, Pool, Sidewalks
- Subdivision: Shadowglen Ph 2 Sec 19A
HOA
- Has HOA: Yes
- Services included: Common Area Maintenance
- HOA fee: $80 monthly
- HOA name: Shadow Glen
Location
- Region: Manor
Financial & listing details
- Price per square foot: $152/sqft
- Tax assessed value: $307,598
- Annual tax amount: $8,630
- Date on market: 7/24/2026
- Listing terms: Cash,Conventional,FHA,VA Loan
- Electric utility on property: Yes
Estimated market value
Not available
Estimated sales range
Not available
Not available
Price history
| Date | Event | Price |
|---|---|---|
| 9/24/2026 | Contingent | $295,000$152/sqft |
Source:  Unlock MLS #7780453 Report a problem Unlock MLS #7780453 Report a problem | ||
| 9/18/2026 | Price change | $295,000-4.8%$152/sqft |
Source: Unlock MLS #7780453 Report a problem | ||
| 8/25/2026 | Price change | $310,000-3.1%$159/sqft |
Source: Unlock MLS #7780453 Report a problem | ||
| 7/24/2026 | Listed for sale | $320,000$165/sqft |
Source: Unlock MLS #7780453 Report a problem | ||
Public tax history
| Year | Property taxes | Tax assessment |
|---|---|---|
| 2025 | $6,023 -15.7% | $307,598 -11.6% |
| 2024 | $7,148 +13.9% | $347,923 +10% |
| 2023 | $6,276 -12.8% | $316,294 +10% |
| 2022 | $7,201 | $287,540 +10% |
| 2021 | -- | $261,400 +8% |
| 2020 | $6,686 -0.6% | $242,001 |
| 2019 | $6,725 +2820.3% | $242,001 +3126.7% |
| 2017 | $230 | $7,500 |
Find assessor info on the county website
Monthly payment
Est. payment
Payment breakdown
Explore the cost of this home by adjusting the details. Changes won't be saved.Climate risks
Neighborhood: 78653
Nearby schools
Schools provided by the listing agent
- Elementary: ShadowGlen
- Middle: Manor (Manor ISD)
- High: Manor
- District: Manor ISD
Source: Unlock MLS. This data may not be complete. We recommend contacting the local school district to confirm school assignments for this home.

Similar homes
- $299,5004 bd2 ba2.1k sqft12410 Amber Lynn Path, Manor, TX 78653Active
 MLS ID #8971269, Melissa Hudson, eXp Realty, LLC. Unlock MLS
 - $294,0003 bd3 ba1.7k sqft14601 Strata Rd, Manor, TX 78653Active
 MLS ID #6192741, Libby Arnold, Bramlett Partners. Unlock MLS
 - $279,9054 bd2 ba2k sqft11612 Andesite Rd, Manor, TX 78653Active
 MLS ID #2135271, Carilu Castelan, CARILU TEXAS REALTY LLC. Unlock MLS
 - $297,5004 bd2 ba1.8k sqft19525 Abigail Fillmore Rd, Manor, TX 78653Active
 MLS ID #2108334, Melissa Hudson, eXp Realty, LLC. Unlock MLS
 - $298,0003 bd2 ba1.6k sqft9941 Comely Bnd, Manor, TX 78653ActiveMLS ID #6136034, Geena Sendejar, Compass RE Texas, LLC. Unlock MLS
- $315,0004 bd3 ba2.1k sqft15000 Bajada Rd, Manor, TX 78653ActiveMLS ID #1882930, Akilah Wright, Realty Texas LLC. Unlock MLS
- $299,9004 bd3 ba1.8k sqft19805 Abigail Fillmore Rd, Manor, TX 78653ActiveMLS ID #1447421, Allison Pflaum, Keller Williams Realty. Unlock MLS
- $270,0004 bd2 ba1.9k sqft19408 Andrew Jackson St, Manor, TX 78653ActiveMLS ID #1467965, Lucas Lu, eXp Realty, LLC. Unlock MLS
- $250,0003 bd2 ba1.5k sqft13505 Arthur Vandenburg Way, Manor, TX 78653ActiveMLS ID #4669876, Akilah Wright, Realty Texas LLC. Unlock MLS
- $339,9004 bd2 ba2k sqft11512 Shadow Creek Dr, Manor, TX 78653ActiveMLS ID #7332194, Justyn LeFebvre, Christies Intl Real Estate Lone Star. Unlock MLS
- $380,0004 bd3 ba2.3k sqft14313 Sage Blossom Dr, Manor, TX 78653ActiveMLS ID #3510215, Nathalia Gulotta, All City Real Estate Ltd. Co. Unlock MLS
- $370,0003 bd3 ba2.4k sqft13716 Sugar Bush Path, Manor, TX 78653ActiveMLS ID #8352997, Greg Buzan, RE/MAX Associates Group. Unlock MLS
- $329,0004 bd3 ba2k sqft20308 Lone Peak Pass, Manor, TX 78653ActiveMLS ID #6655232, Thi Nguyen, Core Properties. Unlock MLS
- $345,0004 bd3 ba2.4k sqft13612 Martha Washington Pl, Manor, TX 78653ActiveMLS ID #1833422, Michael Condrey, Redfin Corporation. Unlock MLS
- $355,0004 bd3 ba2.3k sqft13300 Betty Ford St, Manor, TX 78653ActiveMLS ID #9995769, Kapila Zielinski, Coldwell Banker Realty. Unlock MLS
- $350,0004 bd3 ba2.3k sqft19924 Ann Richards Ave, Manor, TX 78653ActiveMLS ID #6699986, Miles McHale, JBGoodwin REALTORS WC. Unlock MLS
- $324,9003 bd2 ba1.5k sqft19201 Nicole Ln, Pflugerville, TX 78660ActiveMLS ID #8025991, Cederick Harris, eXp Realty, LLC. Unlock MLS
- $359,8153 bd3 ba2.2k sqft18005 Bridled Stallion Dr, Manor, TX 78653ActiveUnlock MLS
- $315,0004 bd3 ba2.2k sqft18700 Silent Water Way, Pflugerville, TX 78660ActiveMLS ID #5641764, Chris Watters, Watters International Realty. Unlock MLS
- $398,0004 bd4 ba2.4k sqft16536 Summery St, Manor, TX 78653ActiveMLS ID #8645152, Kim Loeffler, Christies Intl Real Estate Lone Star. Unlock MLS
