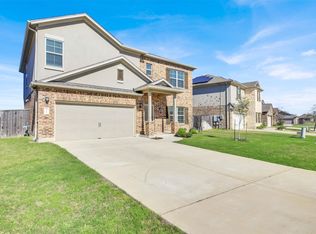
Welcome to this beautifully maintained two-story home, ideally situated on a peaceful cul-de-sac in a friendly, established neighborhood. This inviting home featuring 3 spacious bedrooms and 2.5 baths, located in a quiet, well-established neighborhood. With its functional layout, modern finishes, and prime location, this home is perfect for families, professionals, or first-time buyers. The main level boasts open space near the entry that can easily serve as a formal dining room, home office, or versatile flex space to suit your lifestyle. Open-concept living and dining area, ideal for entertaining. The modern kitchen features stainless steel appliances, granite countertops, and plenty of cabinet space. A convenient half bath on the main floor is perfect for guests. Upstairs, you’ll find a generous primary suite with a walk-in closet and ensuite bath, plus two additional bedrooms and a full bath—perfect for children, guests, or a home office. Enjoy outdoor living perfect for relaxing evenings or weekend BBQs.
Active
$369,000
11813 Sandy Lodge Ct, Manor, TX 78653
3beds
2,276sqft
Single Family Residence
Built in 2018
5,593 Square Feet Lot
$366,400 Zestimate®
$162/sqft
$72/mo HOA
What's special
Modern finishesBeautifully maintained two-story homeHome officeFormal dining roomStainless steel appliancesGranite countertopsIdeal for entertaining
- 240 days
- 19
- 3
Zillow last checked:
Listing updated:
Listed by:
Reem Adam (512) 554-5924,
Akkad Realty LLC (512) 554-5924
Source: Unlock MLS,MLS#: 7613741
Facts & features
Interior
Bedrooms & bathrooms
- Bedrooms: 3
- Bathrooms: 3
- Full bathrooms: 2
- 1/2 bathrooms: 1
Heating
- Central
Cooling
- Central Air
Appliances
- Included: Cooktop, Dishwasher, Disposal, Gas Range, Microwave, Gas Oven, Refrigerator, Stainless Steel Appliance(s)
Features
- Ceiling Fan(s), Kitchen Island, Open Floorplan, Pantry
- Flooring: Carpet, Tile
- Windows: Screens
Interior area
- Total interior livable area: 2,276 sqft
Property
Parking
- Total spaces: 2
- Parking features: Driveway, Garage
- Garage spaces: 2
Accessibility
- Accessibility features: None
Features
- Levels: Two
- Stories: 2
- Patio & porch: Covered
- Exterior features: Balcony
- Pool features: None
- Fencing: Wood
- View description: None
- Waterfront features: None
Lot
- Size: 5,593 Square Feet
- Features: None
Details
- Additional structures: None
- Parcel number: 02436711180000
- Special conditions: Standard
Construction
Type & style
- Home type: SingleFamily
- Property subtype: Single Family Residence
Materials
- Foundation: Slab
- Roof: Shingle
Condition
- Resale
- New construction: No
- Year built: 2018
Utilities & green energy
- Sewer: Public Sewer
- Water: Public
- Utilities for property: Electricity Available, Natural Gas Available, Sewer Available, Water Connected
Community & HOA
Community
- Features: Playground, Pool
- Subdivision: Shadowglen Ph 2 Sec 19A
HOA
- Has HOA: Yes
- Services included: See Remarks
- HOA fee: $72 monthly
- HOA name: ShadowGlen
Location
- Region: Manor
Financial & listing details
- Price per square foot: $162/sqft
- Tax assessed value: $373,466
- Annual tax amount: $9,176
- Date on market: 2/20/2026
- Listing terms: Cash,Conventional,FHA,USDA Loan,VA Loan
- Electric utility on property: Yes
Estimated market value
$366,400
$348,000 - $385,000
$2,059/mo
Price history
| Date | Event | Price |
|---|---|---|
| 6/15/2026 | Price change | $369,000-2.6%$162/sqft |
Source:  Unlock MLS #7613741 Report a problem Unlock MLS #7613741 Report a problem | ||
| 4/20/2026 | Price change | $379,000-1.3%$167/sqft |
Source: Unlock MLS #7613741 Report a problem | ||
| 3/20/2026 | Price change | $384,000-1.3%$169/sqft |
Source: Unlock MLS #7613741 Report a problem | ||
| 2/20/2026 | Listed for sale | $389,000-7.4%$171/sqft |
Source: Unlock MLS #7613741 Report a problem | ||
| 10/31/2025 | Listing removed | $2,300$1/sqft |
Source: Zillow Rentals Report a problem | ||
| 9/29/2025 | Listing removed | $419,900$184/sqft |
Source: Unlock MLS #3471909 Report a problem | ||
| 9/29/2025 | Listed for rent | $2,300$1/sqft |
Source: Zillow Rentals Report a problem | ||
| 9/3/2025 | Listed for sale | $419,900$184/sqft |
Source: Unlock MLS #3471909 Report a problem | ||
Public tax history
| Year | Property taxes | Tax assessment |
|---|---|---|
| 2025 | $7,637 -0.7% | $373,466 +0.7% |
| 2024 | $7,695 +13.7% | $371,040 +10% |
| 2023 | $6,765 -12.3% | $337,309 +10% |
| 2022 | $7,716 | $306,645 +10% |
| 2021 | -- | $278,768 +10% |
| 2020 | $7,019 -0.6% | $253,425 |
| 2019 | $7,060 +2965.8% | $253,425 +3279% |
| 2017 | $230 | $7,500 |
Find assessor info on the county website
Monthly payment
Est. payment
Payment breakdown
Explore the cost of this home by adjusting the details. Changes won't be saved.Climate risks
Neighborhood: 78653
Nearby schools
Schools provided by the listing agent
- Elementary: ShadowGlen
- Middle: Manor (Manor ISD)
- High: Manor
- District: Manor ISD
Source: Unlock MLS. This data may not be complete. We recommend contacting the local school district to confirm school assignments for this home.

Similar homes
- $370,0003 bd3 ba2.4k sqft13716 Sugar Bush Path, Manor, TX 78653Active
 MLS ID #8352997, Greg Buzan, RE/MAX Associates Group. Unlock MLS
 - $334,9903 bd3 ba2.1k sqft11701 Jackson Falls Way, Manor, TX 78653Active
 MLS ID #9980103, Shannon Petricka, Phillips & Associates Realty. Unlock MLS
 - $380,0004 bd3 ba2.3k sqft14313 Sage Blossom Dr, Manor, TX 78653Active
 MLS ID #3510215, Nathalia Gulotta, All City Real Estate Ltd. Co. Unlock MLS
 - $312,0003 bd3 ba2.2k sqft18920 Lady Bird Johnson St, Manor, TX 78653Active
 MLS ID #3934951, Trina Heinmiller, eXp Realty, LLC. Unlock MLS
 - $339,9004 bd2 ba2k sqft11512 Shadow Creek Dr, Manor, TX 78653ActiveMLS ID #7332194, Justyn LeFebvre, Christies Intl Real Estate Lone Star. Unlock MLS
- $315,0003 bd3 ba2.1k sqft14406 Boudin Ct, Manor, TX 78653ActiveMLS ID #4261457, Iliana Lopez, RE/MAX Fine Properties. Unlock MLS
- $299,5004 bd2 ba2.1k sqft12410 Amber Lynn Path, Manor, TX 78653ActiveMLS ID #8971269, Melissa Hudson, eXp Realty, LLC. Unlock MLS
- $350,0004 bd3 ba2.3k sqft19924 Ann Richards Ave, Manor, TX 78653ActiveMLS ID #6699986, Miles McHale, JBGoodwin REALTORS WC. Unlock MLS
- $294,0003 bd3 ba1.7k sqft14601 Strata Rd, Manor, TX 78653ActiveMLS ID #6192741, Libby Arnold, Bramlett Partners. Unlock MLS
- $315,0004 bd3 ba2.1k sqft15000 Bajada Rd, Manor, TX 78653ActiveMLS ID #1882930, Akilah Wright, Realty Texas LLC. Unlock MLS
- $279,9054 bd2 ba2k sqft11612 Andesite Rd, Manor, TX 78653ActiveMLS ID #2135271, Carilu Castelan, CARILU TEXAS REALTY LLC. Unlock MLS
- $300,0003 bd2 ba1.5k sqft13917 Inaugural St, Manor, TX 78653ActiveMLS ID #8636141, Rita Calhoun, Realty One Group Prosper. Unlock MLS
- $310,0003 bd2 ba1.5k sqft19700 Woodrow Wilson St, Manor, TX 78653ActiveMLS ID #7822992, Jenn Flores Bono, Central Metro Realty. Unlock MLS
- $394,9994 bd4 ba2.7k sqft17221 Brittle Ln, Pflugerville, TX 78660ActiveMLS ID #7020019, Val Steenblik, LPT Realty LLC - Ascend Group. Unlock MLS
- $269,9953 bd3 ba1.9k sqft20101 Grover Cleveland Way, Manor, TX 78653ActiveMLS ID #7029275, Darrell Brew, Compass RE Texas, LLC. Unlock MLS
- $250,0003 bd2 ba1.5k sqft13505 Arthur Vandenburg Way, Manor, TX 78653ActiveMLS ID #4669876, Akilah Wright, Realty Texas LLC. Unlock MLS
- $260,0003 bd2 ba1.6k sqft19105 Mike Mansfield Rd, Manor, TX 78653ActiveMLS ID #7624299, Liberty Walker, eXp Realty LLC. Unlock MLS
- $392,0004 bd3 ba2.4k sqft11912 Reindeer Dr, Austin, TX 78754ActiveMLS ID #2002271, Ryan Jamison, Keller Williams Realty. Unlock MLS
- $271,9003 bd2 ba1.7k sqft18512 Great Falls Dr, Manor, TX 78653ActiveMLS ID #3252635, Chelley Lenz, Compass RE Texas, LLC. Unlock MLS
- $430,0003 bd3 ba2.7k sqft12600 Karasu Dr, Manor, TX 78653ActiveMLS ID #3272282, Grant von Burkhart, Compass RE Texas, LLC. Unlock MLS
