Welcome to this move-in ready home in the sought-after ShadowGlen community. This well-maintained home features a designated office plus an upstairs bonus den that could easily serve as a second living area, game room, media room, or potential additional bedroom, offering flexibility for a variety of lifestyles. The open layout creates a comfortable flow for everyday living and entertaining, while the overall condition of the home makes it truly turnkey. Seller is willing to sell the home furnished, creating a rare opportunity for buyers looking for convenience and an easy transition. Enjoy convenient access to the growing commercial development in Manor, including nearby H-E-B, Home Depot, LongHorn Steakhouse, restaurants, shopping, and everyday conveniences. The location also offers proximity to Austin-Bergstrom International Airport, Tesla Gigafactory, Samsung Electronics, and Applied Materials, making commuting and travel convenient while still enjoying the lifestyle and amenities ShadowGlen is known for, including pools, parks, walking trails, playgrounds, and golf.
Active
Price cut: $15K (9/8)
$299,500
12410 Amber Lynn Path, Manor, TX 78653
4beds
2,189sqft
Single Family Residence
Built in 2019
7,431 Square Feet Lot
$-- Zestimate®
$137/sqft
$133/mo HOA
What's special
Move-in ready homeWell-maintained homeDesignated officeUpstairs bonus denOpen layout
- 136 days
- 283
- 20
Zillow last checked:
Listing updated:
Listed by:
Melissa Hudson (512) 773-5735,
eXp Realty, LLC (888) 519-7431
Source: Unlock MLS,MLS#: 8971269
Facts & features
Interior
Bedrooms & bathrooms
- Bedrooms: 4
- Bathrooms: 2
- Full bathrooms: 2
- Main level bedrooms: 4
Heating
- Central
Cooling
- Central Air
Appliances
- Included: Disposal, Exhaust Fan, Gas Range, Microwave, Free-Standing Gas Oven, Refrigerator, Free-Standing Refrigerator, Stainless Steel Appliance(s), Washer/Dryer
Features
- Open Floorplan, Primary Bedroom on Main
- Flooring: Carpet, Tile
- Windows: Blinds
Interior area
- Total interior livable area: 2,189 sqft
Video & virtual tour
Property
Parking
- Total spaces: 2
- Parking features: Attached
- Attached garage spaces: 2
Accessibility
- Accessibility features: None
Features
- Levels: Two
- Stories: 2
- Patio & porch: Covered
- Exterior features: None
- Pool features: None
- Spa features: None
- Fencing: Wood
- View description: None
- Waterfront features: None
Lot
- Size: 7,431 Square Feet
- Features: None
Details
- Additional structures: None
- Parcel number: 02416712150000
- Special conditions: Standard
Construction
Type & style
- Home type: SingleFamily
- Property subtype: Single Family Residence
Materials
- Foundation: Slab
- Roof: Composition, Shingle
Condition
- Resale
- New construction: No
- Year built: 2019
Utilities & green energy
- Sewer: Municipal Utility District (MUD)
- Water: Public
- Utilities for property: Electricity Connected, Natural Gas Connected, Sewer Connected, Water Connected
Community & HOA
Community
- Features: Clubhouse, Cluster Mailbox, Fitness Center, Golf, Playground, Pool, Property Manager On-Site, Sidewalks
- Subdivision: Shadowglen
HOA
- Has HOA: Yes
- Services included: Common Area Maintenance
- HOA fee: $800 semi-annually
- HOA name: Shadowglen HOA
Location
- Region: Manor
Financial & listing details
- Price per square foot: $137/sqft
- Tax assessed value: $381,129
- Annual tax amount: $9,996
- Date on market: 5/21/2026
- Listing terms: Cash,Conventional,FHA,VA Loan
- Electric utility on property: Yes
Estimated market value
Not available
Estimated sales range
Not available
Not available
Price history
| Date | Event | Price |
|---|---|---|
| 9/8/2026 | Price change | $299,500-4.8%$137/sqft |
Source: eXp Realty #ACT8971269 Report a problem | ||
| 7/30/2026 | Price change | $314,500-3.2%$144/sqft |
Source: eXp Realty #ACT8971269 Report a problem | ||
| 6/16/2026 | Price change | $325,000-5.8%$148/sqft |
Source:  Unlock MLS #8971269 Report a problem Unlock MLS #8971269 Report a problem | ||
| 5/30/2026 | Price change | $345,000-1.3%$158/sqft |
Source: Unlock MLS #8971269 Report a problem | ||
| 5/21/2026 | Listed for sale | $349,500$160/sqft |
Source: Unlock MLS #8971269 Report a problem | ||
Public tax history
| Year | Property taxes | Tax assessment |
|---|---|---|
| 2025 | $5,389 -15.8% | $381,129 -4.9% |
| 2024 | $6,401 +7% | $400,941 +10% |
| 2023 | $5,983 -15.1% | $364,492 +10% |
| 2022 | $7,045 | $331,356 +10% |
| 2021 | -- | $301,233 +566.4% |
| 2020 | $1,361 | $45,206 |
Find assessor info on the county website
Monthly payment
Est. payment
Payment breakdown
Explore the cost of this home by adjusting the details. Changes won't be saved.Climate risks
Neighborhood: 78653
Nearby schools
Schools provided by the listing agent
- Elementary: ShadowGlen
- Middle: Manor (Manor ISD)
- High: Manor
- District: Manor ISD
Source: Unlock MLS. This data may not be complete. We recommend contacting the local school district to confirm school assignments for this home.
Similar homes
- $284,9054 bd2 ba2k sqft11612 Andesite Rd, Manor, TX 78653Active

 MLS ID #2135271, Carilu Castelan, CARILU TEXAS REALTY LLC. Unlock MLS
 - $300,0003 bd2 ba1.6k sqft14109 James Garfield St, Manor, TX 78653Active
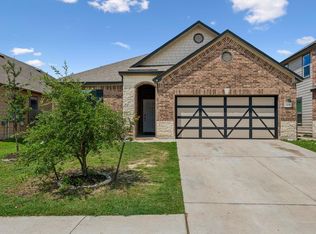 MLS ID #6733046, Lori Haring, Lori Haring Realty. Unlock MLS
 - $325,0004 bd3 ba2.4k sqft11816 Jackson Falls Way, Manor, TX 78653Active
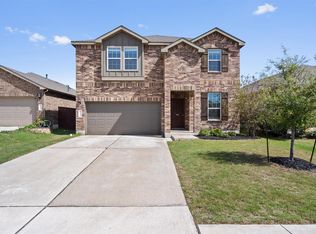 MLS ID #2151655, Shana Hanchey, Realty One Group Prosper. Unlock MLS
 - $297,5004 bd2 ba1.8k sqft19525 Abigail Fillmore Rd, Manor, TX 78653Active
 MLS ID #2108334, Melissa Hudson, eXp Realty, LLC. Unlock MLS
 - $339,9004 bd2 ba2k sqft11512 Shadow Creek Dr, Manor, TX 78653ActiveMLS ID #7332194, Justyn LeFebvre, Christies Intl Real Estate Lone Star. Unlock MLS
- $290,9003 bd3 ba1.7k sqft19417 James Carter Jr St, Manor, TX 78653ActiveMLS ID #9829175, William Pharis, Great Western Realty. Unlock MLS
- $294,0003 bd3 ba1.7k sqft14601 Strata Rd, Manor, TX 78653ActiveMLS ID #6192741, Libby Arnold, Bramlett Partners. Unlock MLS
- $315,0003 bd3 ba2.1k sqft14406 Boudin Ct, Manor, TX 78653ActiveMLS ID #4261457, Iliana Lopez, RE/MAX Fine Properties. Unlock MLS
- $345,0004 bd3 ba2.4k sqft13612 Martha Washington Pl, Manor, TX 78653ActiveMLS ID #1833422, Michael Condrey, Redfin Corporation. Unlock MLS
- $320,0003 bd3 ba2.2k sqft18920 Lady Bird Johnson St, Manor, TX 78653ActiveMLS ID #3226466, Leeanna Mao, Real Broker, LLC. Unlock MLS
- $334,9903 bd3 ba2.1k sqft11701 Jackson Falls Way, Manor, TX 78653ActiveMLS ID #9980103, Shannon Petricka, Phillips & Associates Realty. Unlock MLS
- $320,0003 bd2 ba1.5k sqft19700 Woodrow Wilson St, Manor, TX 78653ActiveMLS ID #7822992, Jenn Flores Bono, Central Metro Realty. Unlock MLS
- $269,9953 bd3 ba1.9k sqft20101 Grover Cleveland Way, Manor, TX 78653ActiveMLS ID #7029275, Darrell Brew, Compass RE Texas, LLC. Unlock MLS
- $380,0004 bd3 ba2.3k sqft14313 Sage Blossom Dr, Manor, TX 78653ActiveMLS ID #3510215, Nathalia Gulotta, All City Real Estate Ltd. Co. Unlock MLS
- $260,0003 bd2 ba1.6k sqft19105 Mike Mansfield Rd, Manor, TX 78653ActiveMLS ID #7624299, Liberty Walker, eXp Realty LLC. Unlock MLS
- $355,0004 bd3 ba2.3k sqft13300 Betty Ford St, Manor, TX 78653ActiveMLS ID #9995769, Kapila Zielinski, Coldwell Banker Realty. Unlock MLS
- $250,0003 bd2 ba1.5k sqft13505 Arthur Vandenburg Way, Manor, TX 78653ActiveMLS ID #4669876, Akilah Wright, Realty Texas LLC. Unlock MLS
- $380,0003 bd3 ba2.4k sqft13716 Sugar Bush Path, Manor, TX 78653ActiveMLS ID #8352997, Greg Buzan, RE/MAX Associates Group. Unlock MLS
- $299,0004 bd3 ba2k sqft15101 Shell Bark Cv, Austin, TX 78724ActiveMLS ID #8308786, Cesar Perez, T J Lewis Real Estate. Unlock MLS
- $315,0004 bd2 ba2.1k sqft13000 Brahmin Dr, Austin, TX 78724ActiveMLS ID #4448187, Arion Crenshaw, Serhant Texas, LLC. Unlock MLS
