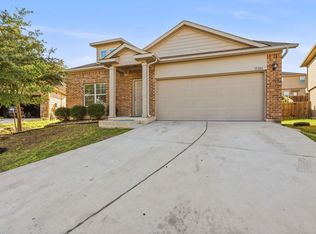
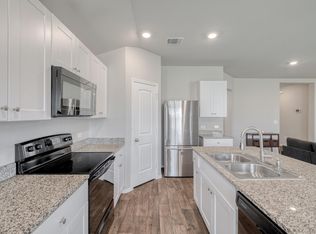
3.125% ASSUMABLE LOAN & 1.64% TAX RATE! CALL ME FOR DETAILS!! This is a rare find for the Tiermo neighborhood. A true one-story layout with 4 bedrooms and 2 bathrooms, 2,101 square feet, this floorplan simply doesn't come up often here. Set on a corner lot, this home gives you extra space and privacy most properties on the street don't offer. The kitchen is built for entertaining. A large granite island with extra prep and serving space anchors the room, and the extended back patio gives you a real second living space for hosting or just enjoying Texas evenings. This home is also equipped with a high-tech water filtration system and reverse osmosis. Solar panels are already in place and doing real work, keeping average energy bills around $50 a month. And for the right buyer, this home comes with a 3.125% FHA assumable interest rate, a number you will not find on new financing anywhere close to today's market. Location is one of Tiermo's biggest advantages. You're just east of the TX-130 Toll Road, with easy access to Highway 290 and I-35, putting downtown Austin roughly 11 miles away and Austin-Bergstrom International Airport well within reach. Tesla's Gigafactory and the growing East Austin industrial and tech corridor are both close by, and Walter E. Long Park is minutes away for hiking, biking, and outdoor time. Homes with this layout, on a corner lot, with solar already installed and a rate this rare, do not last long. This one is worth seeing in person.
Active
$324,999
13000 Brahmin Dr, Austin, TX 78724
4beds
2,101sqft
Single Family Residence
Built in 2020
7,631 Square Feet Lot
$-- Zestimate®
$155/sqft
$10/mo HOA
What's special
Corner lotExtra space and privacy
- 13 days
- 641
- 51
Likely to sell faster than
Zillow last checked:
Listing updated:
Listed by:
Arion Crenshaw (281) 768-8265,
Serhant Texas, LLC (281) 768-8265,
Nicole Crenshaw (512) 538-8841,
Serhant Texas, LLC
Source: Unlock MLS,MLS#: 4448187
Facts & features
Interior
Bedrooms & bathrooms
- Bedrooms: 4
- Bathrooms: 2
- Full bathrooms: 2
- Main level bedrooms: 4
Heating
- Central, Solar
Cooling
- Central Air
Appliances
- Included: Dishwasher, Disposal, Microwave, Free-Standing Range
Features
- High Ceilings, Granite Counters, No Interior Steps, Primary Bedroom on Main, Walk-In Closet(s)
- Flooring: Carpet, Vinyl
- Windows: Screens
- Fireplace features: None
Interior area
- Total interior livable area: 2,101 sqft
Property
Parking
- Total spaces: 2
- Parking features: Attached
- Attached garage spaces: 2
Accessibility
- Accessibility features: None
Features
- Levels: One
- Stories: 1
- Patio & porch: Covered, Patio
- Exterior features: Gutters Full
- Pool features: None
- Fencing: Fenced, Wood
- Has view: Yes
- View description: None
- Waterfront features: None
Lot
- Size: 7,631 Square Feet
- Features: Sprinkler - Back Yard, Sprinklers In Front, Trees-Small (Under 20 Ft)
Details
- Additional structures: None
- Parcel number: 02055214390000
- Special conditions: Standard
Construction
Type & style
- Home type: SingleFamily
- Property subtype: Single Family Residence
Materials
- Foundation: Slab
- Roof: Composition
Condition
- Resale
- New construction: No
- Year built: 2020
Utilities & green energy
- Sewer: Public Sewer
- Water: Public
- Utilities for property: Cable Available, Electricity Connected, Solar, Water Connected
Community & HOA
Community
- Features: None
- Subdivision: TIERMO
HOA
- Has HOA: Yes
- Services included: Common Area Maintenance
- HOA fee: $10 monthly
- HOA name: TIERMO
Location
- Region: Austin
Financial & listing details
- Price per square foot: $155/sqft
- Tax assessed value: $401,912
- Annual tax amount: $4,500
- Date on market: 8/26/2026
- Listing terms: Cash,Conventional,FHA,VA Loan
- Electric utility on property: Yes
Estimated market value
Not available
Estimated sales range
Not available
Not available
Price history
| Date | Event | Price |
|---|---|---|
| 8/26/2026 | Listed for sale | $324,999$155/sqft |
Source:  Unlock MLS #4448187 Report a problem Unlock MLS #4448187 Report a problem | ||
Public tax history
| Year | Property taxes | Tax assessment |
|---|---|---|
| 2025 | $4,886 -6.2% | $401,912 +1% |
| 2024 | $5,208 +15.6% | $398,058 +10% |
| 2023 | $4,507 -12.8% | $361,871 +10% |
| 2022 | $5,169 | $328,974 +10% |
| 2021 | -- | $299,067 +1395.3% |
| 2020 | $389 | $20,000 |
Find assessor info on the county website
Monthly payment
Est. payment
Payment breakdown
Explore the cost of this home by adjusting the details. Changes won't be saved.Climate risks
Neighborhood: Hornsby Bend
Nearby schools
Schools provided by the listing agent
- Elementary: Gilbert
- Middle: Dailey
- High: Del Valle
- District: Del Valle ISD
Source: Unlock MLS. This data may not be complete. We recommend contacting the local school district to confirm school assignments for this home.


Similar homes
- $359,9004 bd3 ba2.6k sqft13005 Brahmin Dr, Austin, TX 78724Active

 MLS ID #8260984, Crystal Reininger, CB&A, Realtors. Unlock MLS
 - $305,0004 bd3 ba2k sqft15101 Shell Bark Cv, Austin, TX 78724Active
 MLS ID #8308786, Cesar Perez, La Casa Realty Group. Unlock MLS
 - $299,0003 bd2 ba1.4k sqft6013 Shanjia Dr, Austin, TX 78724For Sale
 MLS ID #16060094, Aabid Ali, Concept Neighborhood Services, LLC. HAR
 - $279,0003 bd2 ba1.4k sqft5712 Xene Dr, Austin, TX 78724Active
 MLS ID #1061911, Mackenzie Dyer, Compass RE Texas, LLC. Unlock MLS
 - $339,5005 bd3 ba2.5k sqft3207 Wickham Ln, Austin, TX 78725ActiveMLS ID #6605614, Kyle Pfaffe, T J Lewis Real Estate. Unlock MLS
- $345,0004 bd3 ba2.5k sqft14005 McArthur Dr, Manor, TX 78653ActiveMLS ID #5303623, Dayla Murphy, Dayla Realty Group LLC. Unlock MLS
- $370,0003 bd3 ba1.8k sqft12016 Cimaizon Dr, Austin, TX 78725ActiveMLS ID #8371581, Wafiq Alalawi, Compass RE Texas, LLC. Unlock MLS
- $329,0004 bd3 ba2.4k sqft7332 Fall Ray Dr, Del Valle, TX 78617ActiveMLS ID #3041452, Maria Quiroz, Phyllis Browning Company. Unlock MLS
- $325,0004 bd3 ba2.4k sqft11816 Jackson Falls Way, Manor, TX 78653ActiveMLS ID #2151655, Shana Hanchey, Realty One Group Prosper. Unlock MLS
- $395,0004 bd3 ba2.1k sqft1913 Jacey Way, Austin, TX 78725ActiveMLS ID #4880786, James Beck, Centum Oak Realty LLC. Unlock MLS
- $370,0003 bd2 ba2k sqft16516 Glimmering Rd, Manor, TX 78653ActiveMLS ID #1282023, Amber McCluskey, Orchard Brokerage. Unlock MLS
- $315,0004 bd3 ba2.1k sqft15000 Bajada Rd, Manor, TX 78653ActiveMLS ID #1882930, Akilah Wright, Realty Texas LLC. Unlock MLS
- $358,0003 bd2 ba1.7k sqft9905 Dalliance Ln, Manor, TX 78653ActiveMLS ID #3706280, John Crowe, Bramlett Partners. Unlock MLS
- $325,0004 bd2 ba1.8k sqft12704 Bloomington Dr, Austin, TX 78748ActiveMLS ID #1178794, Allison Pflaum, Keller Williams Realty. Unlock MLS
- $320,0004 bd3 ba2.2k sqft160 Thornless Cir, Buda, TX 78610ActiveMLS ID #3090749, Michelle Poremski, All City Real Estate Ltd. Co. Unlock MLS
- $299,5004 bd2 ba2.1k sqft12410 Amber Lynn Path, Manor, TX 78653ActiveMLS ID #8971269, Melissa Hudson, eXp Realty, LLC. Unlock MLS
- $349,0004 bd3 ba2.2k sqft13412 Henneman Dr, Pflugerville, TX 78660ActiveMLS ID #9887109, Shane Hargrave, eXp Realty, LLC. Unlock MLS
- $385,0004 bd2 ba1.8k sqft6801 Banff Cv, Austin, TX 78754ActiveMLS ID #7275183, Liberty Walker, eXp Realty LLC. Unlock MLS
- $329,9004 bd2 ba2k sqft706 Liard River Rd, Hutto, TX 78634ActiveMLS ID #9421419, Kyle Nitchy, eXp Realty, LLC. Unlock MLS
- $345,0004 bd3 ba2.4k sqft13612 Martha Washington Pl, Manor, TX 78653ActiveMLS ID #1833422, Michael Condrey, Redfin Corporation. Unlock MLS
