Welcome to 3600 Batson Dr, a well-maintained single-story home built in 2019 offering 3 bedrooms, 2 full baths, and a functional open-concept layout designed for comfortable everyday living. With a modern feel, efficient use of space, and easy-maintenance appeal, this home is well suited for both owner-occupants and investors. Situated in Southeast Austin, the property offers convenient access to Downtown Austin, Austin-Bergstrom International Airport, Tesla, Circuit of the Americas, major commuter routes, shopping, dining, and other daily conveniences. A great opportunity to own in a growing Austin location with strong accessibility and long-term appeal.
Active
$275,000
3600 Batson Dr, Austin, TX 78725
3beds
1,464sqft
Single Family Residence
Built in 2019
5,662 Square Feet Lot
$272,700 Zestimate®
$188/sqft
$25/mo HOA
What's special
Modern feelFunctional open-concept layout
- 203 days
- 160
- 27
Zillow last checked:
Listing updated:
Listed by:
Sam Sheikh (512) 285-7146,
SpecTower Realty Group (512) 285-7146
Source: Unlock MLS,MLS#: 4590448
Facts & features
Interior
Bedrooms & bathrooms
- Bedrooms: 3
- Bathrooms: 2
- Full bathrooms: 2
- Main level bedrooms: 3
Heating
- Central, Electric
Cooling
- Central Air, Electric
Appliances
- Included: Cooktop, Dishwasher, Disposal, Microwave, Electric Oven, Gas Water Heater, Water Softener Owned
Features
- Granite Counters, Kitchen Island, Open Floorplan, Primary Bedroom on Main, Soaking Tub, Walk-In Closet(s)
- Flooring: Carpet, Laminate, Vinyl
- Windows: Screens
Interior area
- Total interior livable area: 1,464 sqft
Property
Parking
- Total spaces: 2
- Parking features: Attached
- Attached garage spaces: 2
Accessibility
- Accessibility features: None
Features
- Levels: One
- Stories: 1
- Patio & porch: Covered, Patio
- Exterior features: Private Yard
- Pool features: None
- Fencing: Back Yard
- Has view: Yes
- View description: Neighborhood
- Waterfront features: None
Lot
- Size: 5,662 Square Feet
- Features: Back Yard
Details
- Additional structures: None
- Parcel number: 03065219190000
- Special conditions: Standard
Construction
Type & style
- Home type: SingleFamily
- Property subtype: Single Family Residence
Materials
- Foundation: Slab
- Roof: Composition
Condition
- Resale
- New construction: No
- Year built: 2019
Utilities & green energy
- Sewer: Public Sewer
- Water: Public
- Utilities for property: Electricity Available
Community & HOA
Community
- Features: Common Grounds
- Subdivision: Austin's Colony
HOA
- Has HOA: Yes
- Services included: Common Area Maintenance
- HOA fee: $25 monthly
- HOA name: Austin's Colony
Location
- Region: Austin
Financial & listing details
- Price per square foot: $188/sqft
- Tax assessed value: $330,592
- Annual tax amount: $5,199
- Date on market: 3/21/2026
- Listing terms: Cash,Conventional,FHA,VA Loan
- Electric utility on property: Yes
Estimated market value
$272,700
$259,000 - $286,000
$2,083/mo
Price history
| Date | Event | Price |
|---|---|---|
| 7/1/2026 | Price change | $275,000-3.5%$188/sqft |
Source:  Unlock MLS #4590448 Report a problem Unlock MLS #4590448 Report a problem | ||
| 5/17/2026 | Price change | $284,900-1.7%$195/sqft |
Source: Unlock MLS #4590448 Report a problem | ||
| 4/17/2026 | Price change | $289,9000%$198/sqft |
Source: Unlock MLS #4590448 Report a problem | ||
| 3/21/2026 | Listed for sale | $289,990-3.3%$198/sqft |
Source: Unlock MLS #4590448 Report a problem | ||
| 3/21/2026 | Listing removed | $1,900$1/sqft |
Source: Unlock MLS #5521743 Report a problem | ||
| 1/13/2026 | Listed for rent | $1,900$1/sqft |
Source: Unlock MLS #5521743 Report a problem | ||
| 8/16/2025 | Listing removed | $1,900$1/sqft |
Source: Unlock MLS #5965906 Report a problem | ||
| 8/5/2025 | Listed for rent | $1,900+5.6%$1/sqft |
Source: Unlock MLS #5965906 Report a problem | ||
| 11/23/2024 | Listing removed | $1,800$1/sqft |
Source: Unlock MLS #3679346 Report a problem | ||
| 10/6/2024 | Listed for rent | $1,800$1/sqft |
Source: Unlock MLS #3679346 Report a problem | ||
| 5/31/2024 | Listing removed | -- |
Source: Unlock MLS #6090723 Report a problem | ||
| 2/20/2024 | Pending sale | $300,000$205/sqft |
Source: Unlock MLS #6090723 Report a problem | ||
| 2/14/2024 | Listed for sale | $300,000$205/sqft |
Source: Unlock MLS #6090723 Report a problem | ||
| 2/14/2024 | Pending sale | $300,000$205/sqft |
Source: Unlock MLS #6090723 Report a problem | ||
| 2/6/2024 | Listed for sale | $300,000$205/sqft |
Source: Unlock MLS #6090723 Report a problem | ||
Public tax history
| Year | Property taxes | Tax assessment |
|---|---|---|
| 2025 | $4,659 +26.8% | $330,592 +5% |
| 2024 | $3,673 +16% | $314,996 +10% |
| 2023 | $3,166 -22.7% | $286,360 +10% |
| 2022 | $4,095 | $260,327 +10% |
| 2021 | -- | $236,661 +10% |
| 2020 | $3,821 +500.1% | $215,146 +572.3% |
| 2019 | $637 | $32,000 |
Find assessor info on the county website
Monthly payment
Est. payment
Payment breakdown
Explore the cost of this home by adjusting the details. Changes won't be saved.Climate risks
Neighborhood: Hornsby Bend
Nearby schools
Schools provided by the listing agent
- Elementary: Hornsby-Dunlap
- Middle: Dailey
- High: Del Valle
- District: Del Valle ISD
Source: Unlock MLS. This data may not be complete. We recommend contacting the local school district to confirm school assignments for this home.
Similar homes
- $280,0004 bd2 ba1.8k sqft15001 Custis Ln, Austin, TX 78725Active

 MLS ID #9944506, Chris Watters, Watters International Realty. Unlock MLS
 - $271,3843 bd2 ba1.2k sqft15809 Narcissus Way, Austin, TX 78725New Construction
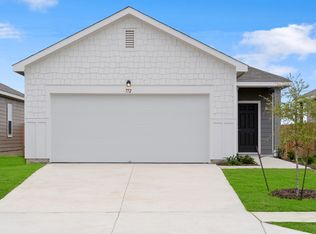 Starlight Homes
 - $299,0003 bd3 ba1.4k sqft11701 Prado Ranch Blvd, Austin, TX 78725Active
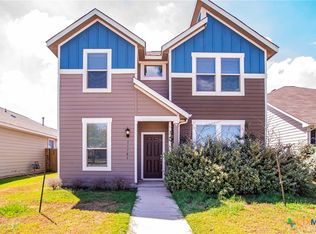
 MLS ID #622917, Miriam Moorman, Realty Texas LLC. Central Texas MLS
 - $307,3403 bd2 ba1.2k sqft15733 Narcissus Way, Austin, TX 78725New ConstructionStarlight Homes
- $289,0003 bd2 ba1.6k sqft9421 China Rose Dr, Austin, TX 78724ActiveMLS ID #6924012, Lorin Martin, Compass RE Texas, LLC. Unlock MLS
- $305,0003 bd3 ba1.6k sqft1702 Los Olivios Way, Austin, TX 78725ActiveMLS ID #6975364, Lisa Sandidge, Compass RE Texas, LLC. Unlock MLS
- $288,9893 bd2 ba1.4k sqft5305 Calluna Dr, Austin, TX 78725ActiveUnlock MLS
- $292,1623 bd2 ba1.4k sqft5313 Calluna Dr, Austin, TX 78725ActiveUnlock MLS
- $325,0004 bd3 ba2.1k sqft15005 Upland Willow Rd, Austin, TX 78724ActiveMLS ID #2907227, Victoria Chiem, JBGoodwin REALTORS NW. Unlock MLS
- $299,0004 bd3 ba2k sqft15101 Shell Bark Cv, Austin, TX 78724ActiveMLS ID #8308786, Cesar Perez, T J Lewis Real Estate. Unlock MLS
- $267,0003 bd2 ba1.5k sqft14500 Callan Ct, Manor, TX 78653ActiveMLS ID #8040241, Brent Perry, LPT Realty, LLC. Unlock MLS
- $278,0003 bd2 ba1.8k sqft5036 Lexington Meadow Ln, Del Valle, TX 78617ActiveMLS ID #1313580, Shane Hargrave, eXp Realty, LLC. Unlock MLS
- $275,0003 bd2 ba1.6k sqft6228 Adair Dr, Austin, TX 78754ActiveMLS ID #4313869, Cynthia Britton, Redfin Corporation. Unlock MLS
- $254,9993 bd3 ba2k sqft12909 Noche Clara Dr, Del Valle, TX 78617ActiveMLS ID #8892180, Regan Pack, Real Broker, LLC. Unlock MLS
- $305,0003 bd2 ba1.2k sqft10029 Dalliance Ln, Manor, TX 78653ActiveMLS ID #3915187, Kyle Bachus, Streamline Properties, LLC. Unlock MLS
