Well-maintained home located in an established East Austin neighborhood offering convenient access to major roadways and everyday amenities. The home features a functional floor plan with updated flooring in the living area, hallway, and kitchen and comfortable living areas designed for everyday use and is ideally situated with quick access to US-290 and Hwy 183, providing convenient access to Downtown Austin, major employment centers, shopping, grocery stores, dining, and Austin-Bergstrom International Airport. Nearby neighborhood amenities include parks, recreational areas, walking trails, and community facilities. The property offers added privacy with no back neighbors and views of a neighborhood pond, along with access to a nearby walking trail, park, and pool. Recent smart-home upgrades include a WiFi-enabled garage door opener with remote access capability, smart thermostat, Ring doorbell, and garage camera. Buyer to independently verify room dimensions, schools, HOA information, and all property details
Active
Price cut: $7K (7/21)
$318,000
9421 China Rose Dr, Austin, TX 78724
3beds
1,670sqft
:
Get pre-qualified$2,270/mo
Single Family Residence
Built in 2013
6,847 Square Feet Lot
$-- Zestimate®
$190/sqft
$33/mo HOA
What's special
Functional floor plan
- 98 days |
- 220 |
- 13 |
Zillow last checked:
Listing updated:
Listed by:
Jamie Sall (512) 350-9844,
eXp Realty, LLC (888) 519-7431,
Ernestina Argueta (832) 860-5399,
LPT Realty, LLC
Source: Unlock MLS,MLS#: 3994884
Facts & features
Interior
Bedrooms & bathrooms
- Bedrooms: 3
- Bathrooms: 2
- Full bathrooms: 2
- Main level bedrooms: 3
Primary bedroom
- Level: Main
Primary bathroom
- Level: Main
Heating
- Central, Electric
Cooling
- Central Air, Electric
Appliances
- Included: Disposal, Dishwasher, Microwave
Features
- Primary Bedroom on Main
- Flooring: Carpet, Vinyl
- Windows: None
Interior area
- Total interior livable area: 1,670 sqft
Property
Parking
- Total spaces: 2
- Parking features: Attached, Garage
- Attached garage spaces: 2
Accessibility
- Accessibility features: None
Features
- Levels: One
- Stories: 1
- Patio & porch: Patio
- Exterior features: None
- Pool features: None
- Fencing: Back Yard
- Has view: Yes
- View description: None
- Waterfront features: None
Lot
- Size: 6,847 Square Feet
- Features: None
Details
- Additional structures: None
- Parcel number: 795613
- Special conditions: Standard
Construction
Type & style
- Home type: SingleFamily
- Property subtype: Single Family Residence
Materials
- Foundation: Slab
- Roof: Composition
Condition
- Resale
- New construction: No
- Year built: 2013
Utilities & green energy
- Sewer: Public Sewer
- Water: Public
- Utilities for property: Electricity Connected, Natural Gas Connected, Sewer Connected, Water Connected
Community & HOA
Community
- Features: Playground, Pool
- Subdivision: Woodlands Sec 06
HOA
- Has HOA: Yes
- Services included: Maintenance Grounds
- HOA fee: $396 annually
- HOA name: Woodlands Hill
Location
- Region: Austin
Financial & listing details
- Price per square foot: $190/sqft
- Tax assessed value: $350,398
- Annual tax amount: $7,718
- Date on market: 4/29/2026
- Listing terms: Cash,Conventional,FHA,VA Loan
- Electric utility on property: Yes
Estimated market value
Not available
Estimated sales range
Not available
Not available
Price history
| Date | Event | Price |
|---|---|---|
| 7/21/2026 | Price change | $318,000-2.2%$190/sqft |
Source:  Unlock MLS #3994884 Report a problem Unlock MLS #3994884 Report a problem | ||
| 6/23/2026 | Price change | $325,000-0.9%$195/sqft |
Source: Unlock MLS #3994884 Report a problem | ||
| 5/28/2026 | Price change | $328,000-1.2%$196/sqft |
Source: eXp Realty #ACT3994884 Report a problem | ||
| 5/15/2026 | Price change | $332,000-2.4%$199/sqft |
Source: Unlock MLS #3994884 Report a problem | ||
| 4/29/2026 | Listed for sale | $340,000-0.3%$204/sqft |
Source: Unlock MLS #3994884 Report a problem | ||
| 4/29/2026 | Listing removed | $341,000$204/sqft |
Source:  HAR #15132459 Report a problem HAR #15132459 Report a problem | ||
| 4/24/2026 | Price change | $341,000+0.3%$204/sqft |
Source: HAR #15132459 Report a problem | ||
| 4/15/2026 | Price change | $340,000-1.4%$204/sqft |
Source: HAR #15132459 Report a problem | ||
| 2/27/2026 | Listed for sale | $345,000$207/sqft |
Source: HAR #15132459 Report a problem | ||
Public tax history
| Year | Property taxes | Tax assessment |
|---|---|---|
| 2025 | $5,486 -1.8% | $350,398 +1.2% |
| 2024 | $5,587 +16.8% | $346,358 +10% |
| 2023 | $4,783 -14.9% | $314,871 +10% |
| 2022 | $5,621 | $286,246 +10% |
| 2021 | -- | $260,224 +10% |
| 2020 | $5,350 +3% | $236,567 |
| 2019 | $5,195 +17.6% | $236,567 +7.8% |
| 2018 | $4,416 | $219,419 +10% |
| 2017 | $4,416 +22.7% | $199,472 +10% |
| 2016 | $3,599 | $181,338 +10% |
| 2015 | $3,599 | $164,853 +10% |
| 2014 | $3,599 | $149,866 |
Find assessor info on the county website
Monthly payment
Est. payment
Payment breakdown
Explore the cost of this home by adjusting the details. Changes won't be saved.Climate risks
Neighborhood: Rogers Hill
Nearby schools
GreatSchools rating
- 3/10Oak Meadows Elementary SchoolGrades: PK-5Distance: 0.8 mi
- 2/10Decker Middle SchoolGrades: 6-8Distance: 2.2 mi
- 2/10Manor High SchoolGrades: 9-12Distance: 6.4 mi
Schools provided by the listing agent
- Elementary: Oak Meadows
- Middle: Decker
- High: Manor
- District: Manor ISD
Source: Unlock MLS. This data may not be complete. We recommend contacting the local school district to confirm school assignments for this home.
- $299,8003 bd2 ba1.7k sqft9417 China Rose Dr, Austin, TX 78724Off Market

- $293,5003 bd2 ba1.4k sqft9501 China Rose Dr, Austin, TX 78724Off Market
- $364,5005 bd3 ba2.4k sqft9413 China Rose Dr, Austin, TX 78724Off Market

- $370,3004 bd2 ba2.4k sqft9505 China Rose Dr, Austin, TX 78724Off Market
- $319,3003 bd2 ba1.6k sqft9409 China Rose Dr, Austin, TX 78724Off Market
- $339,0004 bd3 ba1.7k sqft9420 China Rose Dr, Austin, TX 78724Off Market
- $336,6004 bd3 ba1.7k sqft9500 China Rose Dr, Austin, TX 78724Off Market
- $372,4004 bd3 ba1.8k sqft9416 China Rose Dr, Austin, TX 78724Off Market
A local agent can set up tours, give advice and negotiate with sellers.
Similar homes
- $259,0003 bd2 ba1.4k sqft9013 Berryline Cv, Austin, TX 78724Active
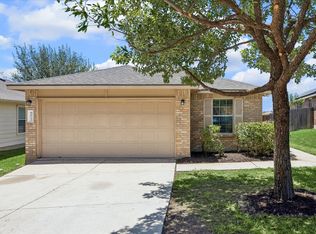
 MLS ID #9958881, Amy Alvarado, Kuper Sotheby's Int'l Realty. Unlock MLS
 - $329,0004 bd3 ba2k sqft(Undisclosed Address), Austin, TX 78724Active
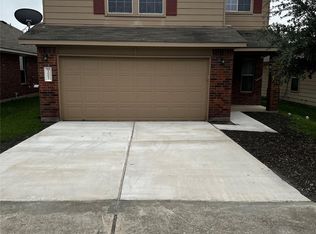 MLS ID #3922595, Charlie Kyaw, Central Metro Realty. Unlock MLS
 - $324,9003 bd2 ba1.4k sqft11004 Furrow Hill Dr, Austin, TX 78754Active
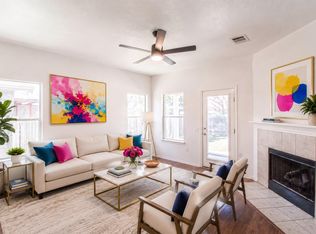 MLS ID #7405485, Kristen Scudder, Horizon Realty. Unlock MLS
 - $289,9003 bd2 ba1.6k sqft3308 Braun Way, Austin, TX 78724Active
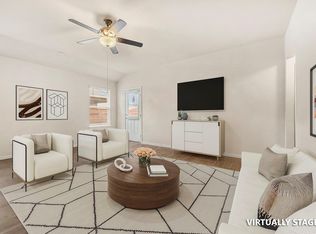 MLS ID #1194823, Stephen Harris, All City Real Estate Ltd. Co. Unlock MLS
 - $325,0004 bd2 ba1.3k sqft11313 Barns Trl, Austin, TX 78754ActiveMLS ID #4138732, Hanalei Myers, Coldwell Banker Realty. Unlock MLS
- $315,0003 bd2 ba1.3k sqft811 Screech Owl Dr, Pflugerville, TX 78660ActiveMLS ID #6892629, Kiran Kamboj, Trinity Texas Realty INC. Unlock MLS
- $350,0004 bd3 ba2.2k sqft14500 Fitzgibbon Dr, Austin, TX 78725ActiveMLS ID #6667308, Jenny Wang, JNJ REAL ESTATE INVESTMENT LLC. Unlock MLS
- $285,0003 bd2 ba1.3k sqft3513 Ortman Dr, Pflugerville, TX 78660ActiveMLS ID #7014793, Jaime Elizalde, La Casa Realty Group. Unlock MLS
- $350,0003 bd2 ba1.8k sqft9305 Pioneer Forest Dr, Austin, TX 78744ActiveMLS ID #9999910, Paola Samaia Lozano, Keller Williams Realty. Unlock MLS
- $215,0004 bd2 ba1.2k sqft13309 Barteny Cv, Austin, TX 78724For Sale By Owner
- $347,0003 bd3 ba2k sqft11209 Drumellan St, Austin, TX 78754ActiveMLS ID #5788282, Steve Damman, Team Price Real Estate. Unlock MLS
- $262,4903 bd2 ba1.5k sqft3304 Tilmon Ln, Austin, TX 78725ActiveMLS ID #6517436, Larry Simms, Larry Simms, Broker. Unlock MLS
- $349,0003 bd2 ba1.7k sqft11512 Flushwing Dr, Austin, TX 78754ActiveMLS ID #1635532, Rosie Hayer, Rivet Real Estate. Unlock MLS
- $245,0003 bd3 ba1.3k sqft12917 Briarcreek Loop, Manor, TX 78653ActiveMLS ID #2409371, Patrick King, Portico Real Estate. Unlock MLS
- $260,0004 bd2 ba1.4k sqft3007 Crownover St, Austin, TX 78725ActiveMLS ID #7429872, Hila Dayan, Ready Real Estate LLC. Unlock MLS
- $275,0003 bd2 ba1.4k sqft3600 Batson Dr, Austin, TX 78725ActiveMLS ID #4590448, Sam Sheikh, SpecTower Realty Group. Unlock MLS
- $279,9003 bd2 ba1.4k sqft15106 Kent Justin Dr, Austin, TX 78725ActiveMLS ID #4813105, YINGCHAO CHEN, Nestplus Realty. Unlock MLS
- $328,0004 bd2 ba1.8k sqft1215 Utopia Ln, Hutto, TX 78634ActiveMLS ID #1853292, Marcy Dickson, Bramlett Partners. Unlock MLS
- $360,0004 bd2 ba1.9k sqft10604 Menominee Falls Ln, Austin, TX 78754ActiveMLS ID #9142873, Dar McLane, MCLANE REALTY, LLC. Unlock MLS
- $289,9003 bd2 ba1.8k sqft5036 Lexington Meadow Ln, Del Valle, TX 78617ActiveMLS ID #1313580, Shane Hargrave, eXp Realty, LLC. Unlock MLS
