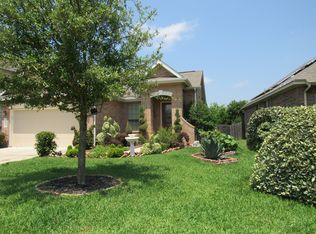
Welcome to this beautifully maintained single-story home in the desirable Pioneer Crossing West community! Built in 2008, this 3-bedroom, 2-bath residence offers approximately 1,701 sq ft of thoughtfully designed living space, perfectly blending comfort, functionality, and modern appeal. Step inside to an inviting open-concept layout featuring a spacious living area that flows seamlessly into the kitchen and dining spaces, ideal for both everyday living and entertaining. The kitchen is well-appointed with solid Corian countertops, a center island, ample cabinetry, and energy-efficient appliances, making it both stylish and practical. The primary suite, conveniently located on the main level, offers a private retreat with a generous walk-in closet, dual vanities, and a separate garden tub and shower. Two additional bedrooms provide flexibility for family, guests, or a home office setup. Notable interior features include stained concrete flooring in main areas, carpeted bedrooms, ceiling fans, high-speed internet availability, and a dedicated laundry room. Exterior highlights include a charming front porch, rear covered porch, landscaped yard, and wood fencing for added privacy. The property sits on a level interior lot with curbs and minimal tree coverage, offering easy maintenance. Energy efficiency is a standout feature, with installed solar panels (approx. 6kW), helping to reduce utility costs. Additional features include a 2-car attached garage, central HVAC, and public utilities. Residents enjoy access to community amenities including a pool, maintained trails, and proximity to the Walnut Creek Greenbelt, perfect for outdoor enthusiasts. Conveniently located near major roadways, shopping, dining, and within Manor ISD, this home offers both comfort and accessibility. A fantastic opportunity for homeowners or investors alike, schedule your showing today!
Active
Price cut: $10K (7/15)
$349,000
11512 Flushwing Dr, Austin, TX 78754
3beds
1,701sqft
Single Family Residence
Built in 2008
5,972 Square Feet Lot
$344,200 Zestimate®
$205/sqft
$39/mo HOA
What's special
- 163 days
- 146
- 2
Zillow last checked:
Listing updated:
Listed by:
Rosie Hayer (512) 931-1267,
Rivet Real Estate (512) 931-1267
Source: Unlock MLS,MLS#: 1635532
Facts & features
Interior
Bedrooms & bathrooms
- Bedrooms: 3
- Bathrooms: 2
- Full bathrooms: 2
- Main level bedrooms: 3
Primary bedroom
- Features: Walk-In Closet(s)
- Level: Main
Primary bathroom
- Features: Double Vanity
- Level: Main
Heating
- Central, Natural Gas, Solar
Cooling
- Central Air, Electric
Appliances
- Included: Cooktop, Dishwasher, Disposal, Exhaust Fan, Gas Range, Microwave, Range, Refrigerator, Gas Water Heater
Features
- Ceiling Fan(s), Corain Counters, Double Vanity, Kitchen Island, Primary Bedroom on Main, Walk-In Closet(s)
- Flooring: Carpet, Concrete, Tile, Vinyl
- Windows: Blinds
Interior area
- Total interior livable area: 1,701 sqft
Property
Parking
- Total spaces: 2
- Parking features: Attached, Direct Access, Garage, Garage Door Opener
- Attached garage spaces: 2
Accessibility
- Accessibility features: None
Features
- Levels: One
- Stories: 1
- Patio & porch: Deck, Front Porch
- Exterior features: Private Yard
- Pool features: None
- Fencing: Fenced, Perimeter, Privacy, Wood
- View description: None
- Waterfront features: None
Lot
- Size: 5,972 Square Feet
- Features: None
Details
- Additional structures: None
- Parcel number: 02473010140000
- Special conditions: Standard
Construction
Type & style
- Home type: SingleFamily
- Property subtype: Single Family Residence
Materials
- Foundation: Slab
- Roof: Composition
Condition
- Resale
- New construction: No
- Year built: 2008
Utilities & green energy
- Sewer: Public Sewer
- Water: None
- Utilities for property: Electricity Connected, Natural Gas Connected, Solar, Water Connected
Community & HOA
Community
- Features: BBQ Pit/Grill, Cluster Mailbox, Common Grounds, Playground, Pool
- Subdivision: Pioneer Crossing West Sec 07
HOA
- Has HOA: Yes
- Services included: Maintenance Grounds
- HOA fee: $39 monthly
- HOA name: GOODWIN MNGMENT
Location
- Region: Austin
Financial & listing details
- Price per square foot: $205/sqft
- Tax assessed value: $372,017
- Annual tax amount: $8,194
- Date on market: 5/2/2026
- Listing terms: Cash,Conventional,FHA,VA Loan
- Electric utility on property: Yes
Estimated market value
$344,200
$327,000 - $361,000
$2,064/mo
Price history
| Date | Event | Price |
|---|---|---|
| 7/15/2026 | Price change | $349,000-2.8%$205/sqft |
Source:  Unlock MLS #1635532 Report a problem Unlock MLS #1635532 Report a problem | ||
| 5/16/2026 | Price change | $359,000-1.6%$211/sqft |
Source: Unlock MLS #1635532 Report a problem | ||
| 5/2/2026 | Listed for sale | $364,900+18.1%$215/sqft |
Source: Unlock MLS #1635532 Report a problem | ||
| 2/13/2026 | Listing removed | $1,900$1/sqft |
Source: Unlock MLS #8955621 Report a problem | ||
| 2/2/2026 | Listed for rent | $1,900-1.3%$1/sqft |
Source: Unlock MLS #8955621 Report a problem | ||
| 1/14/2026 | Listing removed | $1,925$1/sqft |
Source: Unlock MLS #6327988 Report a problem | ||
| 1/9/2026 | Price change | $1,925-1.3%$1/sqft |
Source: Unlock MLS #6327988 Report a problem | ||
| 12/12/2025 | Price change | $1,950-2.5%$1/sqft |
Source: Unlock MLS #6327988 Report a problem | ||
| 11/12/2025 | Listed for rent | $2,000-7%$1/sqft |
Source: Unlock MLS #6327988 Report a problem | ||
| 9/3/2022 | Listing removed | -- |
Source: Zillow Rental Manager Report a problem | ||
| 8/28/2022 | Listed for rent | $2,150+22.9%$1/sqft |
Source: Zillow Rental Manager Report a problem | ||
| 2/3/2021 | Listing removed | -- |
Source:  Keller Williams Report a problem Keller Williams Report a problem | ||
| 12/12/2020 | Listed for rent | $1,750$1/sqft |
Source: Keller Williams Realty #5008229 Report a problem | ||
| 12/8/2020 | Listing removed | $309,000$182/sqft |
Source: Listing Results, LLC #4957840 Report a problem | ||
| 10/31/2020 | Pending sale | $309,000$182/sqft |
Source: Listing Results, LLC #4957840 Report a problem | ||
| 10/30/2020 | Listed for sale | $309,000$182/sqft |
Source: Listing Results, LLC #4957840 Report a problem | ||
Public tax history
| Year | Property taxes | Tax assessment |
|---|---|---|
| 2025 | $7,962 -1.8% | $372,017 -6.2% |
| 2024 | $8,104 -4.3% | $396,454 -7.9% |
| 2023 | $8,464 -13.3% | $430,257 -2.6% |
| 2022 | $9,766 | $441,603 +55.6% |
| 2021 | -- | $283,808 +17.5% |
| 2020 | $5,334 +3% | $241,478 |
| 2019 | $5,179 +2.2% | $241,478 +2.5% |
| 2018 | $5,067 | $235,615 +0.9% |
| 2017 | $5,067 +24.3% | $233,602 +9% |
| 2016 | $4,078 | $214,236 +9.2% |
| 2015 | $4,078 | $196,125 +3.2% |
| 2014 | $4,078 | $190,120 +5.7% |
| 2013 | -- | $179,785 +14.5% |
| 2012 | -- | $156,978 -3.4% |
| 2011 | -- | $162,571 +2.7% |
| 2010 | -- | $158,267 -4.3% |
| 2009 | -- | $165,354 +83.8% |
| 2008 | -- | $89,979 |
Find assessor info on the county website
Monthly payment
Est. payment
Payment breakdown
Explore the cost of this home by adjusting the details. Changes won't be saved.Climate risks
Neighborhood: Pioneer Crossing
Nearby schools
Schools provided by the listing agent
- Elementary: Pioneer Crossing
- Middle: Decker
- High: Manor
- District: Manor ISD
Source: Unlock MLS. This data may not be complete. We recommend contacting the local school district to confirm school assignments for this home.
Similar homes
- $359,0003 bd2 ba1.7k sqft11100 Harvest Time Dr, Austin, TX 78754Active

 MLS ID #1588463, Loran Duncan, Navigate Real Estate. Unlock MLS
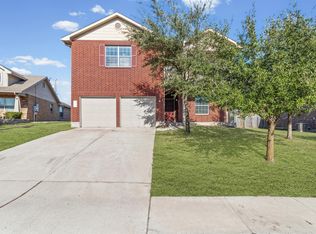
 - $315,0003 bd3 ba2.5k sqft5905 Adair Dr, Austin, TX 78754Active
 MLS ID #4447027, Salvador Anzures, Anzures Realty. Unlock MLS
 - $320,0003 bd3 ba1.3k sqft1700 Arborside Dr, Austin, TX 78754Active
 MLS ID #9830368, Vlad Baibus, LPT Realty, LLC. Unlock MLS
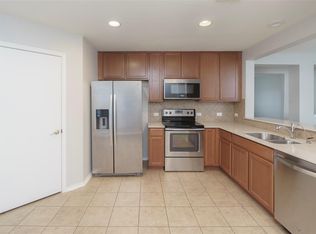
 - $315,0003 bd2 ba1.3k sqft11221 Kirkland Hill Path, Austin, TX 78754Active
 MLS ID #6012032, Cheryl Harbert, MSA Realty, LLC. Unlock MLS
 - $279,9005 bd3 ba1.9k sqft11313 Church Canyon Dr, Austin, TX 78754ActiveMLS ID #3551615, Jordan Moorhead, Keller Williams Realty. Unlock MLS
- $343,0003 bd2 ba1.8k sqft3000 Grand Mission Way, Pflugerville, TX 78660ActiveMLS ID #2469276, Andrew Vallejo, Redfin Corporation. Unlock MLS
- $395,0003 bd3 ba2.3k sqft1524 Emperor Ct, Round Rock, TX 78664ActiveMLS ID #3874523, Kelly Reed, Classic Realty. Unlock MLS
- $299,0003 bd2 ba1.6k sqft1049 Regency Ln, Round Rock, TX 78665ActiveMLS ID #8239998, Kevin McCarthy, All City Real Estate Ltd. Co. Unlock MLS
- $289,0003 bd2 ba1.6k sqft9421 China Rose Dr, Austin, TX 78724ActiveMLS ID #6924012, Lorin Martin, Compass RE Texas, LLC. Unlock MLS
- $319,9004 bd3 ba2k sqft(Undisclosed Address), Austin, TX 78724ActiveMLS ID #3922595, Charlie Kyaw, Central Metro Realty. Unlock MLS
- $299,9903 bd2 ba1.2k sqft5408 King Henry Dr, Austin, TX 78724ActiveMLS ID #8571015, Kenneth Lopez, SMART LINK REALTY. Unlock MLS
- $340,0004 bd2 ba2.2k sqft18705 Deep Water Dr, Pflugerville, TX 78660ActiveMLS ID #2252179, Paola Samaia Lozano, Keller Williams Realty. Unlock MLS
- $344,9004 bd3 ba2.4k sqft17525 Bridgefarmer Blvd, Pflugerville, TX 78660ActiveMLS ID #3390536, Joel Miranda Ortiz, All City Real Estate Ltd. Co. Unlock MLS
- $299,0003 bd2 ba1.7k sqft1617 Balmorhea Ln, Round Rock, TX 78664ActiveMLS ID #9285194, Joe Arcotta, Front Page Realty. Unlock MLS
- $324,5003 bd2 ba1.8k sqft18625 Silent Water Way, Pflugerville, TX 78660ActiveMLS ID #6521463, Roger Buraimoh, Keller Williams Realty. Unlock MLS
- $285,0003 bd3 ba1.4k sqft809 Craters Of The Moon Blvd, Pflugerville, TX 78660ActiveMLS ID #1467865, Lauren Schoenduby, Mallach and Company. Unlock MLS
- $335,0004 bd3 ba2.2k sqft19104 Leigh Ln, Pflugerville, TX 78660ActiveMLS ID #2525861, Crystal Long, Jorgenson Real Estate. Unlock MLS
- $350,0003 bd3 ba1.5k sqft1898 Wallin Loop, Round Rock, TX 78664ActiveMLS ID #2198184, Rick Leaman, The Eyes of Texas Realty. Unlock MLS
- $349,0003 bd3 ba1.7k sqft1606 Yoakum St #254, Austin, TX 78748ActiveMLS ID #4480303, Mike Minns, Atlas Realty. Unlock MLS
- $300,0003 bd2 ba1.8k sqft708 Timothy John Dr, Pflugerville, TX 78660ActiveMLS ID #5352873, David Mozingo, TexCen Realty. Unlock MLS
