Priced to sell quick. Two-story home offering generous living space and an extra-large backyard—perfect for relaxing, entertaining, and enjoying the outdoors. Ideally located just north of Austin, this property provides quick access to major roads, top employers, and all the conveniences of city living. At the front of the home, you’ll find a charming covered porch, a two-car garage, and an inviting balcony with peaceful community views. Step inside to a spacious foyer that sets the tone for the rest of the home. To your left, elegant double doors lead to a dedicated office—ideal for remote work or a quiet study space. Continue into the expansive living room, seamlessly connected to a the galley kitchen. This open-concept layout is perfect for gathering with family and entertaining guests. Head upstairs to an impressively large game room/second living area—a wonderful retreat for movies, games, or relaxation. The thoughtful MIL-style floor plan adds extra privacy for the owner’s suite. All bedrooms feature ceiling fans and roomy sliding-door closets. The primary suite is a true highlight, boasting a beautiful coffered ceiling, private balcony access, and an enormous walk-in closet that feels like its own room. The spacious primary bathroom includes double vanities, a soaking tub, a separate walk-in shower, a private toilet area, and plenty of natural light. Step outside to your covered patio overlooking an oversized backyard with no rear neighbors—your own peaceful, private oasis.
Active
Price cut: $10K (8/26)
$330,000
5905 Adair Dr, Austin, TX 78754
3beds
2,515sqft
Single Family Residence
Built in 2012
9,016 Square Feet Lot
$-- Zestimate®
$131/sqft
$58/mo HOA
What's special
Two-car garageGenerous living spacePlenty of natural lightSpacious foyerPrivate toilet areaSoaking tubRoomy sliding-door closets
- 96 days
- 317
- 23
Zillow last checked:
Listing updated:
Listed by:
Salvador Anzures (512) 520-8099,
Anzures Realty (512) 520-8099
Source: Unlock MLS,MLS#: 4447027
Facts & features
Interior
Bedrooms & bathrooms
- Bedrooms: 3
- Bathrooms: 3
- Full bathrooms: 2
- 1/2 bathrooms: 1
Heating
- Central
Cooling
- Central Air
Appliances
- Included: Dishwasher, Disposal, Microwave, Free-Standing Range, Self Cleaning Oven
Features
- Ceiling Fan(s), Laminate Counters, Double Vanity, Electric Dryer Hookup, Multiple Living Areas, Open Floorplan, Pantry, Walk-In Closet(s), Washer Hookup
- Flooring: Carpet, Tile
- Windows: Blinds, Double Pane Windows, Screens
- Fireplace features: None
Interior area
- Total interior livable area: 2,515 sqft
Video & virtual tour
Property
Parking
- Total spaces: 2
- Parking features: Attached, Door-Multi, Garage Door Opener, Garage Faces Front
- Attached garage spaces: 2
Accessibility
- Accessibility features: None
Features
- Levels: Two
- Stories: 2
- Patio & porch: Covered, Patio
- Exterior features: Balcony, Exterior Steps, Gutters Partial, Private Yard
- Pool features: None
- Spa features: None
- Fencing: Privacy, Wood
- Has view: Yes
- View description: See Remarks
- Waterfront features: None
Lot
- Size: 9,016 Square Feet
- Dimensions: 50 x 159
- Features: Back Yard, Gentle Sloping, Public Maintained Road, Views
Details
- Additional structures: None
- Parcel number: 02414001050000
- Special conditions: Standard
Construction
Type & style
- Home type: SingleFamily
- Property subtype: Single Family Residence
Materials
- Foundation: Slab
- Roof: Composition
Condition
- Resale
- New construction: No
- Year built: 2012
Details
- Builder name: Centex
Utilities & green energy
- Sewer: Public Sewer
- Water: Public
- Utilities for property: Electricity Available
Community & HOA
Community
- Features: Pool, Sport Court(s)/Facility, Tennis Court(s)
- Subdivision: Stirling Bridge Sec 03
HOA
- Has HOA: Yes
- Services included: Common Area Maintenance
- HOA fee: $700 annually
- HOA name: Harris Ridge HOA
Location
- Region: Austin
Financial & listing details
- Price per square foot: $131/sqft
- Tax assessed value: $379,392
- Annual tax amount: $8,357
- Date on market: 6/1/2026
- Listing terms: Cash,Conventional,FHA,VA Loan
- Electric utility on property: Yes
Estimated market value
Not available
Estimated sales range
Not available
Not available
Price history
| Date | Event | Price |
|---|---|---|
| 8/26/2026 | Price change | $330,000-2.9%$131/sqft |
Source:  Unlock MLS #4447027 Report a problem Unlock MLS #4447027 Report a problem | ||
| 6/1/2026 | Listed for sale | $340,000-1.4%$135/sqft |
Source: Unlock MLS #4447027 Report a problem | ||
| 6/1/2026 | Listing removed | $345,000$137/sqft |
Source: Unlock MLS #5853172 Report a problem | ||
| 3/27/2026 | Price change | $345,000-1.4%$137/sqft |
Source: Unlock MLS #5853172 Report a problem | ||
| 1/26/2026 | Price change | $350,000-4.1%$139/sqft |
Source: Unlock MLS #5853172 Report a problem | ||
| 1/23/2026 | Price change | $365,000-5.2%$145/sqft |
Source: Unlock MLS #5853172 Report a problem | ||
| 12/4/2025 | Listed for sale | $385,000$153/sqft |
Source: Unlock MLS #5853172 Report a problem | ||
| 8/26/2025 | Listed for rent | $2,100$1/sqft |
Source: Zillow Rentals Report a problem | ||
| 8/2/2024 | Listing removed | -- |
Source: Zillow Rentals Report a problem | ||
| 7/11/2024 | Listed for rent | $2,100$1/sqft |
Source: Zillow Rentals Report a problem | ||
| 7/11/2024 | Listing removed | -- |
Source: Unlock MLS #3128991 Report a problem | ||
| 6/27/2024 | Price change | $2,100-8.7%$1/sqft |
Source: Unlock MLS #3128991 Report a problem | ||
| 6/13/2024 | Listed for rent | $2,300+21.1%$1/sqft |
Source: Unlock MLS #3128991 Report a problem | ||
| 1/12/2021 | Listing removed | -- |
Source:  Unlock MLS Report a problem Unlock MLS Report a problem | ||
| 1/4/2021 | Listed for rent | $1,900$1/sqft |
Source: Unlock MLS #8888044 Report a problem | ||
Public tax history
| Year | Property taxes | Tax assessment |
|---|---|---|
| 2025 | $8,357 -4.7% | $379,392 -8.6% |
| 2024 | $8,773 -5.5% | $415,246 -9% |
| 2023 | $9,286 -23.4% | $456,133 -12.3% |
| 2022 | $12,115 | $519,900 +80.6% |
| 2021 | -- | $287,812 +3.2% |
| 2020 | $7,158 +3% | $278,900 |
| 2019 | $6,953 +9% | $278,900 +0.4% |
| 2018 | $6,377 | $277,662 +10.5% |
| 2017 | $6,377 +23% | $251,372 +7.9% |
| 2016 | $5,183 | $232,986 +9% |
| 2015 | $5,183 | $213,830 +10.3% |
| 2014 | $5,183 | $193,926 +11.3% |
| 2013 | -- | $174,254 +10.4% |
| 2012 | -- | $157,836 |
Find assessor info on the county website
Monthly payment
Est. payment
Payment breakdown
Explore the cost of this home by adjusting the details. Changes won't be saved.Climate risks
Neighborhood: Harris Branch
Nearby schools
Schools provided by the listing agent
- Elementary: Bluebonnet Trail
- Middle: Manor (Manor ISD)
- High: Manor
- District: Manor ISD
Source: Unlock MLS. This data may not be complete. We recommend contacting the local school district to confirm school assignments for this home.

Similar homes
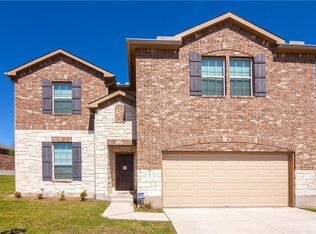
- $349,0004 bd3 ba2.3k sqft9113 Magna Carta Loop, Austin, TX 78754Active

 MLS ID #1153346, Justin Cofield, Real Broker, LLC. Unlock MLS
 - $339,0004 bd2 ba1.8k sqft10913 Long Summer Dr, Austin, TX 78754Active
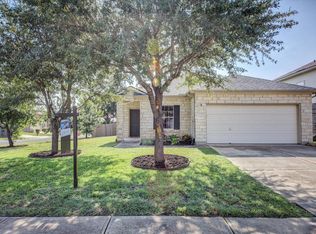 MLS ID #5102138, Melissa Alcocer, Horizon Realty. Unlock MLS
 - $349,0003 bd2 ba1.7k sqft11512 Flushwing Dr, Austin, TX 78754Active
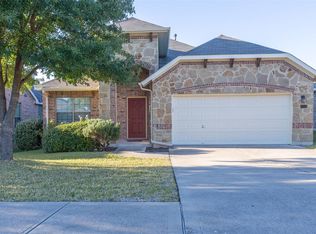 MLS ID #1635532, Rosie Hayer, Rivet Real Estate. Unlock MLS
 - $299,0003 bd2 ba1.5k sqft13020 Foreston Dr, Austin, TX 78754Active
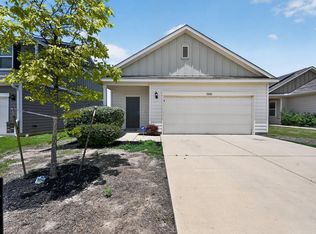 MLS ID #6264428, Paola Samaia Lozano, Keller Williams Realty. Unlock MLS
 - $410,0005 bd3 ba3k sqft6717 Adair Dr, Austin, TX 78754ActiveMLS ID #1524436, Sarah Morris, Jorgenson Real Estate. Unlock MLS
- $320,0003 bd2 ba1.5k sqft13413 Bauhaus Bnd, Pflugerville, TX 78660ActiveMLS ID #5234239, Cynthia Mattiza, Kuper Sotheby's Int'l Realty. Unlock MLS
- $319,9004 bd3 ba2k sqft(Undisclosed Address), Austin, TX 78724ActiveMLS ID #3922595, Charlie Kyaw, Central Metro Realty. Unlock MLS
- $365,0003 bd3 ba2.6k sqft18601 White Water Cv, Pflugerville, TX 78660ActiveMLS ID #5178577, Andre Key, Key Realty & Associates, LLC. Unlock MLS
- $360,0003 bd2 ba2.9k sqft406 Bellaire Oaks Dr, Pflugerville, TX 78660ActiveMLS ID #2676230, Laura McMillan, Austintatious512. Unlock MLS
- $335,0003 bd2 ba1.8k sqft18625 Silent Water Way, Pflugerville, TX 78660ActiveMLS ID #6521463, Roger Buraimoh, Keller Williams Realty. Unlock MLS
- $310,0004 bd3 ba1.7k sqft14420 Lemongrass Ln, Pflugerville, TX 78660ActiveMLS ID #8388255, Bill Gold, Gold Realty. Unlock MLS
- $335,0004 bd3 ba2.5k sqft13817 Eleanor Roosevelt St, Manor, TX 78653ActiveMLS ID #6418050, Dat Le, All City Real Estate Ltd. Co. Unlock MLS
- $350,0004 bd3 ba2.2k sqft19104 Leigh Ln, Pflugerville, TX 78660ActiveMLS ID #2525861, Crystal Long, Jorgenson Real Estate. Unlock MLS
- $330,0004 bd3 ba2.7k sqft511 S Pauley Dr, Hutto, TX 78634ActiveMLS ID #1351368, Ryan Kelly, Keller Williams Realty. Unlock MLS
- $345,9004 bd3 ba2.2k sqft18644 Dry Pond Dr, Pflugerville, TX 78660ActiveMLS ID #3632429, Ivy Stanton, eXp Realty, LLC. Unlock MLS
- $345,0004 bd3 ba2.6k sqft13349 Indian Oak Bend, Manor, TX 78653For Sale
 MLS ID #1949631, Elizabeth Vigil-Gafford TREC #664638, DWELLVERSE LLC. LERA MLS
 - $350,0003 bd3 ba1.8k sqft2527 Tandi Trl, Round Rock, TX 78664ActiveMLS ID #8038272, Doreen Tando, Austin 101 Realty, LLC. Unlock MLS
- $344,9004 bd3 ba2.4k sqft17525 Bridgefarmer Blvd, Pflugerville, TX 78660ActiveMLS ID #3390536, Joel Miranda Ortiz, All City Real Estate Ltd. Co. Unlock MLS
- $315,0003 bd2 ba1.6k sqft4612 Tiddle Ln, Pflugerville, TX 78660ActiveMLS ID #3837251, Henry Valles, Christies Intl Real Estate Lone Star. Unlock MLS
- $270,0003 bd3 ba1.9k sqft13513 Robert Wagner Bnd, Manor, TX 78653ActiveMLS ID #5707467, Eilleen Sabillon, Coldwell Banker Realty. Unlock MLS
